Looking for an up north getaway that won't break the bank? This charming 2-bedroom, 1-bath singlewide is comfortable, clean, and ready to be enjoyed. Sitting on a quiet canal just 2 houses from a main channel on all-sports Secord Lake, with 116' of waterfront. There's a newer permanent aluminum dock for your boat or kayaks, just steps away. Nice-sized eat-in kitchen with a new gas stove and refrigerator that opens into the living room. An additional 3-season sunroom with water views makes a great mosquito-free place to relax and can be used as guest space. Forced air furnace, window unit A/C, and a new 40-gallon hot water tank for year-round comfort. A newer Amish built shed for storage. Secord Lake offers endless opportunities for boating, fishing, and swimming. Near 1000's of acres of state land for hunting and ORV riding. Lake levels are currently lower due to dam construction. See the FLTF website for all information regarding the dam assessment. The estimated lake-level return is April 2027. www.four-lakes-taskforce-mi.com.
For sale
$84,500
3259 Beaver Ct, Gladwin, MI 48624
2beds
576sqft
Single Family Residence
Built in 1968
10,454 Square Feet Lot
$114,700 Zestimate®
$147/sqft
$-- HOA
What's special
Forced air furnaceMosquito-free place to relaxNice-sized eat-in kitchen
- 82 days
- 761
- 32
Zillow last checked:
Listing updated:
Listed by:
DEBORAH STOVER 989-444-9351,
RE/MAX RIVERHAVEN--SS 989-426-9239
Source: MiRealSource,MLS#: 50216368 Originating MLS: Clare Gladwin Board of REALTORS
Originating MLS: Clare Gladwin Board of REALTORSFacts & features
Interior
Bedrooms & bathrooms
- Bedrooms: 2
- Bathrooms: 1
- Full bathrooms: 1
- Main level bathrooms: 1
- Main level bedrooms: 2
Rooms
- Room types: Bedroom, Living Room, Bathroom
Bedroom 1
- Level: Main
- Area: 99
- Dimensions: 11 x 9
Bedroom 2
- Level: Main
- Area: 63
- Dimensions: 9 x 7
Bathroom 1
- Level: Main
- Area: 54
- Dimensions: 9 x 6
Kitchen
- Area: 132
- Dimensions: 12 x 11
Living room
- Area: 132
- Dimensions: 12 x 11
Heating
- Forced Air, Natural Gas
Cooling
- Ceiling Fan(s), Wall/Window Unit(s)
Appliances
- Included: Range/Oven, Refrigerator, Electric Water Heater
Features
- Eat-in Kitchen
- Windows: Window Treatments
- Basement: None
- Has fireplace: No
Interior area
- Total structure area: 576
- Total interior livable area: 576 sqft
- Finished area above ground: 576
- Finished area below ground: 0
Property
Parking
- Total spaces: 2
- Parking features: 2 Spaces
Features
- Levels: One
- Stories: 1
- Patio & porch: Patio, Porch
- Has view: Yes
- View description: Canal
- Has water view: Yes
- Water view: Canal
- Waterfront features: All Sports Lake, Canal Front, Dock/Pier Facility, Waterfront, Sandy Bottom
- Body of water: Secord
- Frontage length: 115
Lot
- Size: 10,454 Square Feet
- Dimensions: 116 x 146 x 50 x 106
- Features: Deep Lot - 150+ Ft., Large Lot - 65+ Ft., Cul-De-Sac, Rural, Subdivision, Platted
Details
- Additional structures: Shed(s)
- Parcel number: 13011000002800
- Zoning description: Residential
- Special conditions: Private
Construction
Type & style
- Home type: SingleFamily
- Architectural style: Ranch
- Property subtype: Single Family Residence
Materials
- Vinyl Siding, Steel
Condition
- Year built: 1968
Utilities & green energy
- Sewer: Septic Tank
- Water: Private Well, Drilled Well
- Utilities for property: Cable/Internet Avail., Cable Available, Electricity Connected, Natural Gas Connected, Internet Spectrum
Community & HOA
Community
- Subdivision: M-30 Pinecrest Sub
HOA
- Has HOA: No
Location
- Region: Gladwin
Financial & listing details
- Price per square foot: $147/sqft
- Annual tax amount: $3,705
- Date on market: 7/28/2026
- Cumulative days on market: 83 days
- Listing agreement: Exclusive Right To Sell
- Listing terms: Cash
- Road surface type: Paved
- Body type: Manufactured Before 1976,Single Wide
Estimated market value
$114,700
$100,000 - $128,000
$988/mo
Price history
| Date | Event | Price |
|---|---|---|
| 7/28/2026 | Listed for sale | $84,500-23.2%$147/sqft |
Source:  MiRealSource #50216368 Report a problem MiRealSource #50216368 Report a problem | ||
| 3/27/2026 | Listing removed | $110,000$191/sqft |
Source: MiRealSource #50189790 Report a problem | ||
| 9/27/2025 | Listed for sale | $110,000+61.8%$191/sqft |
Source: MiRealSource #50189790 Report a problem | ||
| 8/1/2024 | Sold | $68,000-14.9%$118/sqft |
Source: MiRealSource #50142736 Report a problem | ||
| 7/22/2024 | Pending sale | $79,900$139/sqft |
Source: MiRealSource #50142736 Report a problem | ||
| 6/7/2024 | Price change | $79,900-5.9%$139/sqft |
Source: MiRealSource #50142736 Report a problem | ||
| 5/21/2024 | Listed for sale | $84,900+9.3%$147/sqft |
Source: MiRealSource #50142736 Report a problem | ||
| 1/1/2022 | Listing removed | -- |
Source: Real Estate One Report a problem | ||
| 7/4/2021 | Listed for sale | $77,700+19.5%$135/sqft |
Source: Real Estate One #1889758 Report a problem | ||
| 5/31/2018 | Sold | $65,000-12.2%$113/sqft |
Source:  NGLRMLS #1845930 Report a problem NGLRMLS #1845930 Report a problem | ||
| 5/25/2018 | Pending sale | $74,000$128/sqft |
Source: Real Estate One #1845930 Report a problem | ||
| 5/7/2018 | Listed for sale | $74,000$128/sqft |
Source: REAL ESTATE ONE - GLADWIN #169196 Report a problem | ||
| 10/9/2017 | Listing removed | $74,000$128/sqft |
Source: Real Estate One #1833062 Report a problem | ||
| 8/9/2017 | Price change | $74,000-5.1%$128/sqft |
Source: Real Estate One #1833062 Report a problem | ||
| 7/22/2017 | Price change | $78,000-8.1%$135/sqft |
Source: Real Estate One #1833062 Report a problem | ||
| 7/7/2017 | Price change | $84,900-5.6%$147/sqft |
Source: Real Estate One #1833062 Report a problem | ||
| 6/2/2017 | Listed for sale | $89,900+349.5%$156/sqft |
Source: REAL ESTATE ONE - GLADWIN #167669 Report a problem | ||
| 11/16/2011 | Sold | $20,000$35/sqft |
Source: Agent Provided Report a problem | ||
Public tax history
| Year | Property taxes | Tax assessment |
|---|---|---|
| 2026 | $2,130 +28.2% | $55,600 +16.6% |
| 2025 | $1,661 +52.9% | $47,700 +26.5% |
| 2024 | $1,087 | $37,700 +57.1% |
| 2023 | -- | $24,000 -1.2% |
| 2022 | -- | $24,300 +3.4% |
| 2021 | -- | $23,500 -8.2% |
| 2020 | -- | $25,600 +1.2% |
| 2018 | -- | $25,300 -0.8% |
| 2017 | -- | $25,500 -16.7% |
| 2016 | -- | $30,600 -27.5% |
| 2015 | -- | $42,200 +2.4% |
| 2014 | -- | $41,200 +1% |
| 2013 | -- | $40,800 -7.1% |
| 2011 | -- | $43,900 +0.5% |
| 2010 | -- | $43,700 |
Find assessor info on the county website
Monthly payment
Est. payment
Payment breakdown
Explore the cost of this home by adjusting the details. Changes won't be saved.Climate risks
Neighborhood: 48624
Nearby schools
Schools provided by the listing agent
- District: Gladwin Community Schools
Source: MiRealSource. This data may not be complete. We recommend contacting the local school district to confirm school assignments for this home.

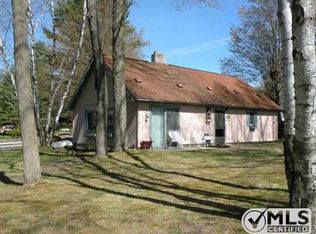


Similar homes
- $86,4302 bd1 ba864 sqft4056 Three Rivers Rd, Gladwin, MI 48624Auction

 MLS ID #20261036365, Lori A Brown, Realhome Services and Solutions Inc. Realcomp II
 - $85,9002 bd1 ba864 sqft910 N Bowery Ave, Gladwin, MI 48624For Sale
 MLS ID #1948552, Patricia Zamarron. NGLRMLS
 - $85,2432 bd1 ba800 sqft404 Lockwood St, Gladwin, MI 48624For Sale
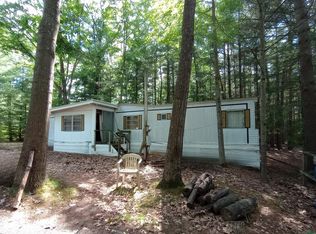
 MLS ID #50210825, Heather Baker, Baker-Kehoe Realty LLC. MiRealSource
 - $75,0002 bd1 ba600 sqft767 Hilo Rd, Gladwin, MI 48624For Sale
 MLS ID #50205839, JUDY BOMAN, BETTER HOMES AND ACRES LLC. MiRealSource
 - $65,0002 bd1 ba720 sqft1414 Denton Creek Rd, Beaverton, MI 48612For Sale
 MLS ID #26052662, Trisha Steenwyk, RE/MAX TOGETHER. MichRIC
 - $67,0001 bd1 ba660 sqft2779 Ivan, Harrison, MI 48625For SaleMLS ID #50218834, Kimberly McDonald, CUMMINGS REALTY. MiRealSource
- $52,7002 bd1 ba675 sqft1264 Happy Rd, Beaverton, MI 48612For SaleMLS ID #50205702, MARIETTA SPROTT, RE/MAX RIVER HAVEN. MiRealSource
- $55,0002 bd1 ba766 sqft1253 Denton Creek Rd, Beaverton, MI 48612For SaleMLS ID #50210609, Kayla Cobb, EXP Realty. MiRealSource
- $115,0002 bd1 ba864 sqft1501 Michael Dr, Alger, MI 48610For SaleMLS ID #20261039936, Ryan Milo, EXP Realty Main. Realcomp II
