Unlock incredible versatility with this charming 2-bedroom, 1-bathroom home located in the heart of Gladwin. Zoned C1, this property offers endless possibilities as a residential starter home, a steady rental property, or a professional office space. It is walking distance to schools, parks, and shopping, and features recent upgrades like fresh paint, new flooring in the kitchen, and new windows. The home comes equipped with a stove and refrigerator, and has space in the back room for washer and dryer hookups. Outside, enjoy a private garden, a mature shade tree, and a shed for extra storage. Whether you're an investor, a first-time buyer, or an entrepreneur, this property delivers maximum value. Schedule your tour today!
Contingent
$89,500
435 E Cedar Ave, Gladwin, MI 48624
2beds
528sqft
Single Family Residence
Built in 1940
4,356 Square Feet Lot
$-- Zestimate®
$170/sqft
$-- HOA
What's special
Private gardenMature shade treeShed for extra storageFresh paintStove and refrigeratorNew windows
- 105 days
- 63
- 1
Zillow last checked:
Listing updated:
Listed by:
Karrie Hulme 989-701-4430,
REAL ESTATE ONE - GLADWIN 989-426-6561
Source: MiRealSource,MLS#: 50214258 Originating MLS: Clare Gladwin Board of REALTORS
Originating MLS: Clare Gladwin Board of REALTORSFacts & features
Interior
Bedrooms & bathrooms
- Bedrooms: 2
- Bathrooms: 1
- Full bathrooms: 1
- Main level bathrooms: 1
- Main level bedrooms: 2
Rooms
- Room types: Entry
Bedroom 1
- Level: Main
- Area: 99
- Dimensions: 11 x 9
Bedroom 2
- Level: Main
- Area: 100
- Dimensions: 10 x 10
Bathroom 1
- Level: Main
- Area: 24
- Dimensions: 6 x 4
Kitchen
- Area: 100
- Dimensions: 10 x 10
Living room
- Area: 210
- Dimensions: 15 x 14
Heating
- Wall Furnace, Natural Gas
Appliances
- Included: Range/Oven, Refrigerator, Electric Water Heater
Features
- Basement: Crawl Space
- Has fireplace: No
Interior area
- Total structure area: 528
- Total interior livable area: 528 sqft
- Finished area above ground: 528
- Finished area below ground: 0
Property
Features
- Levels: One
- Stories: 1
- Patio & porch: Deck
- Exterior features: Sidewalks, Garden
- Frontage type: Road
- Frontage length: 33
Lot
- Size: 4,356 Square Feet
- Dimensions: 33 x 132
- Features: Main Street, Walk to School, Sidewalks
Details
- Additional structures: Shed(s)
- Parcel number: 2617017001001500
- Zoning: Property is zoned C1, Commercial and Residential uses.
- Zoning description: Commercial
- Special conditions: Private
Construction
Type & style
- Home type: SingleFamily
- Architectural style: Cottage
- Property subtype: Single Family Residence
Materials
- Hard Board
Condition
- New construction: No
- Year built: 1940
Utilities & green energy
- Sewer: Public Sanitary
- Water: Public
Community & HOA
Community
- Subdivision: Townsend & Clarks
HOA
- Has HOA: No
Location
- Region: Gladwin
Financial & listing details
- Price per square foot: $170/sqft
- Tax assessed value: $50,800
- Annual tax amount: $817
- Date on market: 7/9/2026
- Cumulative days on market: 107 days
- Listing agreement: Exclusive Right To Sell
- Listing terms: Cash,Conventional,FHA,VA Loan,USDA Loan
Estimated market value
Not available
Estimated sales range
Not available
$1,070/mo
Price history
| Date | Event | Price |
|---|---|---|
| 9/4/2026 | Contingent | $89,500$170/sqft |
Source:  MiRealSource #50214258 Report a problem MiRealSource #50214258 Report a problem | ||
| 7/9/2026 | Listed for sale | $89,500+326.2%$170/sqft |
Source: MiRealSource #50214258 Report a problem | ||
| 2/4/2005 | Sold | $21,000$40/sqft |
Source: Agent Provided Report a problem | ||
Public tax history
| Year | Property taxes | Tax assessment |
|---|---|---|
| 2026 | $790 +0.6% | $25,400 +10.4% |
| 2025 | $785 +5.3% | $23,000 +8% |
| 2024 | $746 | $21,300 +26% |
| 2023 | -- | $16,900 +35.2% |
| 2022 | -- | $12,500 |
| 2021 | -- | $12,500 +5.9% |
| 2020 | -- | $11,800 +3.5% |
| 2018 | -- | $11,400 |
| 2017 | -- | $11,400 |
| 2016 | -- | $11,400 |
| 2015 | -- | -- |
| 2014 | -- | $11,600 -0.9% |
| 2013 | -- | $11,700 |
Find assessor info on the county website
Monthly payment
Est. payment
Payment breakdown
Explore the cost of this home by adjusting the details. Changes won't be saved.Climate risks
Neighborhood: 48624
Nearby schools
Schools provided by the listing agent
- District: Gladwin Community Schools
Source: MiRealSource. This data may not be complete. We recommend contacting the local school district to confirm school assignments for this home.
Similar homes
- $84,5002 bd1 ba576 sqft3259 Beaver Ct, Gladwin, MI 48624For Sale
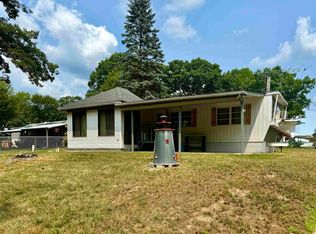
 MLS ID #50216368, DEBORAH STOVER, RE/MAX RIVERHAVEN--SS. MiRealSource
 - $75,0002 bd1 ba600 sqft767 Hilo Rd, Gladwin, MI 48624For Sale
 MLS ID #50205839, JUDY BOMAN, BETTER HOMES AND ACRES LLC. MiRealSource
 - $89,0002 bd1 ba780 sqft408 W Wheaton Ave, Clare, MI 48617For Sale
 MLS ID #50220442, Tustyn Yarger, PEYTON PROPERTIES, LLC. MiRealSource
 - $49,9001 bd-- ba396 sqft4331 Oak Beach Dr, Harrison, MI 48625For Sale
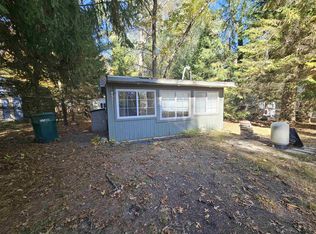 MLS ID #50225546, ROSEMARIE MAYFIELD, HARRISON REALTY INC.. MiRealSource
 - $67,0001 bd1 ba540 sqft300 Robert Rd, Harrison, MI 48625For SaleMLS ID #50221847, ROSEMARIE MAYFIELD, HARRISON REALTY INC.. MiRealSource
- $65,0002 bd1 ba720 sqft1414 Denton Creek Rd, Beaverton, MI 48612For Sale
 MLS ID #26052662, Trisha Steenwyk, RE/MAX TOGETHER. MichRIC
 - $74,9001 bd1 ba612 sqft5073 E Cranberry Lake Rd, Harrison, MI 48625For SaleMLS ID #50220792, ASHLEY CUMMINGS, CUMMINGS REALTY. MiRealSource
- $120,0001 bd1 ba665 sqft101 Riverside Dr, Beaverton, MI 48612For SaleMLS ID #50211886, KATHRYN DOWNING, RE/MAX RIVER HAVEN. MiRealSource
- $67,0001 bd1 ba660 sqft2779 Ivan, Harrison, MI 48625For SaleMLS ID #50218834, Kimberly McDonald, CUMMINGS REALTY. MiRealSource
- $55,0002 bd1 ba766 sqft1253 Denton Creek Rd, Beaverton, MI 48612For SaleMLS ID #50210609, Kayla Cobb, EXP Realty. MiRealSource
- $52,7002 bd1 ba675 sqft1264 Happy Rd, Beaverton, MI 48612For SaleMLS ID #50205702, MARIETTA SPROTT, RE/MAX RIVER HAVEN. MiRealSource
- $125,0002 bd1 ba680 sqft4052 N Water Rd, Sanford, MI 48657For SaleMLS ID #50224425, Zachary Schultz, JPAR - Great Lakes Bay Region. MiRealSource
- $54,9001 bd1 ba520 sqft5374 Ferndale Dr, Harrison, MI 48625For SaleMLS ID #50220606, Tonya Nagle, Real Estate 4U - Lambertville. MiRealSource
- $47,0001 bd1 ba384 sqft2060 Lois St, Harrison, MI 48625For SaleMLS ID #50212402, Scott Fader, Joseph Walter Realty LLC. MiRealSource
- $129,9002 bd1 ba768 sqft2285 Fawn Cir, Harrison, MI 48625For SaleMLS ID #50210557, JOHN CARLSTROM, HARRISON REALTY INC.. MiRealSource
