ALL SPORT HIGHLY DESIRED LONG LAKE GEM, 2 bed, 1 bath ,open concept kitchen, dining, living area. 10x16 Sunporch Fabulous views from your 12x20 deck. Seawall, new Madds dock and steps. Absolute beautiful SANDY BEACH SWIM AREA. 50 FEET ON THE WATER. Deep lot you can park at least 10 cars! Cottage speaks for itself. Check it out. Seller is a licensed real estate agent in Michigan
For sale
$259,000
1408 E Long Lake Dr, Harrison, MI 48625
2beds
660sqft
:
Get pre-qualified$1,728/mo
Single Family Residence
Built in 1948
0.27 Acres Lot
$248,400 Zestimate®
$392/sqft
$-- HOA
What's special
- 2 days |
- 1,363 |
- 59 |
Zillow last checked:
Listing updated:
Listed by:
LISA VASHER 989-429-0908,
VASHER PROPERTIES LLC 989-429-0908
Source: MiRealSource,MLS#: 50215880 Originating MLS: Clare Gladwin Board of REALTORS
Originating MLS: Clare Gladwin Board of REALTORSFacts & features
Interior
Bedrooms & bathrooms
- Bedrooms: 2
- Bathrooms: 1
- Full bathrooms: 1
- Main level bathrooms: 1
- Main level bedrooms: 2
Rooms
- Room types: Entry, Living Room, Sun/Florida Room
Bedroom 1
- Features: Laminate
- Level: Main
- Area: 70
- Dimensions: 10 x 7
Bedroom 2
- Features: Laminate
- Level: Main
- Area: 64
- Dimensions: 8 x 8
Bathroom 1
- Features: Laminate
- Level: Main
- Area: 56
- Dimensions: 8 x 7
Dining room
- Features: Laminate
- Level: Main
- Area: 132
- Dimensions: 12 x 11
Kitchen
- Features: Laminate
- Level: Main
- Area: 132
- Dimensions: 12 x 11
Living room
- Features: Laminate
- Level: Main
- Area: 190
- Dimensions: 19 x 10
Heating
- Wall Furnace, Propane
Appliances
- Included: Range/Oven, Refrigerator, Electric Water Heater
Features
- Eat-in Kitchen
- Flooring: Laminate
- Basement: Crawl Space
- Number of fireplaces: 1
- Fireplace features: Living Room
Interior area
- Total structure area: 660
- Total interior livable area: 660 sqft
- Finished area above ground: 660
- Finished area below ground: 0
Property
Features
- Levels: One
- Stories: 1
- Patio & porch: Deck, Porch
- Exterior features: Sidewalks
- Has view: Yes
- View description: Lake
- Has water view: Yes
- Water view: Lake
- Waterfront features: All Sports Lake, Lake Front, Seawall, Waterfront, Beach Front, Sandy Bottom
- Body of water: LONG LAKE
- Frontage length: 50
Lot
- Size: 0.27 Acres
- Dimensions: 50 x 227
- Features: Deep Lot - 150+ Ft.
Details
- Additional structures: Shed(s)
- Parcel number: 1800342000700
- Zoning description: Residential
- Special conditions: Private
Construction
Type & style
- Home type: SingleFamily
- Architectural style: Ranch
- Property subtype: Single Family Residence
Materials
- Wood Siding
Condition
- Year built: 1948
Utilities & green energy
- Electric: Circuit Breakers
- Sewer: Septic Tank
- Water: Private Well
- Utilities for property: Propane
Community & HOA
Community
- Subdivision: Niles Add To Long Lake Center Resort
HOA
- Has HOA: No
Location
- Region: Harrison
Financial & listing details
- Price per square foot: $392/sqft
- Tax assessed value: $141,200
- Annual tax amount: $1,423
- Date on market: 7/23/2026
- Cumulative days on market: 3 days
- Listing agreement: Exclusive Right To Sell
- Listing terms: Cash
- Road surface type: Gravel
Estimated market value
$248,400
$236,000 - $261,000
$1,330/mo
Price history
| Date | Event | Price |
|---|---|---|
| 7/23/2026 | Listed for sale | $259,000+72.7%$392/sqft |
Source:  MiRealSource #50215880 Report a problem MiRealSource #50215880 Report a problem | ||
| 2/6/2026 | Sold | $150,000$227/sqft |
Source:  NGLRMLS #1941797 Report a problem NGLRMLS #1941797 Report a problem | ||
| 1/21/2026 | Pending sale | $150,000$227/sqft |
Source: NGLRMLS #1941797 Report a problem | ||
| 1/21/2026 | Listed for sale | $150,000$227/sqft |
Source: NGLRMLS #1941797 Report a problem | ||
Public tax history
| Year | Property taxes | Tax assessment |
|---|---|---|
| 2025 | $1,461 +9.4% | $70,600 +5.8% |
| 2024 | $1,335 | $66,700 +19.2% |
| 2023 | -- | $55,950 +17.3% |
| 2022 | -- | $47,700 +9.5% |
| 2021 | -- | $43,550 +2.1% |
| 2020 | -- | $42,650 +6.2% |
| 2019 | -- | $40,150 +11.2% |
| 2018 | -- | $36,100 -4.5% |
| 2017 | -- | $37,800 -7.8% |
| 2016 | -- | $41,000 -0.4% |
| 2015 | -- | $41,150 +3% |
| 2014 | -- | $39,950 +9.8% |
| 2013 | -- | $36,400 -1% |
| 2012 | -- | $36,750 -24.2% |
| 2011 | -- | $48,500 |
Find assessor info on the county website
Monthly payment
Est. payment
Payment breakdown
Explore the cost of this home by adjusting the details. Changes won't be saved.Climate risks
Neighborhood: 48625
Nearby schools
GreatSchools rating
- 4/10Robert M. Larson Elementary SchoolGrades: K-5Distance: 5.8 mi
- 5/10Harrison Middle SchoolGrades: 6-8Distance: 6.1 mi
- 5/10Harrison Community High SchoolGrades: 9-12Distance: 6.1 mi
Schools provided by the listing agent
- District: Harrison Community Schools
Source: MiRealSource. This data may not be complete. We recommend contacting the local school district to confirm school assignments for this home.
- $173,500-- bd-- ba-- sqft1420 E Long Lake Dr, Harrison, MI 48625Off Market
- $554,500-- bd-- ba-- sqft1402 E Long Lake Dr, Harrison, MI 48625Off Market
- $415,1004 bd2 ba3.7k sqft1392 E Long Lake Dr, Harrison, MI 48625Off Market
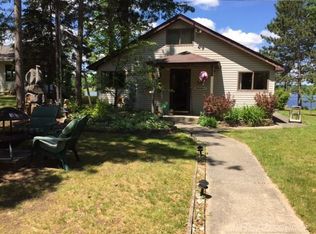
- $415,3004 bd2 ba1.6k sqft1452 E Long Lake Dr, Harrison, MI 48625Off Market

- $--2 bd2 ba1.6k sqft1382 E Long Lake Rd, Harrison, MI 48625Off Market
- $315,5003 bd1 ba1.3k sqft1382 E Long Lake Dr, Harrison, MI 48625Off Market
- $198,300-- bd-- ba-- sqft1462 E Long Lake Dr, Harrison, MI 48625Off Market
- $246,700-- bd-- ba-- sqft1372 E Long Lake Dr, Harrison, MI 48625Off Market
A local agent can set up tours, give advice and negotiate with sellers.
Similar homes
- $189,9002 bd1 ba520 sqft751 E Long Lake Dr, Harrison, MI 48625For Sale

 MLS ID #50213259, Jennifer Slavik, Century 21 Signature Realty Midland. MiRealSource
 - $289,0002 bd1 ba988 sqft6505 Swallow Dr, Harrison, MI 48625For Sale
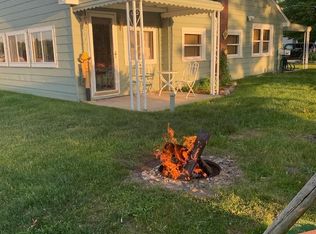 MLS ID #50208711, ROBIN WITKOWSKI, Century 21 Signature - Clare. MiRealSource
 - $275,0003 bd1 ba580 sqft2229 E Townline Lake Rd, Harrison, MI 48625For Sale
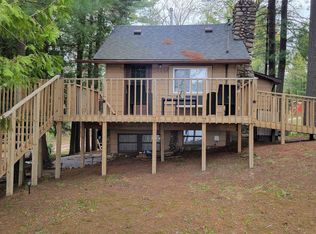 MLS ID #50207187, Deidre Hafner, Dee's Mission Realty. MiRealSource
 - $160,0002 bd1 ba720 sqft10167 W Richardson Rd, Harrison, MI 48625For Sale
 MLS ID #50214602, ROBIN WITKOWSKI, Century 21 Signature - Clare. MiRealSource
 - $199,0001 bd1 ba800 sqft5006 Lake Pointe Dr, Harrison, MI 48625For SaleMLS ID #50194699, KARI GARBER, HARRISON REALTY INC.. MiRealSource
- $249,9004 bd2 ba950 sqft707 Shoreline Dr, Houghton Lake, MI 48629For SaleMLS ID #50215936, Matthew Sawaya, Century 21 Signature - Clare. MiRealSource
- $145,0003 bd1 ba804 sqft4886 Maplewood St, Harrison, MI 48625For SaleMLS ID #50208697, KIMBERLY A STURGIS, RE/MAX RIVER HAVEN. MiRealSource
- $187,0002 bd1 ba712 sqft2820 Ridge Rd, Harrison, MI 48625For SaleMLS ID #50212024, KARI GARBER, HARRISON REALTY INC.. MiRealSource
- $249,0002 bd1 ba640 sqft6434 West Houghton Lake Dr, Houghton Lake, MI 48629For Sale
 MLS ID #26027514, William Britz, Britz Realty Inc. MichRIC
 - $249,9002 bd1 ba960 sqft7365 W Nestel Rd, Houghton Lake, MI 48629For Sale
 MLS ID #201841333, Shelly Binner, Epique Realty Inc.. WWMLS
 - $225,0002 bd1 ba720 sqft6221 W Clarence Rd, Harrison, MI 48625For SaleMLS ID #50211642, ROSEMARIE MAYFIELD, HARRISON REALTY INC.. MiRealSource
- $129,9001 bd1 ba720 sqft302 Ridge Rd, Harrison, MI 48625For SaleMLS ID #50204295, TROY CONDELL, CONDELL WONDER LAND. MiRealSource
- $139,0003 bd1 ba982 sqft3866 Starr Rd, Harrison, MI 48625For SaleMLS ID #50203730, RUTH DEFOY, HARRISON REALTY INC.. MiRealSource
- $129,9001 bd1 ba752 sqft730 Elder Rd, Harrison, MI 48625For SaleMLS ID #50210800, JOHN CARLSTROM, HARRISON REALTY INC.. MiRealSource
- $175,0002 bd1 ba920 sqft6579 Sawmill Rd, Harrison, MI 48625For SaleMLS ID #50210347, BOBBI GIBSON, CONDELL WONDER LAND. MiRealSource
- $147,9002 bd1 ba982 sqft3007 Lockwood St, Harrison, MI 48625For Sale By Owner
- $178,0002 bd2 ba960 sqft4985 Wilson Rd, Harrison, MI 48625New ConstructionMLS ID #50209581, ROSEMARIE MAYFIELD, HARRISON REALTY INC.. MiRealSource
- $179,9002 bd1 ba640 sqft6366 W Houghton Lake Dr #6, Houghton Lake, MI 48629For SaleMLS ID #50216108, James Theisen, Midge & Co. MiRealSource
- $134,9002 bd1 ba884 sqft6350 Robin Dr, Harrison, MI 48625For SaleMLS ID #50194997, JOHN CARLSTROM, HARRISON REALTY INC.. MiRealSource
- $150,0004 bd2 ba912 sqft1121 & 1131 Lake Dr, Harrison, MI 48625For SaleMLS ID #50213339, Morgan Beilfuss, The Home Office Realty LLC. MiRealSource
