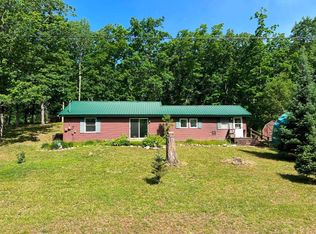

Looking for the perfect up-north escape? This rustic log cabin on 1.24 acres is the ideal recreational retreat! Enjoy a simple, open-concept layout with combined kitchen, living, and sleeping space, plus a separate full bath. The cabin comes mostly furnished—including the taller refrigerator, stove, microwave, furniture, 100lb propane cylinder, and two large sheds (10x10 & 12x14). Exclusions: smaller refrigerator, curtain above bunk beds, outdoor washer, and birdhouse. For a little more, the seller will include two quads, two mowers, and a rowboat (no trailer)—everything you need for outdoor fun! Recent 2024 updates include a new water heater, well point, pump, pressure tank, septic and drain field, and vented wall furnace. Just minutes from state land, ORV trails, and several all-sports lakes, this cabin is your gateway to fishing, riding, boating, and year-round adventure!
For sale
Price cut: $3K (10/3)
$56,000
303 Beverly Dr, Harrison, MI 48625
1beds
252sqft
Single Family Residence
Built in 1948
1.24 Acres Lot
$-- Zestimate®
$222/sqft
$-- HOA
What's special
Rustic log cabinMostly furnishedVented wall furnaceNew water heaterSimple open-concept layout
- 161 days
- 1,454
- 92
Likely to sell faster than
Zillow last checked:
Listing updated:
Listed by:
SHANNON CUMMINGS 989-339-1326,
CUMMINGS REALTY 989-502-2026
Source: MiRealSource,MLS#: 50206809 Originating MLS: Clare Gladwin Board of REALTORS
Originating MLS: Clare Gladwin Board of REALTORSFacts & features
Interior
Bedrooms & bathrooms
- Bedrooms: 1
- Bathrooms: 1
- Full bathrooms: 1
- Main level bathrooms: 1
- Main level bedrooms: 1
Bedroom 1
- Features: Linoleum
- Level: Main
- Area: 252
- Dimensions: 18 x 14
Bathroom 1
- Features: Concrete
- Level: Main
- Area: 24
- Dimensions: 6 x 4
Heating
- Wall Furnace, Propane
Cooling
- Ceiling Fan(s)
Appliances
- Included: Microwave, Range/Oven, Refrigerator, Electric Water Heater
Features
- High Ceilings, Cathedral/Vaulted Ceiling, Eat-in Kitchen
- Flooring: Linoleum, Concrete
- Basement: None,Crawl Space
- Has fireplace: No
- Furnished: Yes
Interior area
- Total structure area: 252
- Total interior livable area: 252 sqft
- Finished area above ground: 252
- Finished area below ground: 0
Property
Features
- Levels: One
- Stories: 1
- Has view: Yes
- View description: Rural View
- Waterfront features: None
- Frontage type: Road
- Frontage length: 220
Lot
- Size: 1.24 Acres
- Dimensions: 220 x 230 x 184 x 53 x 210
- Features: Deep Lot - 150+ Ft., Wooded, Rolling/Hilly, Rural, Subdivision
Details
- Additional structures: Shed(s)
- Parcel number: 00304046710
- Zoning description: Recreational,Residential
- Special conditions: Private
Construction
Type & style
- Home type: SingleFamily
- Architectural style: Cottage
- Property subtype: Single Family Residence
Materials
- Log
Condition
- Year built: 1948
Utilities & green energy
- Electric: Circuit Breakers
- Sewer: Septic Tank
- Water: Drilled Well, Private Well
- Utilities for property: Electricity Connected, Propane Tank Owned
Community & HOA
Community
- Subdivision: Airport Forest Sub
HOA
- Has HOA: No
Location
- Region: Harrison
Financial & listing details
- Price per square foot: $222/sqft
- Tax assessed value: $16,800
- Annual tax amount: $634
- Date on market: 5/8/2026
- Cumulative days on market: 163 days
- Listing agreement: Exclusive Right To Sell
- Listing terms: Cash,Conventional
Estimated market value
Not available
Estimated sales range
Not available
Not available
Price history
| Date | Event | Price |
|---|---|---|
| 10/3/2026 | Price change | $56,000-5.1%$222/sqft |
Source:  MiRealSource #50206809 Report a problem MiRealSource #50206809 Report a problem | ||
| 5/8/2026 | Listed for sale | $59,000-1.5%$234/sqft |
Source: MiRealSource #50206809 Report a problem | ||
| 1/27/2026 | Listing removed | $59,900$238/sqft |
Source: MiRealSource #50183148 Report a problem | ||
| 10/30/2025 | Price change | $59,900-7.7%$238/sqft |
Source: MiRealSource #50183148 Report a problem | ||
| 7/26/2025 | Listed for sale | $64,900+164.9%$258/sqft |
Source: MiRealSource #50183148 Report a problem | ||
| 10/18/2023 | Sold | $24,500-24.6%$97/sqft |
Source: MiRealSource #50112536 Report a problem | ||
| 10/9/2023 | Pending sale | $32,500$129/sqft |
Source: MiRealSource #50112536 Report a problem | ||
| 6/16/2023 | Listed for sale | $32,500$129/sqft |
Source: MiRealSource #50112536 Report a problem | ||
Public tax history
| Year | Property taxes | Tax assessment |
|---|---|---|
| 2025 | $155 +30.8% | $8,400 +42.4% |
| 2024 | $119 | $5,900 +22.9% |
| 2023 | -- | $4,800 +4.3% |
| 2022 | -- | $4,600 +12.2% |
| 2021 | -- | $4,100 +41.4% |
| 2020 | -- | $2,900 |
| 2019 | -- | $2,900 -6.5% |
| 2018 | -- | $3,100 +10.7% |
| 2017 | -- | $2,800 +3.7% |
| 2016 | -- | $2,700 +17.4% |
| 2015 | -- | $2,300 -11.5% |
| 2014 | -- | $2,600 -3.7% |
| 2013 | -- | $2,700 |
| 2012 | -- | $2,700 |
| 2011 | -- | $2,700 |
Find assessor info on the county website
Monthly payment
Est. payment
Payment breakdown
Explore the cost of this home by adjusting the details. Changes won't be saved.Climate risks
Neighborhood: 48625
Nearby schools
Schools provided by the listing agent
- District: Harrison Community Schools
Source: MiRealSource. This data may not be complete. We recommend contacting the local school district to confirm school assignments for this home.