Welcome to 15792 Greenway Dr.! This inviting ranch home offers comfortable one-level living with 3 bedrooms and 1.5 baths. The spacious layout provides plenty of room to make the home your own, while the back and side yard offers ample space for outdoor entertaining, gardening, play, or simply enjoying the fresh air. A detached 2-car garage provides excellent parking and storage space. Conveniently located in DeWitt Township with Lansing Schools, this home offers a great combination of space, convenience, and location. Don't miss the opportunity to make this charming ranch your own!
Accepting backups
$224,900
15792 Greenway Dr, Lansing, MI 48906
3beds
1,638sqft
Single Family Residence
Built in 1957
8,712 Square Feet Lot
$224,000 Zestimate®
$137/sqft
$-- HOA
What's special
Inviting ranch homeComfortable one-level livingSpacious layout
- 29 days
- 839
- 58
Zillow last checked:
Listing updated:
Listed by:
Karen Wey 517-202-1502,
EXP Realty - Lansing 517-580-8046
Source: Greater Lansing AOR,MLS#: 299844
Facts & features
Interior
Bedrooms & bathrooms
- Bedrooms: 3
- Bathrooms: 2
- Full bathrooms: 1
- 1/2 bathrooms: 1
Primary bedroom
- Level: First
- Area: 1 Square Feet
- Dimensions: 1 x 1
Bedroom 2
- Level: First
- Area: 1 Square Feet
- Dimensions: 1 x 1
Bedroom 3
- Level: First
- Area: 1 Square Feet
- Dimensions: 1 x 1
Dining room
- Level: First
- Area: 1 Square Feet
- Dimensions: 1 x 1
Kitchen
- Level: First
- Area: 1 Square Feet
- Dimensions: 1 x 1
Living room
- Level: First
- Area: 1 Square Feet
- Dimensions: 1 x 1
Heating
- Forced Air
Cooling
- Central Air
Appliances
- Included: Dryer, Microwave, Oven, Refrigerator, Washer
- Laundry: Inside, Lower Level
Features
- Flooring: Combination
- Basement: Finished
Interior area
- Total structure area: 2,184
- Total interior livable area: 1,638 sqft
- Finished area above ground: 1,092
- Finished area below ground: 546
Property
Parking
- Total spaces: 2
- Parking features: Detached, Driveway, Garage, Garage Door Opener, Garage Faces Front
- Garage spaces: 2
- Has uncovered spaces: Yes
Features
- Levels: One
- Stories: 1
- Fencing: None
- Has view: Yes
- View description: Neighborhood
Lot
- Size: 8,712 Square Feet
- Dimensions: 80 x 130 x 60 x 120
Details
- Additional structures: None
- Foundation area: 1092
- Parcel number: 1905016000008500
- Zoning description: Zoning
Construction
Type & style
- Home type: SingleFamily
- Architectural style: Ranch
- Property subtype: Single Family Residence
Materials
- Brick, Vinyl Siding
- Roof: Shingle
Condition
- Year built: 1957
Utilities & green energy
- Sewer: Public Sewer
- Water: Well
Community & HOA
Community
- Subdivision: Clinton Village
Location
- Region: Lansing
Financial & listing details
- Price per square foot: $137/sqft
- Tax assessed value: $182,200
- Annual tax amount: $1,972
- Date on market: 10/14/2026
- Listing terms: VA Loan,Cash,Conventional,FHA,MSHDA
- Road surface type: Paved
Estimated market value
$224,000
$213,000 - $235,000
$1,704/mo
Price history
| Date | Event | Price |
|---|---|---|
| 10/26/2026 | Contingent | $224,900$137/sqft |
Source: eXp Realty #299844 Report a problem | ||
| 10/14/2026 | Listed for sale | $224,900$137/sqft |
Source:  Greater Lansing AOR #299844 Report a problem | ||
Public tax history
| Year | Property taxes | Tax assessment |
|---|---|---|
| 2025 | $1,912 | $91,100 +7.4% |
| 2024 | -- | $84,800 +6.4% |
| 2023 | -- | $79,700 +11.9% |
| 2022 | -- | $71,200 +5.6% |
| 2021 | -- | $67,400 +4.7% |
| 2020 | $1,660 +4.4% | $64,400 +5.4% |
| 2019 | $1,590 +12% | $61,100 +17.3% |
| 2018 | $1,420 +4.6% | $52,100 +6.1% |
| 2017 | $1,357 | $49,100 +8.4% |
| 2016 | $1,357 | $45,300 +7.1% |
| 2015 | $1,357 | $42,300 -14.7% |
| 2011 | -- | $49,600 -11% |
| 2009 | -- | $55,700 -7.3% |
| 2008 | -- | $60,100 -3.2% |
| 2007 | -- | $62,100 +3.2% |
| 2006 | -- | $60,200 +6.7% |
| 2005 | -- | $56,400 +25.6% |
| 2004 | -- | $44,900 |
Find assessor info on the county website
Monthly payment
Est. payment
Payment breakdown
Explore the cost of this home by adjusting the details. Changes won't be saved.Climate risks
Neighborhood: 48906
Nearby schools
Schools provided by the listing agent
- Elementary: Sheridan Road
- High: Lansing
- District: Lansing
Source: Greater Lansing AOR. This data may not be complete. We recommend contacting the local school district to confirm school assignments for this home.
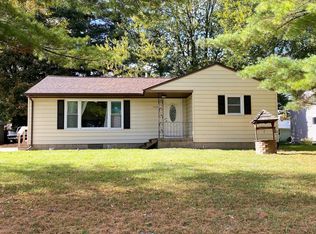
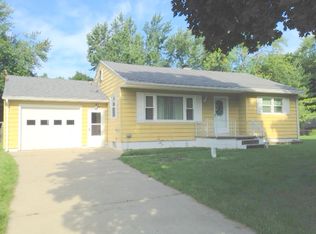
Similar homes
- $225,0003 bd2 ba2k sqft2918 Alsand Cir, Lansing, MI 48906For Sale
 MLS ID #300057, Lisa Urdaneta, EXIT Realty Home Partners. Greater Lansing AOR
- $219,9003 bd2 ba2.1k sqft2617 Edgebrook Dr, Lansing, MI 48906For Sale
 MLS ID #298985, Josh J Nelson, White Pine Sotheby's International Realty. Greater Lansing AOR
- $239,0003 bd2 ba2.1k sqft2224 Pembroke Rd, Lansing, MI 48906For Sale
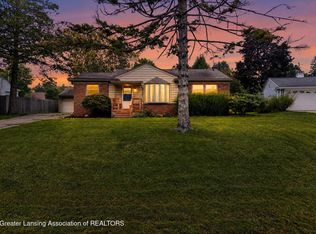 MLS ID #299661, Alexis Vlahakis Cole, Vlahakis Companies, Inc.. Greater Lansing AOR
- $199,9003 bd2 ba1.7k sqft2300 Byrnes Rd, Lansing, MI 48906For Sale
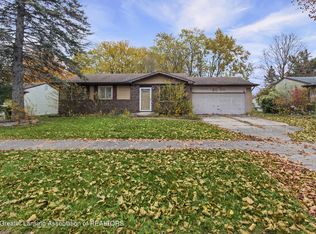 MLS ID #300340, Paula Cristea, EXIT Realty Home Partners. Greater Lansing AOR
