A House Whisperer is pleased to showcase a classic midcentury ranch home in Dewitt Township with easy access to the greater Lansing metro area and charming Dewitt. Newly refinished gleaming oak flooring, original woodwork and built-ins throughout. Beautifully proportioned large living room with plaster ceiling moulding, expansive west facing windows overlook a large front deck. Large slider doors in dine-in kitchen overlooking an eastern facing deck and fenced-in yard with mature landscaping. Classic solid wood kitchen cabinets with vintage brass pulls. Primary bedroom with direct access to half bath. Lower level includes a beautiful family room with reclaimed barn wood paneling with organic fabric wall covering --the perfect place to enjoy a movie or game night, large fourth bed room with generous egress window, laundry, storage area with a Pittsburg shower holds possibilities for an additional bath. All curtains and swag lamp in lower level are reserved but rods remain.
Sold for $250,000
$250,000
15791 Northward Dr, Lansing, MI 48906
4beds
2,126sqft
Single Family Residence
Built in 1956
0.26 Acres Lot
$250,200 Zestimate®
$118/sqft
$2,003 Estimated rent
Home value
$250,200
$238,000 - $263,000
$2,003/mo
Zestimate® history
Owner options
List your home for rent
$2,003/mo
Rent Zestimate®
Find your next renter with Zillow Rental Manager. Plus, with online applications, you can quickly screen prospective tenants – for free.
$2,003/mo
Rent Zestimate®
Refinance and save
$1,723/mo
Est. payment
Refinancing to a lower rate could help reduce your monthly payments and save thousands over the life of the loan.
$1,723/mo
Est. payment
Explore your selling options
Work with a Zillow partner agent
Leverage their expertise and Zillow's premium Showcase listings to get your home seen by more buyers.
Get startedList with your own agent
Get your home in front of millions of buyers by listing it on Zillow.
Learn how to do itSell it yourself
Take full control of how buyers see your home on Zillow by listing For Sale by Owner (FSBO).
List your homeWhat's special
Zillow last checked:
Listing updated:
Listed by:
Melissa Evans Itsell 517-881-6277,
Coldwell Banker Professionals -Okemos
Bought with:
Max A Billinghurst, 6501416838
Keller Williams Realty Lansing
Source: Greater Lansing AOR,MLS#: 296490
Facts & features
Interior
Bedrooms & bathrooms
- Bedrooms: 4
- Bathrooms: 2
- Full bathrooms: 1
- 1/2 bathrooms: 1
Primary bedroom
- Level: First
- Area: 168 Square Feet
- Dimensions: 12 x 14
Bedroom 2
- Level: First
- Area: 99 Square Feet
- Dimensions: 9 x 11
Bedroom 3
- Level: First
- Area: 80 Square Feet
- Dimensions: 10 x 8
Bedroom 4
- Level: Basement
- Area: 110 Square Feet
- Dimensions: 10 x 11
Dining room
- Level: First
- Area: 90 Square Feet
- Dimensions: 9 x 10
Family room
- Level: Basement
- Area: 336 Square Feet
- Dimensions: 14 x 24
Kitchen
- Level: First
- Area: 110 Square Feet
- Dimensions: 11 x 10
Living room
- Level: First
- Area: 288 Square Feet
- Dimensions: 12 x 24
Heating
- Forced Air
Cooling
- Central Air
Appliances
- Included: Dishwasher, Free-Standing Refrigerator, Range, Washer/Dryer
- Laundry: In Basement
Features
- Breakfast Bar, Ceiling Fan(s), Natural Woodwork
- Flooring: Hardwood
- Basement: Bath/Stubbed,Full,Partially Finished
Interior area
- Total structure area: 2,352
- Total interior livable area: 2,126 sqft
- Finished area above ground: 1,176
- Finished area below ground: 950
Property
Parking
- Parking features: Detached, Driveway, Finished, Garage Faces Front
- Has uncovered spaces: Yes
Features
- Levels: One
- Stories: 1
- Entry location: Front Door
- Patio & porch: Deck, Porch
- Fencing: Back Yard,Chain Link
Lot
- Size: 0.26 Acres
- Dimensions: 80 x 143
- Features: Private
Details
- Foundation area: 1176
- Parcel number: 05016000007000
- Zoning description: Zoning
Construction
Type & style
- Home type: SingleFamily
- Architectural style: Ranch
- Property subtype: Single Family Residence
Materials
- Vinyl Siding
- Roof: Shingle
Condition
- Year built: 1956
Utilities & green energy
- Sewer: Public Sewer
- Water: Well
- Utilities for property: Natural Gas Connected, Electricity Connected
Community & HOA
Community
- Subdivision: Clinton Village
Location
- Region: Lansing
Financial & listing details
- Price per square foot: $118/sqft
- Tax assessed value: $181,600
- Annual tax amount: $2,000
- Date on market: 6/12/2026
- Listing terms: VA Loan,Cash,Conventional,FHA,FMHA - Rural Housing Loan,MSHDA
- Road surface type: Concrete, Paved
Price history
| Date | Event | Price |
|---|---|---|
| 7/9/2026 | Sold | $250,000+25%$118/sqft |
Source:  Greater Lansing AOR #296490 Report a problem Greater Lansing AOR #296490 Report a problem | ||
| 6/22/2026 | Pending sale | $200,000$94/sqft |
Source: Greater Lansing AOR #296490 Report a problem | ||
| 6/16/2026 | Contingent | $200,000$94/sqft |
Source: Greater Lansing AOR #296490 Report a problem | ||
| 6/12/2026 | Listed for sale | $200,000$94/sqft |
Source: Greater Lansing AOR #296490 Report a problem | ||
Public tax history
| Year | Property taxes | Tax assessment |
|---|---|---|
| 2025 | $1,940 | $90,800 +7.1% |
| 2024 | -- | $84,800 +6.3% |
| 2023 | -- | $79,800 +11.6% |
| 2022 | -- | $71,500 +5.6% |
| 2021 | -- | $67,700 +3.8% |
| 2020 | $1,684 +4.4% | $65,200 +5.3% |
| 2019 | $1,614 +12% | $61,900 +17.7% |
| 2018 | $1,441 +4.6% | $52,600 +5.8% |
| 2017 | $1,377 | $49,700 +8.5% |
| 2016 | $1,377 | $45,800 +7% |
| 2015 | $1,377 | $42,800 -15.2% |
| 2011 | -- | $50,500 -11.1% |
| 2009 | -- | $56,800 -7.3% |
| 2008 | -- | $61,300 -3.3% |
| 2007 | -- | $63,400 +3.4% |
| 2006 | -- | $61,300 +6.8% |
| 2005 | -- | $57,400 +19.3% |
| 2004 | -- | $48,100 |
Find assessor info on the county website
Neighborhood: 48906
Nearby homes
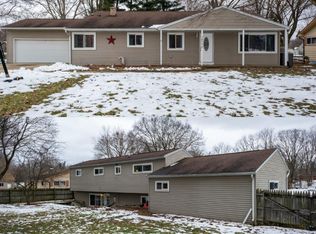
- $264,5003 bd2 ba1.8k sqft15775 Northward Dr, Lansing, MI 48906Off Market
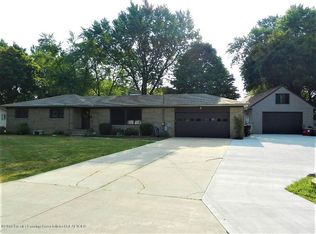
- $303,7003 bd2 ba2.2k sqft15825 Northward Dr, Lansing, MI 48906Off Market
- $16,000-- bd-- ba-- sqft15822 Greenway Dr, Lansing, MI 48906Off Market
- $200,5002 bd1 ba960 sqft15822 Greenway Dr, Lansing, MI 48906Off Market
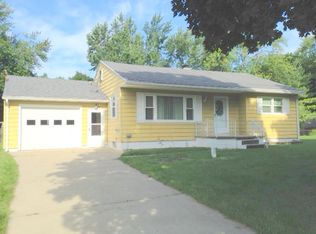
- $210,9002 bd1 ba960 sqft15822 Greenway Dr, Lansing, MI 48906Off Market
- $224,5003 bd1 ba1k sqft15792 Greenway Dr, Lansing, MI 48906Off Market
- $282,3003 bd2 ba2.2k sqft15776 Greenway Dr, Lansing, MI 48906Off Market
- $218,4003 bd1 ba1.1k sqft15759 Northward Dr, Lansing, MI 48906Off Market
Nearby schools
GreatSchools rating
- 3/10Sheridan RoadGrades: PK,5-8Distance: 1.3 mi
- 5/10Eastern High SchoolGrades: 9-12Distance: 3.4 mi
- 5/10Gier Park SchoolGrades: PK-4Distance: 2 mi
Schools provided by the listing agent
- High: Lansing
Source: Greater Lansing AOR. This data may not be complete. We recommend contacting the local school district to confirm school assignments for this home.
Get a cash offer in 3 minutes
Find out how much your home could sell for in as little as 3 minutes with a no-obligation cash offer.
Estimated market value
$250,200
Get a cash offer in 3 minutes
Find out how much your home could sell for in as little as 3 minutes with a no-obligation cash offer.
Estimated market value
$250,200
- Michigan
- Clinton County
- Dewitt
- 48906
- 15791 Northward Dr
Nearby cities
Nearby zip codes
Other Dewitt Topics
