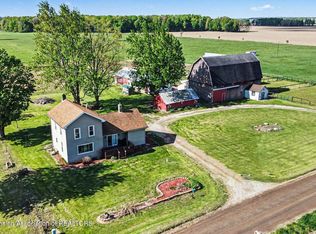
Beautifully remodeled farm house on 10 acres with 4 bedrooms, two baths, large country kitchen, barn and wildlife all over. Entry through the back porch brings you into the large eat in kitchen with pantry, lots of counter space, breakfast bar and appliances will stay. Formal dining off the kitchen with a pass through. Living room with door out to the front porch, lots of wall space for décor. Office off the living room and 1st floor main bedroom. Large closet and bath off the bedroom as well. Upstairs has three additional bedrooms and a full bath. Michigan basement is relatively nice and spacious for storage. Detached carport. Contoured lot and a hunters paradise. Lots of updates done: Septic 11-12, Water heater 2025, Roof 2015, Siding 2016, Carpet 2020, Upstairs shower 2014, Upstairs carpet 2014, Central Air 2016, Stove 2021, 2007 New Furnace, well bladder tank, some duct work and windows
For sale
$350,000
3495 Bursley Hwy, Charlotte, MI 48813
4beds
1,736sqft
:
Get pre-qualified$2,610/mo
Single Family Residence
Built in 1900
10 Acres Lot
$345,900 Zestimate®
$202/sqft
$-- HOA
What's special
Breakfast barDetached carportHunters paradiseWildlife all overContoured lotTwo bathsBeautifully remodeled farm house
- 41 days |
- 970 |
- 60 |
Zillow last checked:
Listing updated:
Listed by:
Theodore Westfall 517-285-3181,
Coldwell Banker Professionals-Delta 517-321-1000,
Sherree Anne Zea 517-927-1503,
Coldwell Banker Professionals-Delta
Source: Greater Lansing AOR,MLS#: 296789
Facts & features
Interior
Bedrooms & bathrooms
- Bedrooms: 4
- Bathrooms: 2
- Full bathrooms: 2
Primary bedroom
- Features: Carpet Floor
- Level: First
- Area: 124.2 Square Feet
- Dimensions: 9 x 13.8
Bedroom 2
- Level: Second
- Area: 95.55 Square Feet
- Dimensions: 9.1 x 10.5
Bedroom 3
- Features: Carpet Floor
- Level: Second
- Area: 130 Square Feet
- Dimensions: 13 x 10
Bedroom 4
- Features: Carpet Floor, Curtains
- Level: Second
- Area: 248.4 Square Feet
- Dimensions: 18.4 x 13.5
Dining room
- Features: Hardwood Floor
- Level: First
- Area: 180.9 Square Feet
- Dimensions: 13.4 x 13.5
Kitchen
- Features: Vinyl Floor
- Level: First
- Area: 241.8 Square Feet
- Dimensions: 13 x 18.6
Living room
- Features: Carpet Floor
- Level: First
- Area: 171.61 Square Feet
- Dimensions: 13.1 x 13.1
Office
- Features: Carpet Floor
- Level: First
- Area: 84.63 Square Feet
- Dimensions: 9.1 x 9.3
Heating
- Forced Air, Propane
Cooling
- Central Air
Appliances
- Included: Dishwasher, Dryer, Free-Standing Refrigerator, Gas Range, Washer, Water Softener Rented
- Laundry: In Basement
Features
- Ceiling Fan(s), Eat-in Kitchen
- Flooring: Carpet, Hardwood, Linoleum, Vinyl
- Windows: Double Pane Windows
- Basement: Block,Concrete,Michigan,Sump Pump
- Has fireplace: No
- Fireplace features: None
Interior area
- Total structure area: 2,800
- Total interior livable area: 1,736 sqft
- Finished area above ground: 1,736
- Finished area below ground: 0
Property
Parking
- Parking features: Detached Carport
Features
- Levels: Three Or More
- Stories: 3
- Entry location: Back Door
- Patio & porch: Deck, Porch
- Exterior features: Private Yard, Rain Gutters
- Pool features: None
- Spa features: None
- Fencing: None
- Has view: Yes
- View description: Rural
Lot
- Size: 10 Acres
- Dimensions: 660 x 594
- Features: Back Yard, Farm, Few Trees, Front Yard, Garden, Many Trees, Private, Rolling Slope, Wooded
Details
- Additional structures: Barn(s), Shed(s)
- Foundation area: 1064
- Parcel number: 2306000910005500
- Zoning description: Zoning
- Other equipment: None
Construction
Type & style
- Home type: SingleFamily
- Property subtype: Single Family Residence
Materials
- Vinyl Siding
- Foundation: Block, Combination, Concrete Perimeter, Stone
- Roof: Shingle
Condition
- Updated/Remodeled
- New construction: No
- Year built: 1900
Utilities & green energy
- Electric: 200+ Amp Service
- Sewer: Septic Tank
- Water: Well
- Utilities for property: Water Connected, Sewer Connected, Electricity Connected, Propane
Community & HOA
Community
- Features: None
- Security: Smoke Detector(s)
- Subdivision: None
HOA
- Has HOA: No
- Amenities included: None
Location
- Region: Charlotte
Financial & listing details
- Price per square foot: $202/sqft
- Tax assessed value: $174,200
- Annual tax amount: $1,699
- Date on market: 7/10/2026
- Listing terms: Cash,Conventional
- Road surface type: Gravel, Dirt
Estimated market value
$345,900
$329,000 - $363,000
$1,879/mo
Price history
| Date | Event | Price |
|---|---|---|
| 6/30/2026 | Listed for sale | $350,000$202/sqft |
Source:  Greater Lansing AOR #296789 Report a problem Greater Lansing AOR #296789 Report a problem | ||
| 6/30/2026 | Contingent | $350,000$202/sqft |
Source: Greater Lansing AOR #296789 Report a problem | ||
| 6/15/2026 | Listed for sale | $350,000+566%$202/sqft |
Source: Greater Lansing AOR #296789 Report a problem | ||
| 7/8/2013 | Sold | $52,555-7.6%$30/sqft |
Source: Public Record Report a problem | ||
| 4/5/2013 | Price change | $56,900-3.4%$33/sqft |
Source: Econohomes Report a problem | ||
| 3/1/2013 | Listed for sale | $58,900+49.6%$34/sqft |
Source: Econohomes Report a problem | ||
| 1/24/2013 | Sold | $39,375-38%$23/sqft |
Source: Greater Lansing AOR #41079 Report a problem | ||
| 10/12/2012 | Price change | $63,500-7%$37/sqft |
Source: Listhub #41079 Report a problem | ||
| 9/18/2012 | Listed for sale | $68,310-16%$39/sqft |
Source: Listhub #41079 Report a problem | ||
| 5/4/2011 | Sold | $81,282$47/sqft |
Source: Public Record Report a problem | ||
Public tax history
| Year | Property taxes | Tax assessment |
|---|---|---|
| 2025 | $1,642 | $87,100 +6% |
| 2024 | -- | $82,200 +42.5% |
| 2021 | $1,524 +1.2% | $57,700 +4.3% |
| 2020 | $1,505 -4.7% | $55,300 +5.1% |
| 2019 | $1,580 | $52,614 +4.3% |
| 2018 | -- | $50,449 +7.1% |
| 2017 | -- | $47,106 +4.2% |
| 2016 | -- | $45,203 -7% |
| 2015 | -- | $48,616 -3% |
| 2014 | -- | $50,112 +2.2% |
| 2013 | -- | $49,030 -9.2% |
| 2011 | -- | $54,000 -1.3% |
| 2010 | -- | $54,700 -7.8% |
| 2009 | -- | $59,300 -1.3% |
| 2008 | -- | $60,100 +1.3% |
| 2007 | -- | $59,300 +2.6% |
| 2006 | -- | $57,800 +9.1% |
| 2005 | -- | $53,000 +8.6% |
| 2004 | -- | $48,800 +19% |
| 2002 | -- | $41,000 +10.2% |
| 2001 | -- | $37,200 |
Find assessor info on the county website
Monthly payment
Est. payment
Payment breakdown
Explore the cost of this home by adjusting the details. Changes won't be saved.Climate risks
Neighborhood: 48813
Nearby schools
GreatSchools rating
- 4/10Washington Elementary SchoolGrades: 1-3Distance: 7.6 mi
- 6/10Charlotte Senior High SchoolGrades: 8-12Distance: 8.2 mi
- 7/10Charlotte Middle SchoolGrades: 7-8Distance: 8.3 mi
Schools provided by the listing agent
- High: Charlotte
Source: Greater Lansing AOR. This data may not be complete. We recommend contacting the local school district to confirm school assignments for this home.
- $20,800-- bd-- ba-- sqftBursley Hwy, Charlotte, MI 48813Off Market
- $344,500-- bd-- ba-- sqftBursley Hwy, Charlotte, MI 48813Off Market
- $318,500-- bd3 ba-- sqft3695 Bursley Hwy, Charlotte, MI 48813Off Market
- $191,1003 bd2 ba1.4k sqft3846 Bursley Hwy, Charlotte, MI 48813Off Market

- $209,000-- bd1 ba-- sqft3895 Bursley Hwy, Charlotte, MI 48813Off Market
- $299,6003 bd2 ba2.3k sqft3900 Bursley Hwy, Charlotte, MI 48813Off Market
- $215,300-- bd1 ba-- sqft6900 N Chester Rd, Charlotte, MI 48813Off Market
- $341,600-- bd2 ba-- sqft3911 Bursley Hwy, Charlotte, MI 48813Off Market
A local agent can set up tours, give advice and negotiate with sellers.
Similar homes
- $314,9004 bd2 ba1.6k sqft1077 Gidner Rd, Charlotte, MI 48813For Sale

 MLS ID #26029757, Todd Trowbridge Jr, Real Estate Warehouse L.L.C.. MichRIC
 - $289,9004 bd2 ba1.7k sqft3357 Thornton Hwy, Charlotte, MI 48813For Sale
 MLS ID #295784, Zachary Soderberg, Five Star Real Estate - Potterville. Greater Lansing AOR
 - $284,9003 bd1 ba1.1k sqft1830 Flanders Rd, Charlotte, MI 48813For Sale

 MLS ID #50215786, Gino Small, The Agency of Gateway. MiRealSource
 - $359,5003 bd3 ba2.4k sqft750 N Stewart Rd, Charlotte, MI 48813For Sale
 MLS ID #11802790, Steven Stanton, Stanton's Auctioneers & Realtors. My State MLS
 - $299,0003 bd2 ba2.4k sqft2011 Flanders Rd, Charlotte, MI 48813For SaleMLS ID #50214415, Shari L Marhofer, Century 21 Signature - Clare. MiRealSource
- $382,0004 bd2 ba2.6k sqft620 W Henry St, Charlotte, MI 48813For SaleMLS ID #297307, Carla Hewlett, Exit Great Lakes Realty. Greater Lansing AOR
- $--3 bd2 ba2.1k sqft8100 Valley Hwy, Vermontville, MI 49096AuctionServiceLink Auction
- $324,9002 bd2 ba1.5k sqft112 Wedgewood Dr, Charlotte, MI 48813For SaleMLS ID #297021, Zachary Soderberg, Five Star Real Estate - Potterville. Greater Lansing AOR
- $395,0003 bd3 ba1.4k sqft755 S Smith Rd, Eaton Rapids, MI 48827For SaleMLS ID #26037891, Jennifer Chmielewski, ERA Reardon Realty, L.L.C.. MichRIC
- $198,5004 bd2 ba1.6k sqft8733 S Cochran Rd, Olivet, MI 49076For SaleMLS ID #26032265, Bruce Roberts-Hicks, Real Estate Warehouse L.L.C.. MichRIC
- $349,9007 bd2 ba2.1k sqft2032 Howard Point Dr, Nashville, MI 49073For SaleMLS ID #50214083, Morgan Beilfuss, The Home Office Realty LLC. MiRealSource
- $369,9004 bd3 ba2k sqft8590 Greenfield Hwy, Bellevue, MI 49021For SaleMLS ID #26023280, Kenneth R Taylor, Bellabay Realty (Middleville). MichRIC
- $379,9004 bd3 ba2.4k sqft340 Shelby Ln, Dimondale, MI 48821For SaleMLS ID #297675, Mara Tomic Bobas, Mara Realty. Greater Lansing AOR
- $289,9003 bd2 ba1.2k sqft6113 E Musgrove Hwy, Sunfield, MI 48890For SaleMLS ID #26037795, Leonard L Null, City2Shore Real Estate Inc.. MichRIC
- $299,0003 bd2 ba1.4k sqft6145 Lindsey Ln, Lansing, MI 48911For SaleMLS ID #296345, Cindy Rase, Great America Brokers LLC. Greater Lansing AOR
- $319,9003 bd2 ba1.3k sqft12470 S Wacousta Rd, Eagle, MI 48822For SaleMLS ID #296860, Diane Sanborn, Coldwell Banker Professionals-Delta. Greater Lansing AOR
- $450,0004 bd3 ba2k sqft6193 S Ionia Rd, Bellevue, MI 49021For SaleMLS ID #26035430, Becky J Sheppard, Jaqua, REALTORS. MichRIC
- $318,8753 bd2 ba2.5k sqft1033 Washington Blvd, Lake Odessa, MI 48849For SaleMLS ID #26020252, Racheal L Wise, Freshwater Properties. MichRIC
- $284,9003 bd1 ba1.2k sqft8405 Goodwin Rd, Lyons, MI 48851For SaleMLS ID #296741, Angela Cassel, WEICHERT, REALTORS- Emerald Properties. Greater Lansing AOR
- $279,9993 bd1 ba1.4k sqft2122 Coats Grove Rd, Hastings, MI 49058For SaleMLS ID #26029552, Nathan Green, RE/MAX Lakeshore. MichRIC
