Lake living at its best on 400+ acre Thornapple Lake! This spacious 5+ bedroom, 2 bath lakefront home offers 2,100+ sq. ft. with beautiful sunset views and plenty of room for family and guests. Enjoy excellent fishing for panfish, bass, walleye and muskie, along with boating and year-round recreation. Recent updates include paint, newer flooring, updated lighting, new kitchen countertops, newer AC, pressure tank, roof, doors and sliders. Outside, the deck is the perfect spot to relax and take in the water views. Great opportunity for a year-round home, vacation getaway or investment property!
Active
Price cut: $10K (9/24)
$339,900
2032 Howard Point Dr, Nashville, MI 49073
5beds
2,106sqft
Single Family Residence
Built in 1900
8,712 Square Feet Lot
$-- Zestimate®
$161/sqft
$-- HOA
What's special
Lakefront homeNewer acNew kitchen countertopsNewer flooringBeautiful sunset viewsUpdated lighting
- 13 days
- 1,331
- 136
Zillow last checked:
Listing updated:
Listed by:
Mark J Hewitt 269-838-7005,
Miller Real Estate 269-945-5182
Source: MichRIC,MLS#: 26050980
Facts & features
Interior
Bedrooms & bathrooms
- Bedrooms: 5
- Bathrooms: 2
- Full bathrooms: 2
- Main level bedrooms: 1
Heating
- Forced Air
Cooling
- Central Air
Appliances
- Included: Dryer, Oven, Refrigerator, Washer, Water Softener Rented
- Laundry: Main Level
Features
- Basement: Crawl Space
- Has fireplace: No
Interior area
- Total structure area: 2,106
- Total interior livable area: 2,106 sqft
- Finished area below ground: 1,053
Property
Features
- Stories: 2
- On waterfront: Yes
- Waterfront features: Lake
- Body of water: Thornapple Lake
Lot
- Size: 8,712 Square Feet
Details
- Parcel number: 080511001800
Construction
Type & style
- Home type: SingleFamily
- Architectural style: Other
- Property subtype: Single Family Residence
Materials
- Wood Siding
Condition
- New construction: No
- Year built: 1900
Utilities & green energy
- Sewer: Septic Tank
- Water: Well
Community & HOA
Location
- Region: Nashville
Financial & listing details
- Price per square foot: $161/sqft
- Tax assessed value: $59,599
- Annual tax amount: $1,800
- Date on market: 9/24/2026
- Listing terms: Cash,Conventional
Estimated market value
Not available
Estimated sales range
Not available
Not available
Price history
| Date | Event | Price |
|---|---|---|
| 9/24/2026 | Price change | $339,900-2.9%$161/sqft |
Source:  MichRIC #26050980 Report a problem MichRIC #26050980 Report a problem | ||
| 9/16/2026 | Listed for sale | $349,900$166/sqft |
Source: Owner Report a problem | ||
| 9/8/2026 | Listing removed | $349,900$166/sqft |
Source:  Realcomp II #5050214083 Report a problem Realcomp II #5050214083 Report a problem | ||
| 7/24/2026 | Price change | $349,900-12.5%$166/sqft |
Source:  MiRealSource #50214083 Report a problem MiRealSource #50214083 Report a problem | ||
| 7/8/2026 | Listed for sale | $399,900-7.9%$190/sqft |
Source: MiRealSource #50214083 Report a problem | ||
| 7/8/2026 | Listing removed | $434,000$206/sqft |
Source: Realcomp II #5050200999 Report a problem | ||
| 6/10/2026 | Price change | $434,000-2.3%$206/sqft |
Source: MiRealSource #50200999 Report a problem | ||
| 4/30/2026 | Price change | $444,000-1.3%$211/sqft |
Source: MiRealSource #50200999 Report a problem | ||
| 3/7/2026 | Listed for sale | $449,900+378.6%$214/sqft |
Source: MiRealSource #50200999 Report a problem | ||
| 9/2/2025 | Sold | $94,000-60.8%$45/sqft |
Source: Public Record Report a problem | ||
| 3/24/2021 | Listing removed | -- |
Source: Owner Report a problem | ||
| 11/12/2019 | Listing removed | $240,000$114/sqft |
Source: Owner Report a problem | ||
| 7/6/2019 | Listed for sale | $240,000+71.6%$114/sqft |
Source: Owner Report a problem | ||
| 10/16/2009 | Listing removed | $139,900$66/sqft |
Source: MILLER REAL ESTATE #758652 Report a problem | ||
| 9/26/2009 | Listed for sale | $139,900+43.5%$66/sqft |
Source: MILLER REAL ESTATE #758652 Report a problem | ||
| 8/28/2006 | Sold | $97,500$46/sqft |
Source: Public Record Report a problem | ||
Public tax history
| Year | Property taxes | Tax assessment |
|---|---|---|
| 2025 | -- | $114,000 +18.6% |
| 2024 | -- | $96,100 -3.2% |
| 2023 | -- | $99,300 +18.9% |
| 2022 | -- | $83,500 +26.5% |
| 2021 | -- | $66,000 |
| 2020 | -- | $66,000 -0.6% |
| 2019 | $2,165 | $66,400 -5.8% |
| 2018 | $2,165 | $70,500 -1.5% |
| 2017 | -- | $71,600 +36.9% |
| 2016 | -- | $52,300 +17.5% |
| 2015 | -- | $44,500 |
| 2014 | -- | $44,500 -3.7% |
| 2012 | -- | $46,200 -24% |
| 2011 | -- | $60,800 +15.6% |
| 2010 | -- | $52,600 -3.9% |
| 2009 | -- | $54,746 -6.6% |
| 2008 | -- | $58,622 +6.9% |
| 2007 | -- | $54,861 +11.6% |
| 2006 | -- | $49,170 +3.3% |
| 2005 | -- | $47,579 |
| 2004 | -- | $47,579 +12.4% |
| 2003 | -- | $42,318 |
Find assessor info on the county website
Monthly payment
Est. payment
Payment breakdown
Explore the cost of this home by adjusting the details. Changes won't be saved.Climate risks
Neighborhood: 49073
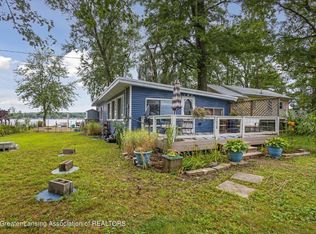
Similar homes
- $350,0003 bd2 ba1.4k sqft1106 Brooks Rd, Hastings, MI 49058For Sale

 MLS ID #26052781, Larry E Martin, Keller Williams Realty Rivertown. MichRIC
 - $229,9002 bd2 ba1k sqft1953 Superior Dr, Nashville, MI 49073For Sale
 MLS ID #26047389, Tim Hrynewich, Five Star Real Estate. MichRIC
 - $330,0005 bd3 ba1.4k sqft251 Lakeway Dr, Battle Creek, MI 49037For Sale
 MLS ID #26052534, Jill M Bolhuis, eXp Realty LLC. MichRIC
 - $199,9003 bd2 ba1.5k sqft106 Little Long Lake Rd, Nashville, MI 49073For Sale
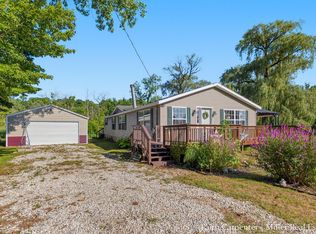 MLS ID #26039842, Faith Carpenter, Miller Real Estate. MichRIC
 - $385,0003 bd3 ba2.8k sqft1122 W Green St, Hastings, MI 49058For SaleMLS ID #26044517, Peggy L Damon, RE/MAX Perrett Associates. MichRIC
- $349,0004 bd3 ba2.2k sqft123 Old Lantern Trl, Battle Creek, MI 49017For SaleMLS ID #26045822, Ryan C Rarick, Kalamazoo Realty. MichRIC
- $350,0003 bd2 ba1.5k sqft14471 Frances Ave, Battle Creek, MI 49017For SaleMLS ID #26052188, Sheila M Strong, Strong Properties, LLC. MichRIC
- $170,0003 bd2 ba2.1k sqft312 Washington St, Nashville, MI 49073For SaleMLS ID #26035320, Kristin Neal, Bellabay Realty LLC. MichRIC
- $334,9003 bd2 ba1.6k sqft1692 Erway Rd, Hastings, MI 49058For SaleMLS ID #26046717, Elijah N Meschke, United Realty Services LLC. MichRIC
- $385,0003 bd3 ba2.1k sqft102 Hunters Trail Ct, Middleville, MI 49333For SaleMLS ID #26052659, Marilyn K Wagner, RE/MAX of Grand Rapids (FH). MichRIC
- $317,5004 bd2 ba2.4k sqft11091 W Dr N, Bellevue, MI 49021For SaleMLS ID #26037885, Autumn Wygant, Berkshire Hathaway HomeServices Michigan Real Estate. MichRIC
- $350,0004 bd3 ba2k sqft8590 Greenfield Hwy, Bellevue, MI 49021For SaleMLS ID #26023280, Kenneth R Taylor, Bellabay Realty (Middleville). MichRIC
- $410,0004 bd3 ba2.6k sqft1330 Ridgewood Dr, Hastings, MI 49058For SaleMLS ID #26046636, Chase A Coughlin, Five Star Real Estate (M6). MichRIC
