Nestled Perfectly on a Peaceful Lot, this Charming Property is just a Short ways from Its 30ft. of Deeded Full Dock/Boat Access Point to the Beloved, Jordan Lake. Jordan Lake is a Popular All-Sports Lake which Covers 430 Acres. The Fishing, along with the Sunrises and Sunsets, are only the Beginning to what this Gorgeous Lake has to Offer. This Beautiful Abode also Features a Large Two-Stall Attached Garage, which has a Spacious and Heated Four-Season Room Anchored to it. Upon Entering the Home, You are Greeted with an Open Floor Plan~ Perfect for Entertaining. The Gorgeous Newer Flooring Carries you from the Dining Area and Living Room, and into the Kitchen. Along the Way, You are Greeted with All Newer Fixtures, Outer Doors, Appliances, New Paint throughout, and a Cozy Fireplace. The Main Level is Completed with the Primary Bedroom, along with a Completely Renovated Full Bathroom, and the Laundry Area. All Appliances Stay. Heading Upstairs, Two Additional Bedrooms will Greet You, along with Another Full and Convenient Bathroom, and a Huge Landing. There are So Many Possibilities on this Level. The Outside is Complete with a Convenient Paved Horseshoe Driveway, a Newer Deck, and a New Roof in 2022.
Active
Price cut: $10K (11/13)
$325,000
944 Maple Dr, Lake Odessa, MI 48849
3beds
1,400sqft
Single Family Residence
Built in 1970
0.28 Acres Lot
$330,100 Zestimate®
$232/sqft
$-- HOA
What's special
Cozy fireplaceLarge two-stall attached garageAll newer fixturesNewer deckPeaceful lotGorgeous newer flooringConvenient paved horseshoe driveway
- 5 days
- 461
- 23
Zillow last checked:
Listing updated:
Listed by:
Tawni Makley 847-909-3029,
Freshwater Properties 616-374-4100
Source: MichRIC,MLS#: 26059214
Facts & features
Interior
Bedrooms & bathrooms
- Bedrooms: 3
- Bathrooms: 2
- Full bathrooms: 2
- Main level bedrooms: 1
Primary bedroom
- Level: Main
- Area: 99.68
- Dimensions: 11.20 x 8.90
Bedroom 2
- Level: Upper
- Area: 204.06
- Dimensions: 17.90 x 11.40
Bedroom 3
- Level: Upper
- Area: 145.2
- Dimensions: 13.20 x 11.00
Bathroom 1
- Level: Main
- Area: 56
- Dimensions: 10.00 x 5.60
Bathroom 2
- Level: Upper
- Area: 56.16
- Dimensions: 10.40 x 5.40
Bonus room
- Description: Four Seasons Room
- Level: Main
- Area: 240
- Dimensions: 20.00 x 12.00
Kitchen
- Level: Main
- Area: 143
- Dimensions: 13.00 x 11.00
Laundry
- Level: Main
- Area: 49
- Dimensions: 7.00 x 7.00
Living room
- Level: Main
- Area: 276
- Dimensions: 23.00 x 12.00
Other
- Description: Landing
- Level: Upper
- Area: 175
- Dimensions: 17.50 x 10.00
Heating
- Forced Air
Cooling
- Central Air
Appliances
- Included: Bar Fridge, Dishwasher, Disposal, Dryer, Oven, Refrigerator, Washer, Water Softener Owned
- Laundry: Main Level
Features
- Center Island
- Flooring: Carpet, Laminate, Vinyl
- Basement: Crawl Space
- Number of fireplaces: 1
- Fireplace features: Gas Log, Living Room
Interior area
- Total structure area: 1,400
- Total interior livable area: 1,400 sqft
Property
Parking
- Total spaces: 2
- Parking features: Garage Faces Side, Garage Door Opener, Attached
- Garage spaces: 2
Features
- Stories: 2
- Waterfront features: Lake
- Body of water: Jordan Lake
Lot
- Size: 0.28 Acres
- Dimensions: 113 x 100 x 94 x 100
- Features: Level, Ground Cover
Details
- Additional structures: Shed(s)
- Parcel number: 1508501400
- Zoning description: res
Construction
Type & style
- Home type: SingleFamily
- Property subtype: Single Family Residence
Materials
- Vinyl Siding
- Roof: Shingle
Condition
- New construction: No
- Year built: 1970
Utilities & green energy
- Sewer: Public Sewer
- Water: Well
Community & HOA
Location
- Region: Lake Odessa
Financial & listing details
- Price per square foot: $232/sqft
- Tax assessed value: $62,100
- Annual tax amount: $1,744
- Date on market: 11/9/2026
- Listing terms: Cash,FHA,VA Loan,USDA Loan,Conventional
- Road surface type: Paved
Estimated market value
$330,100
$314,000 - $347,000
$1,723/mo
Price history
| Date | Event | Price |
|---|---|---|
| 11/13/2026 | Price change | $325,000-3%$232/sqft |
Source:  MichRIC #26059214 Report a problem | ||
| 11/9/2026 | Listed for sale | $335,000+157.7%$239/sqft |
Source: MichRIC #26059214 Report a problem | ||
| 7/27/2020 | Sold | $130,000-1.5%$93/sqft |
Source: MichRIC #20025379 Report a problem | ||
| 7/7/2020 | Pending sale | $132,000$94/sqft |
Source: Freshwater Properties #20025379 Report a problem | ||
| 7/2/2020 | Listed for sale | $132,000$94/sqft |
Source: Freshwater Properties #20025379 Report a problem | ||
Public tax history
| Year | Property taxes | Tax assessment |
|---|---|---|
| 2025 | -- | $74,100 +7.7% |
| 2024 | -- | $68,800 +20.5% |
| 2023 | -- | $57,100 +6.3% |
| 2022 | -- | $53,700 +24.3% |
| 2021 | -- | $43,200 |
| 2020 | -- | $43,200 +12.8% |
| 2019 | $1,282 | $38,300 -10.3% |
| 2018 | -- | $42,700 +7% |
| 2017 | -- | $39,900 +6.7% |
| 2016 | -- | $37,400 -10.1% |
| 2015 | -- | $41,600 |
| 2014 | -- | $41,600 +4.3% |
| 2012 | -- | $39,900 -10.5% |
| 2011 | -- | $44,573 -5.9% |
| 2010 | -- | $47,367 -11.1% |
| 2009 | -- | $53,268 |
| 2008 | -- | $53,268 -2.8% |
| 2007 | -- | $54,781 +16.1% |
| 2006 | -- | $47,196 +4.8% |
| 2005 | -- | $45,050 |
| 2004 | -- | $45,050 +3.6% |
| 2003 | -- | $43,500 |
Find assessor info on the county website
Monthly payment
Est. payment
Payment breakdown
Explore the cost of this home by adjusting the details. Changes won't be saved.Climate risks
Neighborhood: 48849
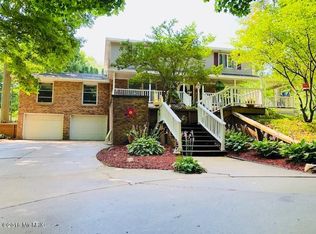

Similar homes
- $--3 bd2 ba1.5k sqft13434 Christopher St, Lake Odessa, MI 48849Auction
 ServiceLink Auction
- $--3 bd1 ba1.3k sqft215 S Main St, Woodland, MI 48897Auction
 Auction.com 2
- $365,0003 bd2 ba1.6k sqft2917 Bonanza Rd, Lake Odessa, MI 48849For Sale By Owner
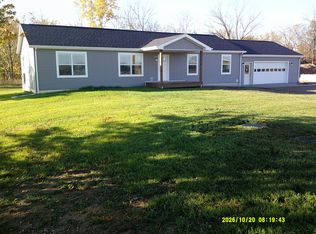
- $319,9003 bd2 ba1.7k sqft183 Welcome Rd, Hastings, MI 49058For Sale
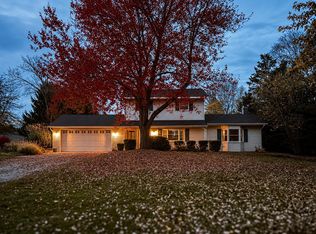
 MLS ID #26059188, Lisa A Whiteman, Value Point Real Estate. MichRIC
- $319,9004 bd2 ba2k sqft67 Mead St, Hastings, MI 49058For SaleMLS ID #26057735, Steven Koleno, Beycome Brokerage Realty LLC. MichRIC
- $325,0003 bd2 ba1.4k sqft4142 Sayles Rd, Ionia, MI 48846For SaleMLS ID #26041438, Brent M Langley, Keller Williams GR North. MichRIC
- $340,0003 bd2 ba1.4k sqft1106 Brooks Rd, Hastings, MI 49058For SaleMLS ID #26052781, Larry E Martin, Keller Williams Realty Rivertown. MichRIC
- $320,0003 bd1 ba1.3k sqft14476 Hastings Rd, Freeport, MI 49325For Sale
 MLS ID #50216993, Scott Fader, Joseph Walter Realty LLC. MiRealSource
- $369,9004 bd2 ba1.2k sqft9606 Levi Dr, Clarksville, MI 48815For SaleMLS ID #26058676, Ashleigh Buckius, Keller Williams GR North. MichRIC
- $299,9993 bd2 ba1.4k sqft1008 S Yankee Springs Rd, Middleville, MI 49333For SaleMLS ID #26058396, Aaron Buehler, Michigan Whitetail Properties. MichRIC
- $310,0003 bd2 ba1.1k sqft7950 96th St SE, Alto, MI 49302For SaleMLS ID #26043245, Karen Nicholson, Five Star Real Estate (M6). MichRIC
- $339,9004 bd2 ba1.8k sqft138 W South St, Hastings, MI 49058For SaleMLS ID #26058563, Nicholas J Shuster, Miller Real Estate. MichRIC
- $224,9003 bd1 ba1.3k sqft176 N State St, Woodland, MI 48897For SaleMLS ID #26047600, Darin K Elliott, Greenridge Realty (Ionia). MichRIC
- $349,8003 bd2 ba1.3k sqft503 E Main St SE, Caledonia, MI 49316For SaleMLS ID #26055797, Ashleigh VanDuinen-Leistra, RE/MAX of Grand Rapids (Grandville). MichRIC
- $350,0003 bd1 ba1.2k sqft6018 Gun Lake Rd, Hastings, MI 49058For SaleMLS ID #26052130, Spencer Q Beerman, Amplified Real Estate. MichRIC
