Welcome home to your own private waterfront retreat! This charming home sits on a peaceful lagoon connected directly to all-sports Middle Lake, giving you effortless boat and jet ski access right from your backyard. Spend your days out on the water, then wind down on your private boardwalk or gather around the fire pit, all with the cool lake breeze at your back. Inside, you'll find 5 spacious bedrooms and 2 full baths plus a convenient half bath for guests, along with a mud/laundry room. The large eat-in kitchen features a center island perfect for entertaining, and the oversized living room with custom built-ins. Step outside to the multi-level deck. Recent updates offer real peace of mind, including a new pressure tank, an all-new sewer line, and a durable metal roof.
For sale
Price cut: $10K (10/8)
$380,000
599 Gaskill Rd, Hastings, MI 49058
5beds
2,310sqft
Single Family Residence
Built in 1969
0.99 Acres Lot
$368,100 Zestimate®
$165/sqft
$-- HOA
What's special
- 13 days
- 756
- 49
Zillow last checked:
Listing updated:
Listed by:
Tracey Hernly & Co.,
Howard Hanna Real Estate Executives 517-657-9100,
Amber Kennell 517-749-1557,
Howard Hanna Real Estate Executives
Source: Greater Lansing AOR,MLS#: 299779
Facts & features
Interior
Bedrooms & bathrooms
- Bedrooms: 5
- Bathrooms: 3
- Full bathrooms: 2
- 1/2 bathrooms: 1
Primary bedroom
- Level: First
- Area: 330.03 Square Feet
- Dimensions: 17.1 x 19.3
Bedroom 2
- Level: First
- Area: 115.2 Square Feet
- Dimensions: 12 x 9.6
Bedroom 3
- Level: First
- Area: 81.6 Square Feet
- Dimensions: 8.5 x 9.6
Bedroom 4
- Level: Basement
- Area: 106.4 Square Feet
- Dimensions: 8 x 13.3
Bathroom 5
- Level: Basement
- Area: 115.71 Square Feet
- Dimensions: 8.7 x 13.3
Dining room
- Level: Second
- Area: 171.54 Square Feet
- Dimensions: 11.36 x 15.1
Kitchen
- Level: Second
- Area: 167.76 Square Feet
- Dimensions: 11.11 x 15.1
Laundry
- Level: First
- Area: 109.2 Square Feet
- Dimensions: 12 x 9.1
Living room
- Level: Second
- Area: 461.68 Square Feet
- Dimensions: 23.2 x 19.9
Heating
- Forced Air, Natural Gas
Cooling
- Central Air
Appliances
- Included: Dishwasher, Dryer, Gas Range, Range, Refrigerator, Washer, Water Heater, Water Softener Rented
- Laundry: Laundry Room, Lower Level
Features
- Entrance Foyer, Kitchen Island
- Flooring: Carpet, Hardwood, Vinyl
- Basement: Finished,Partial
- Has fireplace: Yes
- Fireplace features: Gas, Family Room
Interior area
- Total structure area: 2,310
- Total interior livable area: 2,310 sqft
- Finished area above ground: 1,890
- Finished area below ground: 420
Property
Parking
- Total spaces: 2.5
- Parking features: Detached
- Garage spaces: 2.5
Features
- Levels: Tri-Level
- Entry location: Front Door
- Patio & porch: Deck
- Exterior features: Dock, Private Yard
- Fencing: None
- Has view: Yes
- View description: Neighborhood, Water
- Has water view: Yes
- Water view: Water
- Waterfront features: Lake, Navigable Water
- Body of water: Middle Lake
- Frontage type: Lakefront,Waterfront
Lot
- Size: 0.99 Acres
- Dimensions: 137 x 250
- Features: Back Yard, Pie Shaped Lot, Waterfront
Details
- Foundation area: 840
- Parcel number: 080404000300
- Zoning description: Zoning
Construction
Type & style
- Home type: SingleFamily
- Property subtype: Single Family Residence
Materials
- Vinyl Siding
- Roof: Metal
Condition
- Year built: 1969
Utilities & green energy
- Sewer: Public Sewer
- Water: Well
- Utilities for property: High Speed Internet Connected
Community & HOA
Community
- Subdivision: None
Location
- Region: Hastings
Financial & listing details
- Price per square foot: $165/sqft
- Tax assessed value: $118,600
- Annual tax amount: $3,263
- Date on market: 10/8/2026
- Listing terms: VA Loan,Cash,Conventional,FHA
- Road surface type: Asphalt, Concrete
Estimated market value
$368,100
$350,000 - $387,000
$2,604/mo
Price history
| Date | Event | Price |
|---|---|---|
| 10/8/2026 | Price change | $380,000-2.6%$165/sqft |
Source:  Greater Lansing AOR #299779 Report a problem Greater Lansing AOR #299779 Report a problem | ||
| 10/2/2026 | Price change | $390,000-2.5%$169/sqft |
Source: Greater Lansing AOR #298874 Report a problem | ||
| 8/28/2026 | Listed for sale | $400,000+23.8%$173/sqft |
Source: Greater Lansing AOR #298874 Report a problem | ||
| 7/26/2024 | Sold | $323,000+4.2%$140/sqft |
Source: Greater Lansing AOR #281459 Report a problem | ||
| 7/24/2024 | Pending sale | $310,000$134/sqft |
Source: Greater Lansing AOR #281459 Report a problem | ||
| 6/22/2024 | Contingent | $310,000$134/sqft |
Source: Greater Lansing AOR #281459 Report a problem | ||
| 6/17/2024 | Listed for sale | $310,000$134/sqft |
Source: Greater Lansing AOR #281459 Report a problem | ||
| 12/24/2022 | Listing removed | -- |
Source: Greater Lansing AOR #266643 Report a problem | ||
| 8/26/2022 | Price change | $310,000+4.4%$134/sqft |
Source: Greater Lansing AOR #266643 Report a problem | ||
| 8/18/2022 | Listed for sale | $297,000$129/sqft |
Source: Greater Lansing AOR #266643 Report a problem | ||
| 8/8/2022 | Pending sale | $297,000$129/sqft |
Source: Greater Lansing AOR #266643 Report a problem | ||
| 7/12/2022 | Contingent | $297,000$129/sqft |
Source: Greater Lansing AOR #266643 Report a problem | ||
| 7/8/2022 | Listed for sale | $297,000+748.6%$129/sqft |
Source: Greater Lansing AOR #266643 Report a problem | ||
| 10/24/2011 | Sold | $35,000-7%$15/sqft |
Source: Agent Provided Report a problem | ||
| 9/5/2011 | Listed for sale | $37,620-40.4%$16/sqft |
Source: Coldwell Banker Weir Manuel Hoppough #11049526 Report a problem | ||
| 2/18/2011 | Sold | $63,080+530.8%$27/sqft |
Source: Public Record Report a problem | ||
| 2/19/2009 | Sold | $10,000-91.1%$4/sqft |
Source: Public Record Report a problem | ||
| 5/3/2006 | Sold | $112,000-10.8%$48/sqft |
Source: Public Record Report a problem | ||
| 7/14/2005 | Sold | $125,507$54/sqft |
Source: Public Record Report a problem | ||
Public tax history
| Year | Property taxes | Tax assessment |
|---|---|---|
| 2025 | -- | $118,600 +8.4% |
| 2024 | -- | $109,400 +10.5% |
| 2023 | -- | $99,000 +12% |
| 2022 | -- | $88,400 +1.5% |
| 2021 | -- | $87,100 |
| 2020 | -- | $87,100 +27.5% |
| 2019 | $2,394 | $68,300 +2.6% |
| 2018 | $2,394 | $66,600 |
| 2017 | -- | $66,600 +101.8% |
| 2016 | -- | $33,000 |
| 2015 | -- | $33,000 |
| 2014 | -- | $33,000 -28.3% |
| 2012 | -- | $46,000 -32.9% |
| 2011 | -- | $68,550 +25% |
| 2010 | -- | $54,850 -13.3% |
| 2009 | -- | $63,300 -27.1% |
| 2008 | -- | $86,850 +21.5% |
| 2007 | -- | $71,500 +17.1% |
| 2006 | -- | $61,050 +10.5% |
| 2005 | -- | $55,250 |
| 2004 | -- | $55,250 +1.7% |
| 2003 | -- | $54,350 |
Find assessor info on the county website
Monthly payment
Est. payment
Payment breakdown
Explore the cost of this home by adjusting the details. Changes won't be saved.Climate risks
Neighborhood: 49058
Nearby schools
Schools provided by the listing agent
- High: Hastings
Source: Greater Lansing AOR. This data may not be complete. We recommend contacting the local school district to confirm school assignments for this home.
Similar homes
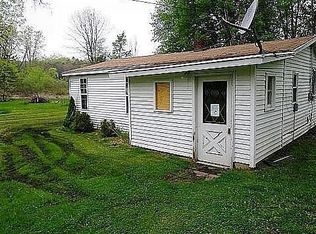
- $399,9003 bd2 ba1.7k sqft116 Coats Grove Rd, Hastings, MI 49058For Sale
 MLS ID #299160, Angela Averill, Century 21 Affiliated. Greater Lansing AOR
 - $399,0004 bd3 ba2.6k sqft1330 Ridgewood Dr, Hastings, MI 49058For Sale
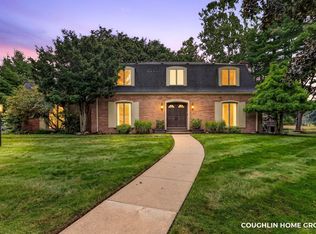
 MLS ID #26046636, Chase A Coughlin, Five Star Real Estate (M6). MichRIC
 - $444,9003 bd2 ba1.4k sqft4695 Farrel Rd, Hastings, MI 49058For Sale
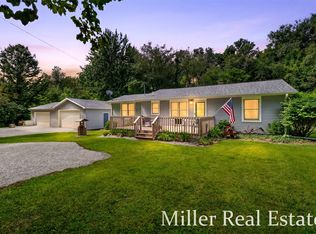 MLS ID #26046866, Mark J Hewitt, Miller Real Estate. MichRIC
 - $409,9003 bd1 ba1.4k sqft32 B Dr, Hastings, MI 49058For Sale
 MLS ID #26019330, Justin R Peck, Miller Real Estate. MichRIC
 - $350,0003 bd2 ba1.4k sqft1106 Brooks Rd, Hastings, MI 49058For SaleMLS ID #26052781, Larry E Martin, Keller Williams Realty Rivertown. MichRIC
- $435,0005 bd3 ba2.3k sqft2575 Heath Rd, Hastings, MI 49058For SaleMLS ID #26045980, Leanne M Pratt, Bellabay Realty LLC. MichRIC
- $375,0004 bd2 ba2.1k sqft214 Apollo Pl, Wayland, MI 49348For SaleMLS ID #26056110, Tyler Hansen, Keller Williams GR North. MichRIC
- $270,0005 bd2 ba2k sqft5000 Lammers Rd, Hastings, MI 49058For SaleMLS ID #26054104, Steven J Lambert, Amplified Real Estate. MichRIC
- $219,9003 bd1 ba1.6k sqft4400 Bayne Rd, Hastings, MI 49058For SaleMLS ID #26055656, Joel A DePas, LPT Realty. MichRIC
- $385,0003 bd3 ba2.1k sqft102 Hunters Trail Ct, Middleville, MI 49333For SaleMLS ID #26052659, Marilyn K Wagner, RE/MAX of Grand Rapids (FH). MichRIC
- $450,0003 bd2 ba2.1k sqft6477 Usborne Rd, Freeport, MI 49325For SaleMLS ID #26039227, Jacob E Buehler, Apex Realty Group. MichRIC
- $449,9004 bd3 ba2.3k sqft5514 W State Rd, Middleville, MI 49333For SaleMLS ID #26047712, Sarah DeRooy, City2Shore Real Estate (GR). MichRIC
- $409,9004 bd2 ba2.1k sqft7579 100th St SE, Caledonia, MI 49316For SaleMLS ID #26052403, Annalise Woudwyk, Good Company Realty LLC. MichRIC
- $349,9005 bd2 ba2.8k sqft7050 84th St SE, Caledonia, MI 49316For SaleMLS ID #26051506, Kelly A Stein-Lloyd, Greenridge Realty (Caledonia). MichRIC
- $450,0003 bd2 ba1.9k sqft2937 Loehrs Landing Dr, Hastings, MI 49058For SaleMLS ID #26031038, Janice A Hawthorne, Chuck Jaqua REALTOR Inc. (Hastings). MichRIC
- $324,9003 bd2 ba1.6k sqft1692 Erway Rd, Hastings, MI 49058For SaleMLS ID #26046717, Elijah N Meschke, United Realty Services LLC. MichRIC
- $389,9003 bd2 ba1.6k sqft8579 Keiser Drive Se, Alto, MI 49302For SaleMLS ID #26053603, Joni Stiling, Smallegan Real Estate. MichRIC
- $369,9004 bd2 ba1.8k sqft6250 W Guernsey Lake Rd, Delton, MI 49046New ConstructionMLS ID #26055558, Brian T DeSmit, Apex Realty Group. MichRIC
- $239,9003 bd1 ba1.7k sqft527 N Boltwood St, Hastings, MI 49058For SaleMLS ID #26023589, Kearan B Tolles, Miller Real Estate. MichRIC
