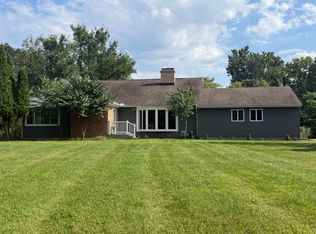
There's something special about a home that simply feels established—and this custom-built brick two-story in Hastings has that feeling from the moment you arrive. Set on a beautifully maintained half-acre lot in a great neighborhood, this 4-bedroom, 2.5-bath home offers 2,576 square feet of finished living space with the kind of room that makes everyday life comfortable. Inside, you'll find generous living areas, including a formal living room and a separate den, both with fireplaces, creating inviting spaces for quiet evenings, holidays, and time spent with family and friends. Upstairs, all four bedrooms are together, including a spacious primary suite with a private bath and separate his-and-her closets. The full basement provides even more flexibility for storage, hobbies, a future recreation area, or simply room to grow. Outside is where this property really starts to feel like home. Mature shade trees, underground sprinkling, landscaped flower beds, and a large yard provide plenty of room to relax and enjoy the seasons. The expansive 16' x 42' patio and privacy fence create a natural extension of the living space—perfect for summer dinners, morning coffee, entertaining, or simply unwinding at the end of the day. With an attached two-stall garage, garden shed, outdoor accent lighting, and years of thoughtful maintenance and improvements, this is more than a list of features. It's the kind of home where there is room to spread out, room to gather, and room to build memories for years to come—all in the welcoming community of Hastings.
Active
Price cut: $5K (10/4)
$410,000
1330 Ridgewood Dr, Hastings, MI 49058
4beds
2,612sqft
Single Family Residence
Built in 1966
0.5 Acres Lot
$401,200 Zestimate®
$157/sqft
$-- HOA
What's special
Large yardGarden shedFull basementPrivacy fenceMature shade treesLandscaped flower bedsCustom-built brick two-story
- 39 days
- 901
- 63
Zillow last checked:
Listing updated:
Listed by:
Chase A Coughlin 269-838-9951,
Five Star Real Estate (M6) 616-531-0028
Source: MichRIC,MLS#: 26046636
Facts & features
Interior
Bedrooms & bathrooms
- Bedrooms: 4
- Bathrooms: 3
- Full bathrooms: 2
- 1/2 bathrooms: 1
Dining room
- Description: Formal
Heating
- Forced Air
Cooling
- Central Air
Appliances
- Included: Dishwasher, Dryer, Oven, Range, Refrigerator, Washer, Water Softener Owned
- Laundry: In Basement
Features
- Flooring: Carpet, Linoleum, Wood
- Windows: Replacement
- Basement: Full
- Number of fireplaces: 2
- Fireplace features: Den, Family Room, Gas Log, Wood Burning
Interior area
- Total structure area: 2,612
- Total interior livable area: 2,612 sqft
- Finished area below ground: 0
Property
Parking
- Total spaces: 2
- Parking features: Attached, Garage Door Opener
- Garage spaces: 2
Features
- Stories: 2
Lot
- Size: 0.5 Acres
- Features: Corner Lot, Level
Details
- Additional structures: Shed(s)
- Parcel number: 5502500800
- Zoning description: R-S
Construction
Type & style
- Home type: SingleFamily
- Architectural style: Tudor
- Property subtype: Single Family Residence
Materials
- Brick
- Roof: Composition
Condition
- New construction: No
- Year built: 1966
Utilities & green energy
- Sewer: Septic Tank
- Water: Well
- Utilities for property: Phone Connected, Natural Gas Connected
Community & HOA
Location
- Region: Hastings
Financial & listing details
- Price per square foot: $157/sqft
- Tax assessed value: $111,000
- Annual tax amount: $4,303
- Date on market: 9/2/2026
- Listing terms: Cash,FHA,VA Loan,MSHDA,Conventional
- Road surface type: Paved
Estimated market value
$401,200
$381,000 - $421,000
$2,733/mo
Price history
| Date | Event | Price |
|---|---|---|
| 10/4/2026 | Price change | $410,000-1.2%$157/sqft |
Source:  MichRIC #26046636 Report a problem MichRIC #26046636 Report a problem | ||
| 9/22/2026 | Price change | $415,000-2.4%$159/sqft |
Source: MichRIC #26046636 Report a problem | ||
| 9/2/2026 | Listed for sale | $425,000+97.7%$163/sqft |
Source: MichRIC #26046636 Report a problem | ||
| 8/4/2017 | Sold | $215,000-6.1%$82/sqft |
Source: MichRIC #17008451 Report a problem | ||
| 5/30/2017 | Price change | $229,000-8.4%$88/sqft |
Source: TradeMark Realty Inc. #17008451 Report a problem | ||
| 5/9/2017 | Price change | $249,900-3.8%$96/sqft |
Source: TradeMark Realty Inc. #17008451 Report a problem | ||
| 3/3/2017 | Listed for sale | $259,900$100/sqft |
Source: TradeMark Realty Inc. #17008451 Report a problem | ||
Public tax history
| Year | Property taxes | Tax assessment |
|---|---|---|
| 2025 | $4,014 +258.7% | $145,200 +1% |
| 2024 | $1,119 +5% | $143,800 +9.4% |
| 2023 | $1,066 -35.2% | $131,500 +7.3% |
| 2022 | $1,645 | $122,600 +16.1% |
| 2021 | -- | $105,600 |
| 2020 | -- | $105,600 +1.2% |
| 2019 | $3,736 | $104,300 +17.2% |
| 2018 | $3,736 | $89,000 |
| 2017 | -- | $89,000 -7.9% |
| 2016 | -- | $96,600 +9.3% |
| 2015 | -- | $88,400 |
| 2014 | -- | $88,400 +0.5% |
| 2012 | -- | $88,000 -7.7% |
| 2011 | -- | $95,300 -9.2% |
| 2010 | -- | $105,000 +4.3% |
| 2009 | -- | $100,700 -4.1% |
| 2008 | -- | $105,000 +3.5% |
| 2007 | -- | $101,496 -1.4% |
| 2006 | -- | $102,893 -0.7% |
| 2005 | -- | $103,601 |
| 2004 | -- | $103,601 |
Find assessor info on the county website
Monthly payment
Est. payment
Payment breakdown
Explore the cost of this home by adjusting the details. Changes won't be saved.Climate risks
Neighborhood: 49058
Similar homes
- $385,0003 bd3 ba2.8k sqft1122 W Green St, Hastings, MI 49058For Sale
 MLS ID #26044517, Peggy L Damon, RE/MAX Perrett Associates. MichRIC
 - $380,0005 bd3 ba2.3k sqft599 Gaskill Rd, Hastings, MI 49058For Sale
 MLS ID #299779, Tracey Hernly & Co., Howard Hanna Real Estate Executives. Greater Lansing AOR
 - $435,0005 bd3 ba2.3k sqft2575 Heath Rd, Hastings, MI 49058For Sale
 MLS ID #26045980, Leanne M Pratt, Bellabay Realty LLC. MichRIC
 - $399,9003 bd2 ba1.7k sqft116 Coats Grove Rd, Hastings, MI 49058For Sale
 MLS ID #299160, Angela Averill, Century 21 Affiliated. Greater Lansing AOR
 - $450,0003 bd2 ba1.9k sqft2937 Loehrs Landing Dr, Hastings, MI 49058For SaleMLS ID #26031038, Janice A Hawthorne, Chuck Jaqua REALTOR Inc. (Hastings). MichRIC
- $419,9003 bd2 ba1.5k sqft2681 Lower Lake Rd, Hastings, MI 49058For SaleMLS ID #26035010, Kindell N Rerucha, Keller Williams GR North. MichRIC
- $350,0003 bd2 ba1.4k sqft1106 Brooks Rd, Hastings, MI 49058For SaleMLS ID #26052781, Larry E Martin, Keller Williams Realty Rivertown. MichRIC
- $334,9003 bd2 ba1.6k sqft1692 Erway Rd, Hastings, MI 49058For SaleMLS ID #26046717, Elijah N Meschke, United Realty Services LLC. MichRIC
- $407,9004 bd3 ba2k sqft11482 Schultz Dr, Delton, MI 49046For SaleMLS ID #26038415, Tess Knobloch, Knobloch, REALTORS. MichRIC
- $385,0003 bd3 ba2.1k sqft102 Hunters Trail Ct, Middleville, MI 49333For SaleMLS ID #26052659, Marilyn K Wagner, RE/MAX of Grand Rapids (FH). MichRIC
- $249,9003 bd1 ba1.7k sqft527 N Boltwood St, Hastings, MI 49058For SaleMLS ID #26023589, Kearan B Tolles, Miller Real Estate. MichRIC
- $465,0004 bd3 ba2.3k sqft5514 W State Rd, Middleville, MI 49333For SaleMLS ID #26047712, Sarah DeRooy, City2Shore Real Estate (GR). MichRIC
- $429,0004 bd3 ba3k sqft11012 Green Lake Rd, Middleville, MI 49333For SaleMLS ID #26040969, Bruce Higgins, Five Star Real Estate (Courtland). MichRIC
- $434,5004 bd3 ba1.4k sqft11175 S Enzian Rd, Plainwell, MI 49080For SaleMLS ID #26052639, Rob Evenboer, Evenboer Walton, REALTORS. MichRIC
- $450,0005 bd4 ba2.3k sqft1162 Springview Ct, Middleville, MI 49333For SaleMLS ID #26044992, Jada J Broussard, Coldwell Banker Schmidt Realtors. MichRIC
- $430,0003 bd2 ba2.2k sqftLegacy Ln Unit 34, Hastings, MI 49058New ConstructionMichRIC
- $414,9004 bd2 ba2.2k sqft4253 Indian Isle St, Battle Creek, MI 49017For SaleMLS ID #26008010, Drew Chapple, Chapple Realty. MichRIC
- $450,0003 bd2 ba2.1k sqft6477 Usborne Rd, Freeport, MI 49325For SaleMLS ID #26039227, Jacob E Buehler, Apex Realty Group. MichRIC
- $410,0003 bd2 ba1.8k sqft4621 Whitneyville Ave SE, Ada, MI 49301For SaleMLS ID #26047570, Kagiso Motaung, Five Star Real Estate (Grandv). MichRIC
