Welcome home to this quality built brick ranch tucked away on just over a secluded acre in one of Hastings' most desirable neighborhoods. Offering frontage on West Creek, this property combines peaceful natural surroundings with the convenience of city living. The main floor features a spacious mudroom with laundry connecting to the attached 2 stall garage, an updated galley kitchen, and a large dining area highlighted by expansive windows overlooking the inviting 3 season room. The comfortable living room centers around a classic wood-burning fireplace, while 3 generously sized bedrooms and 2 full bathrooms provide plenty of living space. The full basement offers nearly 2,000 additional square feet, complete with a second wood-burning fireplace and endless possibilities for future finishing, recreation, or storage. A rare opportunity to own a well maintained home on a private creekside setting in a sought-after Hastings location. Don't pass this opportunity by!
Active
Price cut: $15K (8/17)
$349,900
1140 David Dr, Hastings, MI 49058
3beds
1,836sqft
Single Family Residence
Built in 1950
1 Acres Lot
$-- Zestimate®
$191/sqft
$-- HOA
What's special
Quality built brick ranchSecluded acrePrivate creekside settingClassic wood-burning fireplaceSpacious mudroom with laundryLarge dining areaUpdated galley kitchen
- 78 days
- 1,176
- 64
Zillow last checked:
Listing updated:
Listed by:
Justin R Peck 269-760-4965,
Miller Real Estate 269-945-5182
Source: MichRIC,MLS#: 26030061
Facts & features
Interior
Bedrooms & bathrooms
- Bedrooms: 3
- Bathrooms: 3
- Full bathrooms: 2
- 1/2 bathrooms: 1
- Main level bedrooms: 3
Heating
- Forced Air
Cooling
- Central Air
Appliances
- Included: Cooktop, Dishwasher, Microwave, Water Softener Owned
- Laundry: Laundry Room, Main Level
Features
- Flooring: Carpet, Tile, Vinyl, Wood
- Basement: Daylight,Full
- Number of fireplaces: 2
- Fireplace features: Family Room, Living Room, Wood Burning
Interior area
- Total structure area: 1,836
- Total interior livable area: 1,836 sqft
- Finished area below ground: 0
Property
Parking
- Total spaces: 2
- Parking features: Attached
- Garage spaces: 2
Features
- Stories: 1
- On waterfront: Yes
- Waterfront features: Stream/Creek
- Body of water: Creek
Lot
- Size: 1 Acres
- Dimensions: 132 x 385 x 155 x 325
- Features: Wooded
Details
- Parcel number: 085511500600
- Zoning description: R-S
Construction
Type & style
- Home type: SingleFamily
- Architectural style: Ranch
- Property subtype: Single Family Residence
Materials
- Brick, Stone
- Roof: Composition,Shingle
Condition
- New construction: No
- Year built: 1950
Utilities & green energy
- Sewer: Septic Tank
- Water: Well
Community & HOA
Location
- Region: Hastings
Financial & listing details
- Price per square foot: $191/sqft
- Tax assessed value: $85,555
- Annual tax amount: $3,300
- Date on market: 8/17/2026
- Listing terms: Cash,FHA,VA Loan,USDA Loan,MSHDA,Conventional
- Road surface type: Paved
Estimated market value
Not available
Estimated sales range
Not available
Not available
Price history
| Date | Event | Price |
|---|---|---|
| 8/17/2026 | Price change | $349,900-4.1%$191/sqft |
Source:  MichRIC #26030061 Report a problem MichRIC #26030061 Report a problem | ||
| 8/10/2026 | Pending sale | $364,900$199/sqft |
Source: MichRIC #26030061 Report a problem | ||
| 7/10/2026 | Price change | $364,900-3.9%$199/sqft |
Source: MichRIC #26030061 Report a problem | ||
| 6/17/2026 | Listed for sale | $379,900$207/sqft |
Source: MichRIC #26030061 Report a problem | ||
Public tax history
| Year | Property taxes | Tax assessment |
|---|---|---|
| 2025 | $3,094 +258.7% | $120,200 +1.3% |
| 2024 | $863 +5% | $118,700 +9.2% |
| 2023 | $822 -35.2% | $108,700 +7.5% |
| 2022 | $1,268 | $101,100 +14.5% |
| 2021 | -- | $88,300 |
| 2020 | -- | $88,300 +3% |
| 2019 | $2,757 | $85,700 +0.7% |
| 2018 | $2,757 | $85,100 |
| 2017 | -- | $85,100 +31.1% |
| 2016 | -- | $64,900 -1.8% |
| 2015 | -- | $66,100 |
| 2014 | -- | $66,100 -0.8% |
| 2012 | -- | $66,600 -9% |
| 2011 | -- | $73,200 -7.3% |
| 2010 | -- | $79,000 -12% |
| 2009 | -- | $89,800 -3.1% |
| 2008 | -- | $92,700 +3.1% |
| 2007 | -- | $89,938 +2.3% |
| 2006 | -- | $87,950 -1.4% |
| 2005 | -- | $89,204 |
| 2004 | -- | $89,204 |
Find assessor info on the county website
Monthly payment
Est. payment
Payment breakdown
Explore the cost of this home by adjusting the details. Changes won't be saved.Climate risks
Neighborhood: 49058
Similar homes
- $409,9003 bd1 ba1.4k sqft32 B Dr, Hastings, MI 49058For Sale

 MLS ID #26019330, Justin R Peck, Miller Real Estate. MichRIC
 - $400,0005 bd3 ba2.3k sqft599 Gaskill Rd, Hastings, MI 49058For Sale
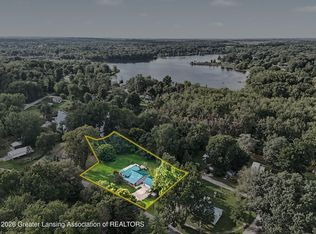 MLS ID #298874, Tracey Hernly & Co., Howard Hanna Real Estate Executives. Greater Lansing AOR
 - $249,9003 bd2 ba1.2k sqft1221 N Hanover St, Hastings, MI 49058For Sale
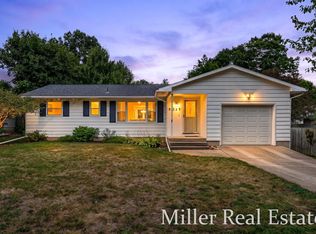 MLS ID #26041007, Mark J Hewitt, Miller Real Estate. MichRIC
 - $399,0003 bd3 ba2.6k sqft1921 Pineridge Dr, Hastings, MI 49058For Sale
 MLS ID #26042730, Susan R Dalton, Berkshire Hathaway HomeServices MI. MichRIC
 - $275,0003 bd2 ba1.3k sqft6130 Gurd Rd, Hastings, MI 49058For SaleMLS ID #26012244, Justin Keller, Miller Real Estate. MichRIC
- $249,9003 bd1 ba1.7k sqft527 N Boltwood St, Hastings, MI 49058For SaleMLS ID #26023589, Kearan B Tolles, Miller Real Estate. MichRIC
- $225,0003 bd2 ba1.4k sqft436 E Marshall St, Hastings, MI 49058For SaleMLS ID #26037907, Randall Wolber, Simple Fee Listings. MichRIC
- $200,0003 bd1 ba1k sqft204 W South St, Hastings, MI 49058For SaleMLS ID #26042662, Kyle Herp, Bellabay Realty (SW). MichRIC
- $299,9002 bd2 ba1.4k sqft712 Riverwalk St #11, Hastings, MI 49058For SaleMLS ID #26042888, Nicholas J Shuster, Miller Real Estate. MichRIC
- $230,0003 bd1 ba1.2k sqft430 E Bond St, Hastings, MI 49058For SaleMLS ID #26032074, Michelle L Coulier, 616 Realty LLC. MichRIC
- $489,8003 bd2 ba1.9k sqft2937 Loehrs Landing Dr, Hastings, MI 49058For SaleMLS ID #26031038, Janice A Hawthorne, Chuck Jaqua REALTOR Inc. (Hastings). MichRIC
- $239,9003 bd1 ba1.1k sqft4407 Andrus Rd, Hastings, MI 49058For SaleMLS ID #26042818, Kearan B Tolles, Miller Real Estate. MichRIC
- $349,9003 bd2 ba1.5k sqft14471 Frances Ave, Battle Creek, MI 49017For SaleMLS ID #26021010, Brice Bossardet, EXP Realty LLC. MichRIC
- $380,0003 bd2 ba1.3k sqft23275 N Uldriks Dr, Battle Creek, MI 49017For SaleMLS ID #26044840, Sue S Crawford, eXp Realty LLC. MichRIC
- $379,9003 bd2 ba1.4k sqft7911 68th St SE, Alto, MI 49302For SaleMLS ID #26045734, Brittany L Thomas, United Realty Services LLC. MichRIC
- $330,0003 bd2 ba1.6k sqft817 W Kirby Rd, Battle Creek, MI 49017For SaleMLS ID #26042757, Leanne M Pratt, Bellabay Realty LLC. MichRIC
