This is one that buyers cannot afford to miss in 2026! Nestled on nearly 6 acres in a location offering ease of access to schools, parks, shopping, and everyday life needs, this sprawling 5-bedroom, 2.5-bathroom home in Hastings has been outfitted with recent large-scale upgrades and is ready to meet its new owners! With cathedral ceilings and numerous windows, bright and natural light showcases the undeniable beauty of this home. Main floor offers comfortable primary bedroom with walk in closet and full ensuite off of kitchen, along with main floor laundry for simplicity and ease. Travel upstairs to find three additional bedrooms with their own exclusive full bathroom. Walkout basement is partially finished with additional living space and bedroom. Bragging a new steel roof in 2024, new furnace in 2021, new paint and carpet, this well-maintained property is move in ready for your enjoyment! Paved driveway ensures simple summer and winter travel and maintenance. Possession at close! Please call with all questions Use showingtime to schedule
Active
Price cut: $14.9K (9/15)
$435,000
2575 Heath Rd, Hastings, MI 49058
5beds
2,350sqft
Single Family Residence
Built in 1996
5.45 Acres Lot
$-- Zestimate®
$185/sqft
$-- HOA
What's special
Bright and natural lightCathedral ceilingsNew paint and carpetNumerous windows
- 19 days
- 1,695
- 180
Zillow last checked:
Listing updated:
Listed by:
Leanne M Pratt 269-908-2671,
Bellabay Realty LLC 616-871-9200,
Rachel E Mabie 616-821-0164,
Bellabay Realty LLC
Source: MichRIC,MLS#: 26045980
Facts & features
Interior
Bedrooms & bathrooms
- Bedrooms: 5
- Bathrooms: 3
- Full bathrooms: 2
- 1/2 bathrooms: 1
- Main level bedrooms: 1
Primary bedroom
- Level: Main
- Area: 200.4
- Dimensions: 16.70 x 12.00
Bedroom 2
- Level: Upper
- Area: 148.35
- Dimensions: 12.90 x 11.50
Bedroom 3
- Level: Upper
- Area: 143
- Dimensions: 14.30 x 10.00
Bedroom 5
- Level: Basement
- Area: 190.44
- Dimensions: 13.80 x 13.80
Family room
- Level: Basement
- Area: 234
- Dimensions: 18.00 x 13.00
Kitchen
- Level: Main
- Area: 267.6
- Dimensions: 22.30 x 12.00
Living room
- Level: Main
- Area: 276.36
- Dimensions: 18.80 x 14.70
Heating
- Forced Air
Cooling
- Central Air
Appliances
- Included: Humidifier, Dishwasher, Dryer, Freezer, Microwave, Oven, Refrigerator, Washer, Water Softener Owned
- Laundry: In Bathroom, Main Level
Features
- Ceiling Fan(s), Eat-in Kitchen
- Flooring: Carpet, Wood
- Windows: Skylight(s), Insulated Windows
- Basement: Walk-Out Access
- Has fireplace: No
Interior area
- Total structure area: 1,850
- Total interior livable area: 2,350 sqft
- Finished area below ground: 500
Property
Parking
- Total spaces: 2
- Parking features: Garage Faces Front, Attached, Garage Door Opener
- Garage spaces: 2
Features
- Stories: 2
Lot
- Size: 5.45 Acres
- Dimensions: 510 x 507 x 647 x 332
- Features: Recreational, Wooded, Shrubs/Hedges
Details
- Additional structures: Shed(s)
- Parcel number: 1301405100
- Zoning description: Rural Resident.
Construction
Type & style
- Home type: SingleFamily
- Architectural style: Traditional
- Property subtype: Single Family Residence
Materials
- Vinyl Siding
- Roof: Metal
Condition
- New construction: No
- Year built: 1996
Utilities & green energy
- Sewer: Septic Tank
- Water: Well
- Utilities for property: Natural Gas Connected
Community & HOA
Community
- Security: 24 Hour Security
Location
- Region: Hastings
Financial & listing details
- Price per square foot: $185/sqft
- Tax assessed value: $113,888
- Annual tax amount: $3,277
- Date on market: 8/29/2026
- Listing terms: Cash,FHA,VA Loan,Conventional
- Road surface type: Paved
Estimated market value
Not available
Estimated sales range
Not available
Not available
Price history
| Date | Event | Price |
|---|---|---|
| 9/15/2026 | Price change | $435,000-3.3%$185/sqft |
Source:  MichRIC #26045980 Report a problem MichRIC #26045980 Report a problem | ||
| 8/29/2026 | Listed for sale | $449,900+92.2%$191/sqft |
Source: MichRIC #26045980 Report a problem | ||
| 5/1/2020 | Sold | $234,100-2.4%$100/sqft |
Source: MichRIC #20000966 Report a problem | ||
| 1/9/2020 | Listed for sale | $239,900-2%$102/sqft |
Source: @HomeRealty Holland #20000966 Report a problem | ||
| 11/20/2019 | Listing removed | $244,900$104/sqft |
Source: @HomeRealty Holland #19025900 Report a problem | ||
| 8/28/2019 | Price change | $244,900-3.9%$104/sqft |
Source: @HomeRealty Holland #19025900 Report a problem | ||
| 7/29/2019 | Price change | $254,900-3.8%$108/sqft |
Source: @HomeRealty Holland #19025900 Report a problem | ||
| 6/26/2019 | Price change | $264,900-1.9%$113/sqft |
Source: @HomeRealty Holland #19025900 Report a problem | ||
| 6/10/2019 | Listed for sale | $269,900+26.1%$115/sqft |
Source: @HomeRealty Holland #19025900 Report a problem | ||
| 10/30/2015 | Sold | $214,000-2.7%$91/sqft |
Source:  Greater Lansing AOR #74725 Report a problem Greater Lansing AOR #74725 Report a problem | ||
| 9/3/2015 | Listed for sale | $219,900+44.2%$94/sqft |
Source: Century 21 Looking Glass #74725 Report a problem | ||
| 11/27/2012 | Sold | $152,500-4.6%$65/sqft |
Source: Public Record Report a problem | ||
| 6/15/2012 | Price change | $159,900-3%$68/sqft |
Source: Greenridge Realty Inc. #12020020 Report a problem | ||
| 4/16/2012 | Listed for sale | $164,900$70/sqft |
Source: Greenridge Realty Inc. #12020020 Report a problem | ||
Public tax history
| Year | Property taxes | Tax assessment |
|---|---|---|
| 2025 | -- | $161,300 +4.8% |
| 2024 | -- | $153,900 +13.6% |
| 2023 | -- | $135,500 +14.1% |
| 2022 | -- | $118,800 +12.6% |
| 2021 | -- | $105,500 |
| 2020 | -- | $105,500 -5.5% |
| 2019 | $2,446 | $111,600 +21% |
| 2018 | $2,446 | $92,200 |
| 2017 | -- | $92,200 +6.1% |
| 2016 | -- | $86,900 +9.6% |
| 2015 | -- | $79,300 |
| 2014 | -- | $79,300 +4.9% |
| 2012 | -- | $75,600 -23.8% |
| 2011 | -- | $99,200 +11.2% |
| 2010 | -- | $89,200 -2.4% |
| 2009 | -- | $91,400 -10.8% |
| 2008 | -- | $102,500 +12.9% |
| 2007 | -- | $90,800 +1.9% |
| 2006 | -- | $89,100 |
| 2005 | -- | $89,100 |
| 2004 | -- | $89,100 +6.7% |
| 2003 | -- | $83,500 |
Find assessor info on the county website
Monthly payment
Est. payment
Payment breakdown
Explore the cost of this home by adjusting the details. Changes won't be saved.Climate risks
Neighborhood: 49058
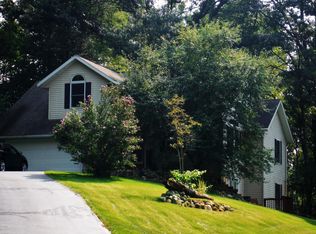
Similar homes
- $425,0004 bd3 ba2.6k sqft1330 Ridgewood Dr, Hastings, MI 49058For Sale
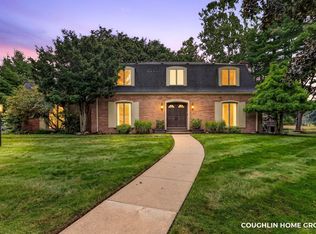
 MLS ID #26046636, Chase A Coughlin, Five Star Real Estate (M6). MichRIC
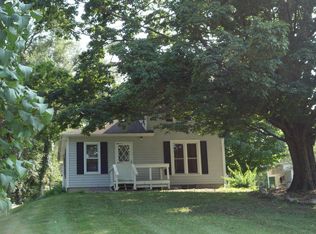
 - $399,0003 bd3 ba2.6k sqft1921 Pineridge Dr, Hastings, MI 49058For Sale
 MLS ID #26042730, Susan R Dalton, Berkshire Hathaway HomeServices MI. MichRIC
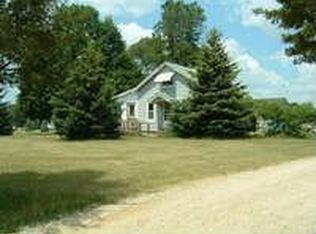
 - $489,8003 bd2 ba1.9k sqft2937 Loehrs Landing Dr, Hastings, MI 49058For Sale
 MLS ID #26031038, Janice A Hawthorne, Chuck Jaqua REALTOR Inc. (Hastings). MichRIC
 - $349,9003 bd2 ba1.6k sqft1692 Erway Rd, Hastings, MI 49058For Sale
 MLS ID #26046717, Elijah N Meschke, United Realty Services LLC. MichRIC
 - $449,9004 bd3 ba2.4k sqft11175 S Enzian Rd, Plainwell, MI 49080For SaleMLS ID #26045151, Rob Evenboer, Evenboer Walton, REALTORS. MichRIC
- $477,0005 bd4 ba2.3k sqft1162 Springview Ct, Middleville, MI 49333For SaleMLS ID #26044992, Jada J Broussard, Coldwell Banker Schmidt Realtors. MichRIC
- $449,0004 bd3 ba3k sqft11012 Green Lake Rd, Middleville, MI 49333For SaleMLS ID #26040969, Bruce Higgins, Five Star Real Estate (Courtland). MichRIC
- $407,9004 bd3 ba2k sqft11482 Schultz Dr, Delton, MI 49046For SaleMLS ID #26038415, Tess Knobloch, Knobloch, REALTORS. MichRIC
- $465,0004 bd3 ba1.6k sqft5752 Windsong Dr, Delton, MI 49046For SaleMLS ID #26046633, Jenna Corson, Bellabay Realty (Middleville). MichRIC
- $475,0003 bd2 ba2.1k sqft6477 Usborne Rd, Freeport, MI 49325For SaleMLS ID #26039227, Jacob E Buehler, Apex Realty Group. MichRIC
- $239,0005 bd2 ba2.4k sqft537 W Green St, Hastings, MI 49058For SaleMLS ID #26046920, Janice A Hawthorne, Chuck Jaqua REALTOR Inc. (Hastings). MichRIC
- $475,0004 bd3 ba2.9k sqft7154 Morse Lake Ave SE, Alto, MI 49302For SaleMLS ID #26044518, Jennell Robinson, Lockett-Jones Realty Group. MichRIC
- $399,9003 bd1 ba1.6k sqft9031 Adams Rd, Middleville, MI 49333For SaleMLS ID #26041988, Brian Timm, Best Homes of Michigan Allegan. MichRIC
- $439,9004 bd3 ba2k sqft3689 Maplehurst Dr SE, Kentwood, MI 49512For SaleMLS ID #26048317, Bhim Khanal, 616 Realty LLC. MichRIC
- $549,0004 bd3 ba2.2k sqft12200H North Ave, Bellevue, MI 49021For SaleMLS ID #26048155, Jess A Webb, Miller Real Estate. MichRIC
- $639,0004 bd2 ba2.4k sqft1080 122nd Ave, Martin, MI 49070For SaleMLS ID #26048652, Denny Moore, Keller Williams GR East. MichRIC
- $465,0003 bd2 ba2.4k sqft520 E Groat Rd, Dowling, MI 49050For SaleMLS ID #26013131, Carson T Williams, eXp Realty LLC. MichRIC
- $425,0003 bd2 ba2.2k sqft309 Sib Rumery St, Wayland, MI 49348For SaleMLS ID #26046921, Brett A Sloan, JBS Realty Group. MichRIC
- $599,9003 bd3 ba2.5k sqft13569 Missys Way SE, Lowell, MI 49331For SaleMLS ID #26048645, Katherine R Southwell, Keller Williams GR East. MichRIC
