Welcome home to this wonderful property nestled in a well-established neighborhood surrounding Algonquin Lake, just north of Hastings! Enjoy a fantastic location with easy access to the M-37/M-43 corridor, the Thornapple River public boat launch, YMCA of Barry County, and all the recreation and charm Barry County has to offer. Inside, you'll find 4 spacious bedrooms, 2 full bathrooms, and an inviting open-concept kitchen, dining, and living area highlighted by a cozy gas fireplace. The lower level offers an additional family room, perfect for entertaining or relaxing, along with plenty of storage space. Outside, enjoy a spacious backyard overlooking a peaceful rural setting, a hard-to-find 3-stall garage, and an additional attached storage shed for all your toys and tools. A wonderful combination of space, convenience, and country views in a desirable location. Don't miss your opportunity to call this one home! Property includes the right to pay for access to Algonquin Lake by way of the private boat launch.
Active
$349,900
2213 Ottawa Trl, Hastings, MI 49058
4beds
2,194sqft
Single Family Residence
Built in 2004
0.33 Acres Lot
$-- Zestimate®
$159/sqft
$-- HOA
What's special
Cozy gas fireplaceAttached storage shedPlenty of storage spaceCountry views
- 4 days
- 403
- 38
Zillow last checked:
Listing updated:
Listed by:
Justin R Peck 269-760-4965,
Miller Real Estate 269-945-5182
Source: MichRIC,MLS#: 26058703
Facts & features
Interior
Bedrooms & bathrooms
- Bedrooms: 4
- Bathrooms: 2
- Full bathrooms: 2
Heating
- Forced Air
Cooling
- Central Air
Appliances
- Laundry: In Basement
Features
- Center Island
- Basement: Daylight
- Number of fireplaces: 1
- Fireplace features: Gas Log, Living Room
Interior area
- Total structure area: 1,264
- Total interior livable area: 2,194 sqft
- Finished area below ground: 0
Property
Parking
- Total spaces: 3
- Parking features: Attached
- Garage spaces: 3
Features
- Stories: 2
Lot
- Size: 0.33 Acres
- Dimensions: 75 x 187 x 80 x 186
Details
- Additional structures: Shed(s)
- Parcel number: 081304001455
- Zoning description: MDR
Construction
Type & style
- Home type: SingleFamily
- Property subtype: Single Family Residence
Materials
- Stone, Vinyl Siding
- Roof: Composition
Condition
- New construction: No
- Year built: 2004
Utilities & green energy
- Sewer: Septic Tank
- Water: Well
Community & HOA
Location
- Region: Hastings
Financial & listing details
- Price per square foot: $159/sqft
- Tax assessed value: $129,460
- Annual tax amount: $3,450
- Date on market: 11/5/2026
- Listing terms: Cash,FHA,VA Loan,USDA Loan,MSHDA,Conventional
- Road surface type: Paved
Estimated market value
Not available
Estimated sales range
Not available
Not available
Price history
| Date | Event | Price |
|---|---|---|
| 11/5/2026 | Listed for sale | $349,900+45.8%$159/sqft |
Source:  MichRIC #26058703 Report a problem | ||
| 10/5/2020 | Sold | $240,000-2%$109/sqft |
Source: MichRIC #20035392 Report a problem | ||
| 8/31/2020 | Pending sale | $244,900$112/sqft |
Source: Miller Real Estate #20035392 Report a problem | ||
| 8/27/2020 | Listed for sale | $244,900+46.6%$112/sqft |
Source: Miller Real Estate #20035392 Report a problem | ||
| 7/26/2005 | Sold | $167,000$76/sqft |
Source: Public Record Report a problem | ||
Public tax history
| Year | Property taxes | Tax assessment |
|---|---|---|
| 2025 | -- | $170,000 +9.6% |
| 2024 | -- | $155,100 +27.8% |
| 2023 | -- | $121,400 +9.5% |
| 2022 | -- | $110,900 +5.3% |
| 2021 | -- | $105,300 |
| 2020 | -- | $105,300 +1.4% |
| 2019 | $2,199 | $103,800 +1.8% |
| 2018 | $2,199 | $102,000 |
| 2017 | -- | $102,000 +12.8% |
| 2016 | -- | $90,400 +15.7% |
| 2015 | -- | $78,100 |
| 2014 | -- | $78,100 +0.5% |
| 2012 | -- | $77,700 +7.2% |
| 2011 | -- | $72,500 -16% |
| 2010 | -- | $86,300 -0.9% |
| 2009 | -- | $87,100 -1.7% |
| 2008 | -- | $88,600 +10.5% |
| 2007 | -- | $80,200 +4.4% |
| 2006 | -- | $76,800 +37.9% |
| 2005 | -- | $55,700 |
| 2004 | -- | $55,700 |
Find assessor info on the county website
Monthly payment
Est. payment
Payment breakdown
Explore the cost of this home by adjusting the details. Changes won't be saved.Climate risks
Neighborhood: 49058
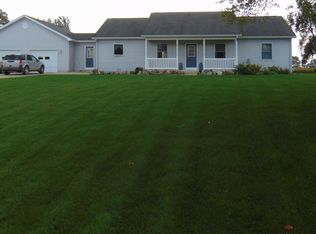


Similar homes
- $--4 bd1 ba1.2k sqft628 E State St, Hastings, MI 49058AuctionAuction.com 2
- $339,9004 bd2 ba1.8k sqft138 W South St, Hastings, MI 49058For Sale

 MLS ID #26058563, Nicholas J Shuster, Miller Real Estate. MichRIC
- $325,0004 bd3 ba2.2k sqft728 Howard Ln, Hastings, MI 49058For Sale
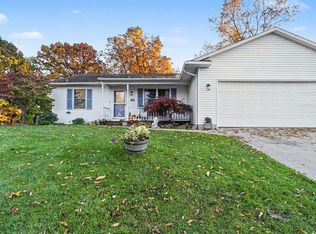 MLS ID #26057764, Faith Carpenter, Miller Real Estate. MichRIC
- $399,0003 bd3 ba1.8k sqft1921 Pineridge Dr, Hastings, MI 49058For Sale
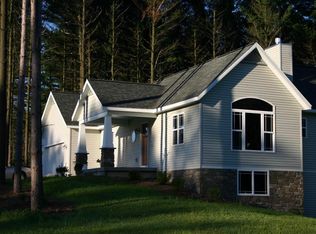 MLS ID #26056656, Susan R Dalton, Berkshire Hathaway HomeServices MI. MichRIC
- $369,9004 bd2 ba1.2k sqft9606 Levi Dr, Clarksville, MI 48815For SaleMLS ID #26058676, Ashleigh Buckius, Keller Williams GR North. MichRIC
- $340,0003 bd2 ba1.4k sqft1106 Brooks Rd, Hastings, MI 49058For SaleMLS ID #26052781, Larry E Martin, Keller Williams Realty Rivertown. MichRIC
- $414,9004 bd3 ba3k sqft7922 Leeward Shores Dr, Delton, MI 49046For SaleMLS ID #26058787, Faith Carpenter, Miller Real Estate. MichRIC
- $450,0003 bd2 ba1.9k sqft2937 Loehrs Landing Dr, Hastings, MI 49058For SaleMLS ID #26031038, Janice A Hawthorne, Chuck Jaqua REALTOR Inc. (Hastings). MichRIC
- $369,9003 bd3 ba1.8k sqft366 Minstehr Dr, Middleville, MI 49333For SaleMLS ID #26057878, Christine L Merryweather, Chuck Jaqua, REALTOR. MichRIC
- $380,0003 bd3 ba2.1k sqft102 Hunters Trail Ct, Middleville, MI 49333For SaleMLS ID #26052659, Marilyn K Wagner, RE/MAX of Grand Rapids (FH). MichRIC
- $375,0004 bd2 ba2.1k sqft214 Apollo Pl, Wayland, MI 49348For SaleMLS ID #26056110, Tyler Hansen, Keller Williams GR North. MichRIC
- $424,9004 bd3 ba2.4k sqft11012 Green Lake Rd, Middleville, MI 49333For SaleMLS ID #26057294, Bruce Higgins, Five Star Real Estate (Courtland). MichRIC
- $359,9004 bd3 ba2.1k sqft6917 Hammond Ave SE, Caledonia, MI 49316For SaleMLS ID #26058391, Justin A Wisniewski, 616 Realty LLC. MichRIC
- $309,9003 bd2 ba1.4k sqft1008 S Yankee Springs Rd, Middleville, MI 49333For SaleMLS ID #26058396, Aaron Buehler, Michigan Whitetail Properties. MichRIC
- $519,9005 bd3 ba2.3k sqft5124 Clear Ridge Dr SE, Ada, MI 49301For SaleMLS ID #26058957, Lisa A Newell, Greenridge Realty (Cascade). MichRIC
- $440,0004 bd4 ba2.3k sqft11499 Barnsley Rd SE, Lowell, MI 49331For SaleMLS ID #26058881, Cory Maguire, Green Crown Real Estate LLC. MichRIC
- $368,9003 bd2 ba1.1k sqft6525 McCords Ave SE, Alto, MI 49302For SaleMLS ID #26042042, Chad Christin, Christin Homes LLC. MichRIC
- $415,0004 bd3 ba1.4k sqft11175 S Enzian Rd, Plainwell, MI 49080For SaleMLS ID #26056612, Rob Evenboer, Evenboer Walton, REALTORS. MichRIC
