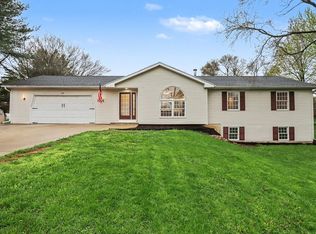
Set on three acres, this updated ranch offers 2,344 square feet of finished living space and exceptional flexibility. The main level includes four bedrooms, an updated full bathroom, a spacious living room, and a large kitchen with a pantry, snack bar, and dining area opening to a composite deck. The finished walkout level adds a recreation room, den, and additional living space. The expansive property provides plenty of cleared, easily accessible acreage for recreation, equipment, outdoor projects, or future possibilities. Two detached garages measuring 28 by 50 feet and 24 by 40 feet provide extensive workspace and storage. One garage also includes an attached office, creating a versatile setup for projects, equipment, storage, or potential business use. The previous owner legally operated an automotive shop from the property. Reported RC-3 zoning may permit certain businesses with special approval, subject to township requirements and buyer verification. A 14 by 20 foot storage shed
Active
$374,500
1117 9th St, Plainwell, MI 49080
4beds
2,344sqft
Single Family Residence
Built in 1984
3 Acres Lot
$363,400 Zestimate®
$160/sqft
$-- HOA
What's special
Set on three acresComposite deckFour bedrooms
- 4 days
- 1,269
- 87
Zillow last checked:
Listing updated:
Listed by:
Jeff Kermath 734-649-4903,
Kermath Realty 734-649-4903
Source: MichRIC,MLS#: 26048849
Facts & features
Interior
Bedrooms & bathrooms
- Bedrooms: 4
- Bathrooms: 2
- Full bathrooms: 2
- Main level bedrooms: 3
Primary bedroom
- Level: Main
- Area: 143
- Dimensions: 11.00 x 13.00
Bedroom 2
- Level: Main
- Area: 121
- Dimensions: 11.00 x 11.00
Bedroom 3
- Level: Main
- Area: 100
- Dimensions: 10.00 x 10.00
Bedroom 4
- Level: Lower
- Area: 299
- Dimensions: 23.00 x 13.00
Primary bathroom
- Level: Main
- Area: 48
- Dimensions: 8.00 x 6.00
Bathroom 1
- Level: Main
- Area: 56
- Dimensions: 8.00 x 7.00
Bonus room
- Level: Lower
- Area: 299
- Dimensions: 13.00 x 23.00
Dining area
- Level: Main
- Area: 182
- Dimensions: 14.00 x 13.00
Kitchen
- Level: Main
- Area: 156
- Dimensions: 12.00 x 13.00
Laundry
- Level: Lower
- Area: 100
- Dimensions: 10.00 x 10.00
Living room
- Level: Main
- Area: 260
- Dimensions: 20.00 x 13.00
Recreation
- Level: Lower
- Area: 336
- Dimensions: 24.00 x 14.00
Heating
- Baseboard, Hot Water, Radiant
Appliances
- Included: Dishwasher, Dryer, Microwave, Range, Refrigerator, Washer, Water Softener Owned
- Laundry: In Basement, Lower Level
Features
- Ceiling Fan(s), Pantry
- Flooring: Carpet, Ceramic Tile, Laminate, Tile, Wood
- Windows: Replacement
- Basement: Daylight,Full,Walk-Out Access
- Has fireplace: No
- Fireplace features: Family Room, Gas Log
Interior area
- Total structure area: 1,344
- Total interior livable area: 2,344 sqft
- Finished area below ground: 0
Video & virtual tour
Property
Parking
- Total spaces: 5
- Parking features: Detached, Garage Door Opener
- Garage spaces: 5
Features
- Stories: 1
Lot
- Size: 3 Acres
- Dimensions: 355 x 368
- Features: Wooded, Shrubs/Hedges
Details
- Additional structures: Barn(s), Pole Barn
- Parcel number: 0800400810
- Zoning description: residential
Construction
Type & style
- Home type: SingleFamily
- Architectural style: Ranch
- Property subtype: Single Family Residence
Materials
- Brick, Vinyl Siding
- Roof: Composition
Condition
- New construction: No
- Year built: 1984
Utilities & green energy
- Sewer: Septic Tank
- Water: Well
- Utilities for property: Natural Gas Connected
Community & HOA
Community
- Security: Smoke Detector(s)
Location
- Region: Plainwell
Financial & listing details
- Price per square foot: $160/sqft
- Tax assessed value: $125,200
- Annual tax amount: $3,000
- Date on market: 9/14/2026
- Listing terms: Cash,FHA,VA Loan,Conventional
Estimated market value
$363,400
$345,000 - $382,000
$2,627/mo
Price history
| Date | Event | Price |
|---|---|---|
| 9/14/2026 | Listed for sale | $374,500+97.1%$160/sqft |
Source:  MichRIC #26048849 Report a problem MichRIC #26048849 Report a problem | ||
| 4/24/2017 | Sold | $190,000-1.9%$81/sqft |
Source: MichRIC #17010837 Report a problem | ||
| 3/29/2017 | Pending sale | $193,777$83/sqft |
Source: Kalamazoo - Stadium #17010837 Report a problem | ||
| 3/17/2017 | Listed for sale | $193,777$83/sqft |
Source: Berkshire Hathaway HomeServices Michigan Real Estate #17010837 Report a problem | ||
Public tax history
| Year | Property taxes | Tax assessment |
|---|---|---|
| 2025 | $3,271 +7.4% | $118,700 +3% |
| 2024 | $3,046 | $115,200 +0.8% |
| 2023 | -- | $114,300 +20.3% |
| 2022 | -- | $95,000 +13.5% |
| 2021 | -- | $83,700 -11.5% |
| 2020 | -- | $94,600 +22.5% |
| 2019 | -- | $77,200 +2.4% |
| 2018 | -- | $75,400 +3.3% |
| 2017 | -- | $73,000 +6.6% |
| 2016 | -- | $68,500 |
| 2015 | -- | $68,500 -5% |
| 2014 | $1,572 | $72,100 +6.2% |
| 2013 | $1,572 | $67,900 +15.1% |
| 2012 | -- | $59,000 -15% |
| 2011 | -- | $69,400 +3% |
| 2010 | -- | $67,400 -17% |
| 2009 | -- | $81,200 +2% |
| 2008 | -- | $79,600 +0.5% |
| 2007 | -- | $79,200 +3% |
| 2006 | -- | $76,900 +5.6% |
| 2005 | -- | $72,800 +3% |
| 2004 | -- | $70,700 +2.3% |
| 2003 | -- | $69,100 +11.5% |
| 2002 | -- | $62,000 +2.5% |
| 2001 | -- | $60,500 |
Find assessor info on the county website
Monthly payment
Est. payment
Payment breakdown
Explore the cost of this home by adjusting the details. Changes won't be saved.Climate risks
Neighborhood: 49080
Similar homes
- $344,9904 bd4 ba2.4k sqft1055 Miller Rd, Plainwell, MI 49080For Sale

 MLS ID #26049160, Matthew Lacey, Prime Earth Realty Associates. MichRIC
 - $--3 bd2 ba1.6k sqft1477 115th Ave, Otsego, MI 49078Auction
 Auction.com 2
 - $439,0003 bd4 ba2.3k sqft135 Golfview Dr, Plainwell, MI 49080For Sale
 MLS ID #26049914, Amy L Hamilton, Jaqua, REALTORS. MichRIC
 - $368,0003 bd3 ba2.2k sqft676 N 10th St, Plainwell, MI 49080For Sale
 MLS ID #26042029, Jashan Singh, CENTURY 21 C. Howard. MichRIC
 - $344,9004 bd2 ba2.4k sqft10860 Douglas Ave, Plainwell, MI 49080For SaleMLS ID #26041154, Corin Dickerson, City2Shore Gateway Group. MichRIC
- $385,0003 bd3 ba2.1k sqft2115 20th St, Allegan, MI 49010For SaleMLS ID #26049772, Kelli Aviles Janson, BHG Connections-Lawton. MichRIC
- $325,0003 bd2 ba2k sqft17 4th St, Plainwell, MI 49080For SaleMLS ID #26040218, Raquel A Owens, Berkshire Hathaway HomeServices MI. MichRIC
- $375,0004 bd2 ba2k sqft1495 110th Ave, Otsego, MI 49078For SaleMLS ID #26048464, Brandy Blanchard, Berkshire Hathaway HomeServices MI. MichRIC
- $349,9004 bd2 ba1.2k sqft751 Riverview Dr, Plainwell, MI 49080For SaleMLS ID #26047086, Kelly A Stein-Lloyd, Greenridge Realty (Caledonia). MichRIC
- $299,9003 bd1 ba1.2k sqft436 M 89, Plainwell, MI 49080For SaleMLS ID #26049025, Julie Bays, Berkshire Hathaway HomeServices Michigan Real Estate (South). MichRIC
- $449,9004 bd3 ba2.4k sqft11175 S Enzian Rd, Plainwell, MI 49080For SaleMLS ID #26045151, Rob Evenboer, Evenboer Walton, REALTORS. MichRIC
- $299,9003 bd2 ba1.4k sqft442 Riverview Dr, Plainwell, MI 49080For SaleMLS ID #26048620, Rich L LaPorte, Five Star Real Estate. MichRIC
- $325,0004 bd3 ba2k sqft970 Bj Dr, Martin, MI 49070For SaleMLS ID #26044936, Chuck E Kinnane, Berkshire Hathaway HomeServices MI. MichRIC
- $369,9004 bd3 ba2.9k sqft7423 Ravine Rd, Kalamazoo, MI 49009For SaleMLS ID #26049283, Jeanie M Finney, Evenboer Walton, REALTORS. MichRIC
- $393,0004 bd1 ba2.1k sqft1224 102nd Ave, Plainwell, MI 49080For SaleMLS ID #26004133, Heidi M Allen, Keller Williams Harbortown. MichRIC
- $300,0004 bd3 ba3.1k sqft9990 N 16th St, Plainwell, MI 49080For SaleMLS ID #26040441, Ethel M Wilkey-Downs, Berkshire Hathaway HomeServices MI. MichRIC
- $469,9004 bd3 ba2.3k sqft425 Walden Dr, Otsego, MI 49078For SaleMLS ID #26049249, Adam Atwood, Five Star Real Estate. MichRIC
- $415,0003 bd3 ba1.7k sqft4467 Walkers Ridge Rd, Kalamazoo, MI 49009For SaleMLS ID #26049950, Rhea Terburg, Jaqua, REALTORS. MichRIC
