Welcome to 1047 Coolidge Rd - an inviting home in a highly desirable Lansing location with East Lansing schools. This well-maintained 4-bedroom ranch offers comfortable living spaces, a functional floor plan, and a spacious yard that's perfect for entertaining, gardening, or simply relaxing outdoors. Conveniently located near shopping, dining, parks, Michigan State University, and major highways, you'll enjoy easy access to everything the Greater Lansing area has to offer. Whether you're looking for your next home or an excellent investment opportunity, this property combines location, convenience, and value. Schedule your showing today!
For sale
Price cut: $10K (9/9)
$255,000
1047 Coolidge Rd, Lansing, MI 48912
4beds
2,644sqft
Single Family Residence
Built in 1977
10,018 Square Feet Lot
$248,700 Zestimate®
$96/sqft
$-- HOA
What's special
- 59 days
- 626
- 33
Zillow last checked:
Listing updated:
Listed by:
Mengqi Wang 248-205-0181,
Bluesky Realty Experts 248-205-0181
Source: Realcomp II,MLS#: 20261056608
Facts & features
Interior
Bedrooms & bathrooms
- Bedrooms: 4
- Bathrooms: 3
- Full bathrooms: 2
- 1/2 bathrooms: 1
Primary bedroom
- Level: Entry
- Area: 130
- Dimensions: 13 X 10
Bedroom
- Level: Basement
- Area: 143
- Dimensions: 13 X 11
Bedroom
- Level: Entry
- Area: 90
- Dimensions: 10 X 9
Bedroom
- Level: Entry
- Area: 70
- Dimensions: 10 X 7
Other
- Level: Basement
- Area: 40
- Dimensions: 8 X 5
Other
- Level: Entry
- Area: 40
- Dimensions: 8 X 5
Other
- Level: Entry
- Area: 25
- Dimensions: 5 X 5
Dining room
- Level: Entry
- Area: 88
- Dimensions: 11 X 8
Kitchen
- Level: Entry
- Area: 96
- Dimensions: 12 X 8
Living room
- Level: Entry
- Area: 264
- Dimensions: 22 X 12
Heating
- ENERGYSTAR Qualified Furnace Equipment, Natural Gas
Appliances
- Included: Dishwasher, Disposal, Dryer, Free Standing Electric Range, Free Standing Refrigerator, Microwave, Washer
Features
- Basement: Daylight,Partially Finished
- Has fireplace: Yes
- Fireplace features: Gas
- Furnished: Yes
Interior area
- Total interior livable area: 2,644 sqft
- Finished area above ground: 1,344
- Finished area below ground: 1,300
Video & virtual tour
Property
Parking
- Total spaces: 2
- Parking features: Two Car Garage, Attached
- Attached garage spaces: 2
Features
- Levels: One
- Stories: 1
- Entry location: GroundLevelwSteps
- Pool features: None
Lot
- Size: 10,018 Square Feet
- Dimensions: 82.09 x 120.05
Details
- Parcel number: 010111430381
- Special conditions: Short Sale No,Standard
Construction
Type & style
- Home type: SingleFamily
- Architectural style: Ranch
- Property subtype: Single Family Residence
Materials
- Brick, Wood Siding
- Foundation: Basement, Brick Mortar
Condition
- New construction: No
- Year built: 1977
Utilities & green energy
- Sewer: Public Sewer
- Water: Public
Community & HOA
Community
- Subdivision: FRANDORA HILLSNO 1
HOA
- Has HOA: No
Location
- Region: Lansing
Financial & listing details
- Price per square foot: $96/sqft
- Tax assessed value: $109,381
- Annual tax amount: $7,441
- Date on market: 7/22/2026
- Cumulative days on market: 59 days
- Listing agreement: Exclusive Agency
- Listing terms: Cash,Conventional
Estimated market value
$248,700
$236,000 - $261,000
$2,729/mo
Price history
| Date | Event | Price |
|---|---|---|
| 9/9/2026 | Price change | $255,000-3.8%$96/sqft |
Source:  Realcomp II #20261056608 Report a problem Realcomp II #20261056608 Report a problem | ||
| 8/5/2026 | Price change | $265,000-3.6%$100/sqft |
Source: Realcomp II #20261056608 Report a problem | ||
| 7/22/2026 | Listed for sale | $275,000+39.2%$104/sqft |
Source: Realcomp II #20261056608 Report a problem | ||
| 6/29/2021 | Sold | $197,500+9.8%$75/sqft |
Source:  Greater Lansing AOR #258395 Report a problem Greater Lansing AOR #258395 Report a problem | ||
| 5/28/2021 | Pending sale | $179,900$68/sqft |
Source: Realcomp II #2210037912 Report a problem | ||
| 5/24/2021 | Listed for sale | $179,900$68/sqft |
Source: Realcomp II #2210037912 Report a problem | ||
Public tax history
| Year | Property taxes | Tax assessment |
|---|---|---|
| 2025 | $7,116 +5.5% | $120,000 +10.1% |
| 2024 | $6,748 | $109,000 +7% |
| 2023 | -- | $101,900 +8.8% |
| 2022 | -- | $93,700 -1.2% |
| 2021 | -- | $94,800 +2.4% |
| 2020 | -- | $92,600 +10.9% |
| 2019 | $5,208 | $83,500 +11.2% |
| 2018 | $5,208 +1.5% | $75,100 |
| 2017 | $5,130 | $75,100 +6.4% |
| 2016 | $5,130 | $70,600 +3.8% |
| 2015 | $5,130 | $68,000 +2.4% |
| 2014 | $5,130 | $66,400 +5.7% |
| 2013 | -- | $62,800 -0.3% |
| 2012 | -- | $63,000 -4.5% |
| 2011 | -- | $66,000 -11.9% |
| 2010 | -- | $74,900 -8.9% |
| 2009 | -- | $82,200 -7.8% |
| 2008 | -- | $89,200 -2.6% |
| 2007 | -- | $91,600 +5.5% |
| 2006 | -- | $86,800 +3.5% |
| 2005 | -- | $83,900 +12.3% |
| 2004 | -- | $74,700 +5.2% |
| 2003 | -- | $71,000 +8.9% |
| 2002 | -- | $65,200 +3.5% |
| 2001 | -- | $63,000 +4.7% |
| 2000 | -- | $60,200 |
Find assessor info on the county website
Monthly payment
Est. payment
Payment breakdown
Explore the cost of this home by adjusting the details. Changes won't be saved.Climate risks
Neighborhood: 48912
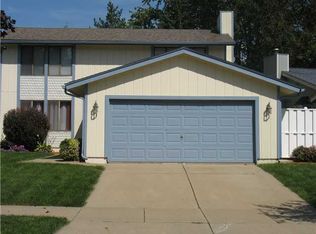
- $269,8004 bd3 ba1.7k sqft1321 Chartwell Dual Carriage Way, East Lansing, MI 48823Off Market
- $284,1003 bd2 ba1.5k sqft1314 Chartwell Carriage Way S, East Lansing, MI 48823Off Market
- $310,2004 bd3 ba1.7k sqft1308 Chartwell Carriage Way S, East Lansing, MI 48823Off Market
- $342,9004 bd3 ba2.4k sqft1308 Chartwell Carriage Way E, East Lansing, MI 48823Off Market
Similar homes
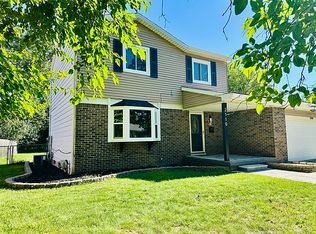
- $259,9004 bd2 ba1.7k sqft1404 Weber Dr, Lansing, MI 48912For Sale
 MLS ID #298766, Frank McGillis, RE/MAX Real Estate Professionals. Greater Lansing AOR
 - $310,0003 bd3 ba1.8k sqft2110 Barritt St, Lansing, MI 48912For Sale By Owner
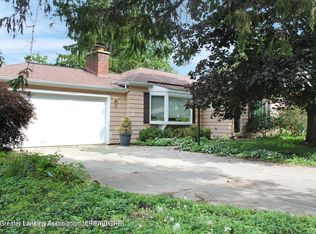
- $259,9003 bd3 ba2.3k sqft1615 Ridgewood Dr, East Lansing, MI 48823For Sale
 MLS ID #299146, Aaron Fox, Century 21 Affiliated. Greater Lansing AOR
 - $320,0004 bd3 ba2.5k sqft1404 Harvard Rd, East Lansing, MI 48823For Sale

 MLS ID #20261035686, Nicole Delisle, The Brand Real Estate. Realcomp II
 - $264,9004 bd3 ba2.2k sqft2022 Robinson Rd, Lansing, MI 48910For SaleMLS ID #20261063308, Vera Camaj, RE/MAX Empire. Realcomp II
- $325,0003 bd3 ba2.3k sqft1325 Chartwell Carriage Way S, East Lansing, MI 48823For Sale
 MLS ID #26029909, Judie Wu, The Charles Reinhart Company. MichRIC
 - $225,0005 bd3 ba2.7k sqft1212 Parkview St, Lansing, MI 48912For SaleMLS ID #20261056317, Jeff Glover, KW Professionals. Realcomp II
- $249,9004 bd2 ba1.9k sqft611 Charleston Rd, Lansing, MI 48917For SaleMLS ID #26048286, MICHAEL DIXON, Sproat Realty Professionals. MichRIC
- $259,0004 bd2 ba1.9k sqft433 Harriet Ave, Lansing, MI 48917For Sale
 MLS ID #50220410, Melanie Tejkl, Allsource Properties, LLC. MiRealSource
 - $250,0003 bd2 ba1.8k sqft3417 Gingersnap Ln, Lansing, MI 48911For SaleMLS ID #26037125, Justine Hooper, Amplified Real Estate. MichRIC
- $210,0003 bd2 ba1.4k sqft6089 Hardy Ave, East Lansing, MI 48823For SaleMLS ID #20261069296, Lauralee Snow, RE/MAX Leading Edge. Realcomp II
- $259,0003 bd2 ba2k sqft1109 S Genesee Dr, Lansing, MI 48915For SaleMLS ID #26005048, Gregory Weatherspoon, Weatherspoon & Associates Real. MichRIC
- $249,0004 bd2 ba3.3k sqft217 E Hillsdale St, Lansing, MI 48933For SaleMLS ID #20261045011, Alex Atta, Golden Key Realty Group LLC. Realcomp II
