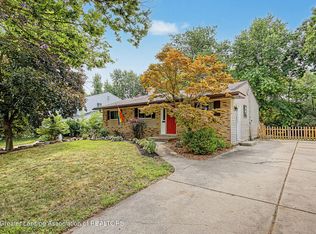
*** Welcome to 830 Newton St, Lansing, MI *** Charming all-brick ranch in a convenient Lansing location with thoughtful updates and beautiful original character throughout. This 3-bedroom, 2-full-bath home features gorgeous hardwood floors throughout the main living spaces and all three bedrooms, along with cedar-lined bedroom closets. The modernized kitchen offers granite countertops, stainless steel appliances, and plenty of workspace. Both full baths have been tastefully updated with beautifully tiled showers and updated vanities. The living room is anchored by a wood-burning fireplace, while a second wood-burning fireplace adds warmth and character to the lower-level recreation space. The basement provides additional usable space and is already plumbed for a future bath, with a functioning toilet and shower currently serving a more utilitarian purpose. A detached 2-car garage completes the property. Ideally located with easy access to major highways, shopping, dining, Michigan State University, downtown East Lansing, and downtown Lansing, this home offers a great combination of character, updates, and everyday convenience... We welcome you HOME.
For sale
Price cut: $15K (8/28)
$214,900
830 Newton St, Lansing, MI 48912
3beds
2,287sqft
Single Family Residence
Built in 1958
4,791 Square Feet Lot
$214,400 Zestimate®
$94/sqft
$-- HOA
What's special
All-brick ranchUpdated vanitiesGranite countertopsPlenty of workspaceCedar-lined bedroom closetsBeautifully tiled showersModernized kitchen
- 12 days
- 1,548
- 112
Zillow last checked:
Listing updated:
Listed by:
Dana Costello 517-712-6624,
Berkshire Hathaway HomeServices 517-351-3617
Source: Greater Lansing AOR,MLS#: 298641
Facts & features
Interior
Bedrooms & bathrooms
- Bedrooms: 3
- Bathrooms: 3
- Full bathrooms: 2
- 1/2 bathrooms: 1
Primary bedroom
- Level: First
- Area: 123.2 Square Feet
- Dimensions: 14 x 8.8
Bedroom 2
- Level: First
- Area: 156.09 Square Feet
- Dimensions: 12.9 x 12.1
Bedroom 3
- Level: First
- Area: 87.55 Square Feet
- Dimensions: 10.3 x 8.5
Dining room
- Description: Combo with kitchen
- Level: First
- Area: 0.01 Square Feet
- Dimensions: 0.1 x 0.1
Kitchen
- Level: First
- Area: 239.8 Square Feet
- Dimensions: 21.8 x 11
Living room
- Level: First
- Area: 310.3 Square Feet
- Dimensions: 29 x 10.7
Other
- Description: Rec Room
- Level: Basement
- Area: 615.7 Square Feet
- Dimensions: 26.2 x 23.5
Heating
- Forced Air, Natural Gas
Cooling
- Central Air, Exhaust Fan
Appliances
- Included: Built-In Electric Oven, Built-In Gas Range, Dishwasher, Disposal, Dryer, Ice Maker, Range Hood, Refrigerator, Stainless Steel Appliance(s), Vented Exhaust Fan, Washer, Water Heater
- Laundry: In Basement
Features
- Eat-in Kitchen, Granite Counters, High Speed Internet, Open Floorplan
- Flooring: Hardwood, Tile
- Windows: Double Pane Windows
- Basement: Bath/Stubbed,Finished,Full,Sump Pump
- Number of fireplaces: 2
- Fireplace features: Basement, Living Room, Wood Burning
Interior area
- Total structure area: 2,612
- Total interior livable area: 2,287 sqft
- Finished area above ground: 1,306
- Finished area below ground: 981
Property
Parking
- Total spaces: 2
- Parking features: Detached, Driveway, Garage Faces Front
- Garage spaces: 2
- Has uncovered spaces: Yes
Features
- Levels: One
- Stories: 1
- Patio & porch: Front Porch
- Exterior features: Rain Gutters
- Pool features: None
- Spa features: None
- Fencing: None
- Has view: Yes
- View description: Neighborhood
Lot
- Size: 4,791 Square Feet
- Dimensions: 43 x 109.7
- Features: City Lot, Few Trees, Front Yard, Landscaped
Details
- Additional structures: None
- Foundation area: 1306
- Parcel number: 33010111379001
- Zoning description: Zoning
- Other equipment: None
Construction
Type & style
- Home type: SingleFamily
- Architectural style: Ranch
- Property subtype: Single Family Residence
Materials
- Brick
- Foundation: Block
- Roof: Shingle
Condition
- Year built: 1958
Utilities & green energy
- Electric: 100 Amp Service
- Sewer: Public Sewer
- Water: Public
- Utilities for property: Water Connected, Sewer Connected, Phone Available, Natural Gas Connected, High Speed Internet Available, Electricity Connected, Cable Available
Community & HOA
Community
- Security: Security System Owned, Smoke Detector(s)
- Subdivision: Downers
HOA
- Has HOA: No
- Amenities included: None
Location
- Region: Lansing
Financial & listing details
- Price per square foot: $94/sqft
- Tax assessed value: $87,200
- Annual tax amount: $4,978
- Date on market: 8/20/2026
- Listing terms: VA Loan,Cash,Conventional,FHA
- Road surface type: Paved
Estimated market value
$214,400
$204,000 - $225,000
$2,181/mo
Price history
| Date | Event | Price |
|---|---|---|
| 8/28/2026 | Price change | $214,900-6.5%$94/sqft |
Source:  Greater Lansing AOR #298641 Report a problem Greater Lansing AOR #298641 Report a problem | ||
| 8/20/2026 | Listed for sale | $229,900+36.8%$101/sqft |
Source: Greater Lansing AOR #298641 Report a problem | ||
| 1/22/2021 | Listing removed | $168,000$73/sqft |
Source:  Keller Williams #250317 Report a problem Keller Williams #250317 Report a problem | ||
| 1/18/2021 | Listed for sale | $168,000+6.1%$73/sqft |
Source: Keller Williams #250317 Report a problem | ||
| 1/13/2021 | Sold | $158,350-5.7%$69/sqft |
Source: Greater Lansing AOR #250317 Report a problem | ||
| 1/6/2021 | Pending sale | $168,000$73/sqft |
Source: Keller Williams Realty Lansing-East #250317 Report a problem | ||
| 10/30/2020 | Price change | $168,000-2.3%$73/sqft |
Source: Keller Williams Realty Lansing-East #250317 Report a problem | ||
| 10/23/2020 | Price change | $172,000-4.4%$75/sqft |
Source: Keller Williams Realty Lansing-East #250317 Report a problem | ||
| 10/8/2020 | Price change | $180,000-10%$79/sqft |
Source: Keller Williams Realty Lansing-East #250317 Report a problem | ||
| 10/2/2020 | Listed for sale | $200,000+154.8%$87/sqft |
Source: Keller Williams Realty Lansing-East #250317 Report a problem | ||
| 10/13/2016 | Sold | $78,500-1.8%$34/sqft |
Source: Greater Lansing AOR #84633 Report a problem | ||
| 8/22/2016 | Pending sale | $79,900$35/sqft |
Source: C B Hubbell BriarWood-Okemos #84633 Report a problem | ||
| 8/5/2016 | Listed for sale | $79,900$35/sqft |
Source: C B Hubbell BriarWood-Okemos #84633 Report a problem | ||
Public tax history
| Year | Property taxes | Tax assessment |
|---|---|---|
| 2025 | $4,646 +6.7% | $87,200 +12.4% |
| 2024 | $4,353 | $77,600 +10.1% |
| 2023 | -- | $70,500 +7.6% |
| 2022 | -- | $65,500 +8.8% |
| 2021 | -- | $60,200 +21.4% |
| 2020 | -- | $49,600 +5.3% |
| 2019 | $3,407 | $47,100 +3.7% |
| 2018 | $3,407 -17.3% | $45,400 |
| 2017 | $4,117 | $45,400 +8.6% |
| 2016 | $4,117 | $41,800 +3.2% |
| 2015 | $4,117 | $40,500 +0.7% |
| 2014 | $4,117 | $40,200 -0.2% |
| 2013 | -- | $40,300 -4% |
| 2012 | -- | $42,000 -11.8% |
| 2011 | -- | $47,600 -11.5% |
| 2010 | -- | $53,800 -10.8% |
| 2009 | -- | $60,300 -9.2% |
| 2008 | -- | $66,400 +0.2% |
| 2007 | -- | $66,300 +6.9% |
| 2006 | -- | $62,000 +4.7% |
| 2005 | -- | $59,200 +8.8% |
| 2004 | -- | $54,400 -6% |
| 2003 | -- | $57,900 +5.9% |
| 2002 | -- | $54,700 -27.9% |
| 2001 | -- | $75,900 +5.4% |
| 2000 | -- | $72,000 |
Find assessor info on the county website
Monthly payment
Est. payment
Payment breakdown
Explore the cost of this home by adjusting the details. Changes won't be saved.Climate risks
Neighborhood: 48912
Nearby schools
Schools provided by the listing agent
- High: Lansing
Source: Greater Lansing AOR. This data may not be complete. We recommend contacting the local school district to confirm school assignments for this home.
Similar homes
- $--4 bd2 ba1.4k sqft406 N Hayford Ave, Lansing, MI 48912AuctionXome
- $259,9004 bd2 ba1.7k sqft1404 Weber Dr, Lansing, MI 48912For Sale
 MLS ID #298766, Frank McGillis, RE/MAX Real Estate Professionals. Greater Lansing AOR
 - $199,9004 bd2 ba1.4k sqft1313 Prospect St, Lansing, MI 48912For Sale
 MLS ID #298828, Shron D Nathan, Five Star Real Estate - Lansing. Greater Lansing AOR
 - $244,9003 bd2 ba1.2k sqft2600 Darien Dr, Lansing, MI 48912For Sale
 MLS ID #298483, Troy Seyfert, RE/MAX Real Estate Professionals. Greater Lansing AOR
 - $220,0003 bd2 ba1.4k sqft6089 Hardy Ave, East Lansing, MI 48823For Sale
 MLS ID #20261069296, Lauralee Snow, RE/MAX Leading Edge. Realcomp II
 - $170,0003 bd1 ba1.2k sqft815 N Francis Ave, Lansing, MI 48912For Sale
 MLS ID #26033684, Todd Trowbridge Jr, Real Estate Warehouse L.L.C.. MichRIC
 - $200,0003 bd1 ba1.8k sqft825 W Lake Lansing Rd, East Lansing, MI 48823For Sale
 MLS ID #50218862, Jacob Newman, The Home Office Realty LLC. MiRealSource
 - $265,0004 bd3 ba2.6k sqft1047 Coolidge Rd, Lansing, MI 48912For SaleMLS ID #20261056608, Mengqi Wang, Bluesky Realty Experts. Realcomp II
- $175,0005 bd3 ba1.6k sqft520 S Holmes St, Lansing, MI 48912For SaleMLS ID #26035165, Kristeen Hulliberger, Five Star Real Estate (Ada). MichRIC
