Welcome to Lansing's Eastside! Step inside from the covered front porch into a spacious living room featuring gleaming hardwood floors. The adjoining dining area offers a seamless flow for everyday meals and entertaining, while the nearby kitchen provides tile flooring and countertops, along with ample cabinetry for storage. Two inviting bedrooms and a full bathroom complete the main level. Upstairs, discover two additional bedrooms featuring new plush carpeting and fresh paint, plus a second full bathroom! The basement offers laundry facilities and plenty of room for all of your storage needs. Outside, enjoy the convenience of a fenced backyard with space to relax or entertain! 2022 Water Heater, and NEW Roof, GFA & A/C in 2026!
For sale
$175,000
304 N Clemens Ave, Lansing, MI 48912
4beds
1,440sqft
Single Family Residence
Built in 1924
4,791 Square Feet Lot
$171,000 Zestimate®
$122/sqft
$-- HOA
What's special
- 10 days
- 475
- 59
Zillow last checked:
Listing updated:
Listed by:
Jonathan Lum 517-798-6264,
EXIT Realty Home Partners 517-803-2345,
HPR Team,
EXIT Realty Home Partners
Source: Greater Lansing AOR,MLS#: 300203
Facts & features
Interior
Bedrooms & bathrooms
- Bedrooms: 4
- Bathrooms: 2
- Full bathrooms: 2
Primary bedroom
- Level: First
- Area: 126 Square Feet
- Dimensions: 12 x 10.5
Bedroom 2
- Level: First
- Area: 115.5 Square Feet
- Dimensions: 11 x 10.5
Bedroom 3
- Level: Second
- Area: 221 Square Feet
- Dimensions: 17 x 13
Bedroom 4
- Level: Second
- Area: 160 Square Feet
- Dimensions: 16 x 10
Dining room
- Description: COMBO
- Features: Hardwood Floor
- Level: First
- Area: 312 Square Feet
- Dimensions: 26 x 12
Kitchen
- Level: First
- Area: 144 Square Feet
- Dimensions: 12 x 12
Living room
- Features: Hardwood Floor
- Level: First
- Area: 312 Square Feet
- Dimensions: 26 x 12
Heating
- ENERGY STAR Qualified Equipment, Forced Air, Humidity Control, Natural Gas
Cooling
- Central Air
Appliances
- Included: Dishwasher, Dryer, Gas Water Heater, Humidifier, Microwave, Range, Refrigerator, Washer
- Laundry: Gas Dryer Hookup, In Basement, Sink
Features
- Ceiling Fan(s), High Speed Internet, Smart Thermostat
- Flooring: Carpet, Hardwood, Tile, Vinyl
- Basement: Full
Interior area
- Total structure area: 2,400
- Total interior livable area: 1,440 sqft
- Finished area above ground: 1,440
- Finished area below ground: 0
Property
Parking
- Total spaces: 1
- Parking features: Detached, Garage, Garage Door Opener, Shared Driveway
- Garage spaces: 1
- Has uncovered spaces: Yes
Features
- Levels: One and One Half
- Stories: 1.5
- Patio & porch: Covered, Deck, Porch
- Exterior features: Rain Gutters
- Fencing: Back Yard,Fenced,Partial
Lot
- Size: 4,791 Square Feet
- Dimensions: 33 x 148.5
- Features: Back Yard, City Lot, Front Yard, Level, Rectangular Lot
Details
- Foundation area: 960
- Parcel number: 33010114107231
- Zoning description: Zoning
Construction
Type & style
- Home type: SingleFamily
- Architectural style: Bungalow
- Property subtype: Single Family Residence
Materials
- Vinyl Siding
- Foundation: Block
- Roof: Shingle
Condition
- Year built: 1924
Utilities & green energy
- Electric: 100 Amp Service, Circuit Breakers
- Sewer: Public Sewer
- Water: Public
- Utilities for property: High Speed Internet Available
Community & HOA
Community
- Features: Curbs, Sidewalks
- Security: Smoke Detector(s)
- Subdivision: Adams
Location
- Region: Lansing
Financial & listing details
- Price per square foot: $122/sqft
- Tax assessed value: $56,600
- Annual tax amount: $2,860
- Date on market: 10/30/2026
- Listing terms: VA Loan,Cash,Conventional,FHA,MSHDA
- Road surface type: Asphalt
Estimated market value
$171,000
$162,000 - $180,000
$1,721/mo
Price history
| Date | Event | Price |
|---|---|---|
| 10/30/2026 | Listed for sale | $175,000+76.8%$122/sqft |
Source:  Greater Lansing AOR #300203 Report a problem | ||
| 12/14/2017 | Sold | $99,000$69/sqft |
Source: Greater Lansing AOR #221174 Report a problem | ||
| 11/20/2017 | Pending sale | $99,000$69/sqft |
Source: Lawton Group Inc. #221174 Report a problem | ||
| 10/26/2017 | Listed for sale | $99,000+0.1%$69/sqft |
Source: Lawton Group Inc. #221174 Report a problem | ||
| 9/25/2014 | Listing removed | $98,900$69/sqft |
Source: Owner Report a problem | ||
| 8/11/2014 | Listed for sale | $98,900+0.1%$69/sqft |
Source: Owner Report a problem | ||
| 8/31/2009 | Sold | $98,800+8.6%$69/sqft |
Source: Public Record Report a problem | ||
| 12/23/2002 | Sold | $91,000$63/sqft |
Source: Public Record Report a problem | ||
Public tax history
| Year | Property taxes | Tax assessment |
|---|---|---|
| 2025 | $2,750 +6.6% | $56,600 +8.4% |
| 2024 | $2,579 | $52,200 +8.8% |
| 2023 | -- | $48,000 +6.7% |
| 2022 | -- | $45,000 +6.9% |
| 2021 | -- | $42,100 +5.8% |
| 2020 | -- | $39,800 +4.2% |
| 2019 | $1,750 | $38,200 +11.7% |
| 2018 | $1,750 +4.7% | $34,200 |
| 2017 | $1,672 | $34,200 +10.3% |
| 2016 | $1,672 | $31,000 +4% |
| 2015 | $1,672 | $29,800 +1.7% |
| 2014 | $1,672 | $29,300 -2.3% |
| 2013 | -- | $30,000 -8.3% |
| 2012 | -- | $32,700 -8.4% |
| 2011 | -- | $35,700 -10.1% |
| 2010 | -- | $39,700 -8.9% |
| 2009 | -- | $43,600 -7.6% |
| 2008 | -- | $47,200 +1.7% |
| 2007 | -- | $46,400 +10.7% |
| 2006 | -- | $41,900 +2.9% |
| 2005 | -- | $40,700 +4.9% |
| 2004 | -- | $38,800 +7.2% |
| 2003 | -- | $36,200 +12.8% |
| 2002 | -- | $32,100 +13.4% |
| 2001 | -- | $28,300 +6% |
| 2000 | -- | $26,700 |
Find assessor info on the county website
Monthly payment
Est. payment
Payment breakdown
Explore the cost of this home by adjusting the details. Changes won't be saved.Climate risks
Neighborhood: 48912
Nearby schools
Schools provided by the listing agent
- High: Lansing
Source: Greater Lansing AOR. This data may not be complete. We recommend contacting the local school district to confirm school assignments for this home.

Similar homes
- $185,0004 bd2 ba1.3k sqft227 Marshall St, Lansing, MI 48912For Sale
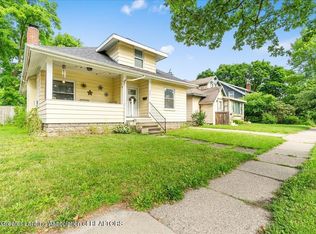 MLS ID #299222, Missy Lord, RE/MAX Real Estate Professionals Dewitt. Greater Lansing AOR
- $199,0003 bd2 ba983 sqft2609 E Saginaw St, Lansing, MI 48912For Sale
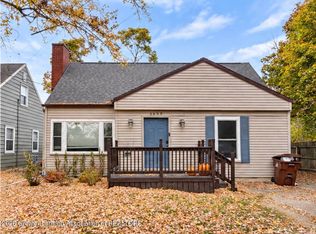 MLS ID #300394, Mikhail Myles, Five Star Real Estate - Lansing. Greater Lansing AOR
- $135,0004 bd2 ba1.3k sqft506 Mifflin Ave, Lansing, MI 48912For Sale
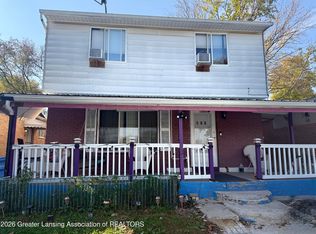 MLS ID #300321, Deon Brown, EXP Realty, LLC. Greater Lansing AOR
- $189,9003 bd2 ba1.3k sqft211 N Clemens Ave, Lansing, MI 48912For Sale By Owner
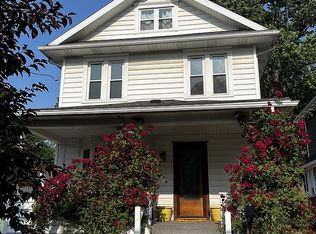
- $219,9003 bd2 ba1.6k sqft825 N Francis Ave, Lansing, MI 48912For Sale
 MLS ID #20261083453, Azam Ahmed, XPI Realty. Realcomp II
