Skip main navigation
Sold for $280,000
  • $280,000

    1147 Hillgate Way, Lansing, MI 48912

    3beds
    2,129sqft
    Single Family Residence
    Built in 1971
    0.25 Acres Lot
    $324,900 Zestimate®
    $132/sqft
    $2,623 Estimated rent

    Home value

    $324,900

    $309,000 - $341,000

    $2,623/mo

    Zestimate® history
    Loading
    Loading...

    Owner options

    List your home for rent

    $2,623/mo

    Rent Zestimate®

    Find your next renter with Zillow Rental Manager. Plus, with online applications, you can quickly screen prospective tenants – for free.

    Learn more

    $2,623/mo

    Rent Zestimate®

    Refinance and save

    $1,929/mo

    Est. payment

    Refinancing to a lower rate could help reduce your monthly payments and save thousands over the life of the loan.

    See today's rates

    $1,929/mo

    Est. payment

    Explore your selling options

    Work with a Zillow partner agent

    Leverage their expertise and Zillow's premium Showcase listings to get your home seen by more buyers.

    Get started

    List with your own agent

    Get your home in front of millions of buyers by listing it on Zillow.

    Learn how to do it

    Sell it yourself

    Take full control of how buyers see your home on Zillow by listing For Sale by Owner (FSBO).

    List your home

    What's special

    Finished living spaceHalf bathNice formal dining areaBonus roomInformal diningFrench doorsRing cameras
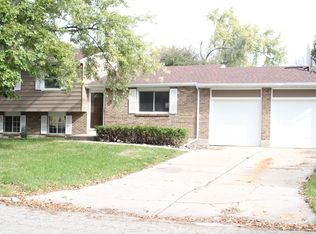
    Wonderful well cared for home in one of the most centrally located neighborhoods you can be in. Located in the East Lansing school district and a close bus route to Glencairn Elementary. This home has all the space you will need. On the main level you will find 2 living areas with French doors which can be used to separate each space, a nice formal dining area, a large kitchen with a built-in table for informal dining and a half bath to service the level. Upstairs, the spacious primary bedroom contains a walk-in closet and full ensuite bathroom. You will also encounter another full bath and 2 generous sized bedrooms on this level. The basement offers a third finished living space, a bonus room, and another full bathroom with a shower and soaking tub. The unfinished portion offers plenty of storage space. This will be a low-maintenance home for the next Buyer as features like nice vinyl windows, furnace & A/C in 2015, roof in 2011, washer/dryer & refrigerator in 2019, new front and back doors + front storm door, and new garage door with a smart motor (can be controlled from anywhere with the app) have been completed. There is also an ADT security system and ring cameras on the front door and back porch.

    Zillow last checked:

    Listing updated:

    Listed by:

    Andrew B Pentecost 517-410-9637,

    Berkshire Hathaway HomeServices,

    Sonya Pentecost, Associate Broker 517-490-6714,

    Berkshire Hathaway HomeServices

    Bought with:

    Pamela J Hankins, 6501439691

    Exit Great Lakes Realty

    Source: Greater Lansing AOR,MLS#: 274508MLS Logo

    Facts & features

    Interior

    Bedrooms & bathrooms
    • Bedrooms: 3
    • Bathrooms: 4
    • Full bathrooms: 3
    • 1/2 bathrooms: 1
    Primary bedroom
    • Level: Second
    • Area: 192 Square Feet
    • Dimensions: 16 x 12
    Bedroom 2
    • Level: Second
    • Area: 120 Square Feet
    • Dimensions: 12 x 10
    Bedroom 3
    • Level: Second
    • Area: 117 Square Feet
    • Dimensions: 13 x 9
    Dining room
    • Level: First
    • Area: 108 Square Feet
    • Dimensions: 12 x 9
    Family room
    • Level: First
    • Area: 160 Square Feet
    • Dimensions: 16 x 10
    Kitchen
    • Level: First
    • Area: 117 Square Feet
    • Dimensions: 13 x 9
    Living room
    • Level: First
    • Area: 160 Square Feet
    • Dimensions: 16 x 10
    Office
    • Level: Basement
    • Area: 88 Square Feet
    • Dimensions: 11 x 8
    Other
    • Description: REC ROOM
    • Level: Basement
    • Area: 117 Square Feet
    • Dimensions: 13 x 9
    Heating
    • Forced Air, Natural Gas
    Cooling
    • Central Air
    Appliances
    • Included: Range Hood, Water Heater, Washer, Refrigerator, Range, Oven, Dryer, Dishwasher
    • Laundry: In Basement
    Features
    • Basement: Full,Partially Finished
    • Number of fireplaces: 1
    Interior area
    • Total structure area: 2,717
    • Total interior livable area: 2,129 sqft
    • Finished area above ground: 1,729
    • Finished area below ground: 400

    Property

    Parking
    • Total spaces: 2
    • Parking features: Attached, Driveway
    • Attached garage spaces: 2
    • Has uncovered spaces: Yes
    Features
    • Levels: Two
    • Stories: 2
    • Fencing: Fenced,Privacy
    Lot
    • Size: 0.25 Acres
    • Dimensions: 75 x 133.84
    Details
    • Foundation area: 988
    • Parcel number: 33010111429321
    • Zoning description: Zoning

    Construction

    Type & style
    • Home type: SingleFamily
    • Architectural style: Cape Cod,Traditional
    • Property subtype: Single Family Residence
    Materials
    • Brick, Vinyl Siding
    Condition
    • Year built: 1971

    Utilities & green energy

    • Sewer: Public Sewer
    • Water: Public

    Community & neighborhood

    Location
    • Region: Lansing
    • Subdivision: Frandora

    Other

    Other facts
    • Listing terms: VA Loan,Cash,Conventional,FHA

    Price history

    DateEventPrice
    11/22/2023Sold$280,000-0.7%$132/sqft
    Source: Greater Lansing AOR #274508 Report a problem
    10/23/2023Pending sale$282,000$132/sqft
    Source: Greater Lansing AOR #274508 Report a problem
    9/13/2023Contingent$282,000$132/sqft
    Source: Greater Lansing AOR #274508 Report a problem
    7/15/2023Listed for sale$282,000$132/sqft
    Source: Berkshire Hathaway HomeServices Michigan and Northern Indiana Real Estate #274508 Report a problem

    Public tax history

    YearProperty taxesTax assessment
    2024$5,284 $104,400 +8.4%
    2023-- $96,300 +8.7%
    2022-- $88,600 -1.3%
    2021-- $89,800 +2.2%
    2020-- $87,900 +10.4%
    2019$3,897 $79,600 +10.1%
    2018$3,897 +1.1%$72,300
    2017$3,853 $72,300 +6.2%
    2016$3,853 $68,100 +3.7%
    2015$3,853 $65,700 +2.3%
    2014$3,853 $64,200 +5.4%
    2013-- $60,900 -0.3%
    2012-- $61,100 -4.7%
    2011-- $64,100 -11.8%
    2010-- $72,700 -8.9%
    2009-- $79,800 -7.9%
    2008-- $86,600 -2.6%
    2007-- $88,900 +5.5%
    2006-- $84,300 +3.2%
    2005-- $81,700 +4.7%
    2004-- $78,000 +3.4%
    2003-- $75,400 +8.6%
    2002-- $69,400 +3.3%
    2001-- $67,200 +4.7%
    2000-- $64,200

    Find assessor info on the county website

    Neighborhood: 48912

    Nearby schools

    GreatSchools rating
    Schools provided by the listing agent
    • High: East Lansing

    Source: Greater Lansing AOR. This data may not be complete. We recommend contacting the local school district to confirm school assignments for this home.

    Get a cash offer in 3 minutes
    Find out how much your home could sell for in as little as 3 minutes with a no-obligation cash offer.
    Estimated market value
    $324,900
    Get a cash offer in 3 minutes
    Find out how much your home could sell for in as little as 3 minutes with a no-obligation cash offer.
    Estimated market value
    $324,900