Brand new furnace and AC installed 09/26! This impeccably maintained, updated bi-level features soaring vaulted ceilings and large windows that create an open, bright, airy feeling in every room. The beautifully finished lower level offers a spacious family room, large bedroom and full bathroom. Outside you will appreciate the attractive curb appeal, manicured landscaping and double car garage. This home is conveniently located in a desirable neighborhood close to parks, schools, shopping and the highway. If you have been searching for a bright, updated home with generous living space and exceptional value, look no further! This lovely home is move in ready and waiting for its next owners!
Accepting backups
Price cut: $19.1K (9/21)
$279,900
412 Coventry Ln, Mason, MI 48854
3beds
1,530sqft
Single Family Residence
Built in 2003
9,583 Square Feet Lot
$277,300 Zestimate®
$183/sqft
$25/mo HOA
What's special
- 23 days
- 654
- 26
Zillow last checked:
Listing updated:
Listed by:
Deborah Cleminson 517-881-4883,
RE/MAX Real Estate Professionals 517-321-8255
Source: Greater Lansing AOR,MLS#: 299359
Facts & features
Interior
Bedrooms & bathrooms
- Bedrooms: 3
- Bathrooms: 2
- Full bathrooms: 2
Primary bedroom
- Level: First
- Area: 154 Square Feet
- Dimensions: 14 x 11
Bedroom 2
- Level: First
- Area: 120 Square Feet
- Dimensions: 12 x 10
Bedroom 3
- Level: Basement
- Area: 132 Square Feet
- Dimensions: 12 x 11
Dining room
- Level: First
- Area: 140 Square Feet
- Dimensions: 14 x 10
Kitchen
- Level: First
- Area: 110 Square Feet
- Dimensions: 11 x 10
Living room
- Level: First
- Area: 154 Square Feet
- Dimensions: 14 x 11
Other
- Description: REC ROOM
- Level: Basement
- Area: 299 Square Feet
- Dimensions: 26 x 11.5
Heating
- Forced Air, Natural Gas
Cooling
- Central Air
Appliances
- Included: Dishwasher, Gas Range, Microwave, Refrigerator, Washer/Dryer
- Laundry: Other
Features
- Cathedral Ceiling(s), Open Floorplan
- Flooring: Carpet, Laminate
- Basement: Egress Windows
Interior area
- Total structure area: 1,530
- Total interior livable area: 1,530 sqft
- Finished area above ground: 850
- Finished area below ground: 680
Property
Parking
- Total spaces: 2
- Parking features: Garage
- Garage spaces: 2
Features
- Levels: Bi-Level
Lot
- Size: 9,583 Square Feet
- Dimensions: 70 x 136
Details
- Foundation area: 680
- Parcel number: 33191007228049
- Zoning description: Zoning
Construction
Type & style
- Home type: SingleFamily
- Property subtype: Single Family Residence
Materials
- Vinyl Siding
- Foundation: Concrete Perimeter
- Roof: Shingle
Condition
- Updated/Remodeled
- New construction: No
- Year built: 2003
Utilities & green energy
- Sewer: Public Sewer
- Water: Public
- Utilities for property: Natural Gas Connected, High Speed Internet Available
Community & HOA
Community
- Subdivision: Coventry
HOA
- Has HOA: Yes
- Amenities included: Other
- HOA fee: $300 annually
- HOA name: Coventry Woods
Location
- Region: Mason
Financial & listing details
- Price per square foot: $183/sqft
- Tax assessed value: $121,530
- Annual tax amount: $5,178
- Date on market: 9/21/2026
- Listing terms: VA Loan,Cash,Conventional,FHA
Estimated market value
$277,300
$263,000 - $291,000
$2,121/mo
Price history
| Date | Event | Price |
|---|---|---|
| 9/21/2026 | Price change | $279,900-6.4%$183/sqft |
Source:  Greater Lansing AOR #299359 Report a problem Greater Lansing AOR #299359 Report a problem | ||
| 8/4/2026 | Price change | $299,000-6.3%$195/sqft |
Source: Greater Lansing AOR #297943 Report a problem | ||
| 7/27/2026 | Listed for sale | $319,000+113.4%$208/sqft |
Source: Greater Lansing AOR #297943 Report a problem | ||
| 10/7/2004 | Sold | $149,485$98/sqft |
Source: Public Record Report a problem | ||
Public tax history
| Year | Property taxes | Tax assessment |
|---|---|---|
| 2025 | $5,016 +7% | $121,530 -1.3% |
| 2024 | $4,690 | $123,100 +12.8% |
| 2023 | -- | $109,150 +20.5% |
| 2022 | -- | $90,550 +6.4% |
| 2021 | -- | $85,070 +6.2% |
| 2020 | -- | $80,070 +5.8% |
| 2019 | $3,689 | $75,680 -6.8% |
| 2018 | $3,689 | $81,240 |
| 2017 | -- | $81,240 +6.1% |
| 2016 | -- | $76,580 +5.9% |
| 2015 | -- | $72,310 -0.8% |
| 2014 | -- | $72,860 -0.2% |
| 2013 | -- | $73,010 +8% |
| 2012 | -- | $67,600 -2.1% |
| 2011 | -- | $69,080 -0.6% |
| 2010 | -- | $69,510 -11.8% |
| 2009 | -- | $78,830 -4.5% |
| 2008 | -- | $82,570 +3.5% |
| 2007 | -- | $79,790 +2.4% |
| 2006 | -- | $77,890 -1.2% |
| 2005 | -- | $78,860 +381.4% |
| 2004 | -- | $16,380 |
| 2003 | -- | $16,380 -11.9% |
| 2002 | -- | $18,590 +5.5% |
| 2001 | -- | $17,620 |
Find assessor info on the county website
Monthly payment
Est. payment
Payment breakdown
Explore the cost of this home by adjusting the details. Changes won't be saved.Climate risks
Neighborhood: 48854
Nearby schools
Schools provided by the listing agent
- High: Mason
Source: Greater Lansing AOR. This data may not be complete. We recommend contacting the local school district to confirm school assignments for this home.


Similar homes
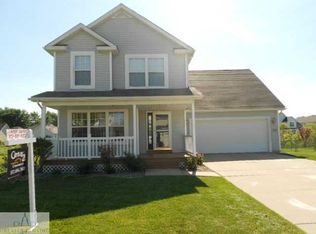
- $267,0003 bd2 ba1.8k sqft461 Coventry Ln, Mason, MI 48854For Sale
 MLS ID #298792, Scott A Mather, WEICHERT, REALTORS- Emerald Properties. Greater Lansing AOR
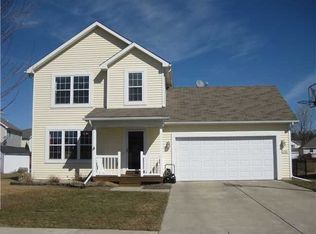
 - $239,0003 bd2 ba1.8k sqft2265 Laxton Rd, Mason, MI 48854For Sale
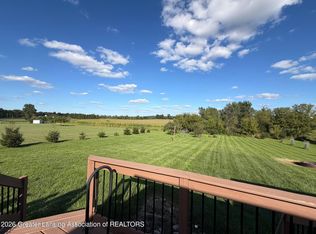 MLS ID #299899, Deborah Cleminson, RE/MAX Real Estate Professionals. Greater Lansing AOR
 - $269,9003 bd2 ba2.2k sqft974 W Dansville Rd, Mason, MI 48854For Sale
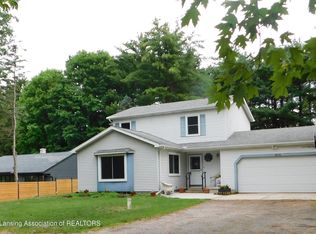 MLS ID #296859, Alissa Pawlowski, Vision Real Estate. Greater Lansing AOR
 - $285,0003 bd2 ba1.1k sqft752 E Dansville Rd, Dansville, MI 48819For Sale

 MLS ID #20261082585, Melissa Palazzola, Keller Williams Lakeside. Realcomp II
