Skip main navigation
Sold for $300,000
  • $300,000

    422 Coventry Ln, Mason, MI 48854

    3beds
    1,770sqft
    Single Family Residence
    Built in 2003
    9,147.6 Square Feet Lot
    $300,200 Zestimate®
    $169/sqft
    $2,222 Estimated rent

    Home value

    $300,200

    $285,000 - $315,000

    $2,222/mo

    Zestimate® history
    Loading
    Loading...

    Owner options

    List your home for rent

    $2,222/mo

    Rent Zestimate®

    Find your next renter with Zillow Rental Manager. Plus, with online applications, you can quickly screen prospective tenants – for free.

    Learn more

    $2,222/mo

    Rent Zestimate®

    Refinance and save

    $2,441/mo

    Est. payment

    Refinancing to a lower rate could help reduce your monthly payments and save thousands over the life of the loan.

    See today's rates

    $2,441/mo

    Est. payment

    Explore your selling options

    Work with a Zillow partner agent

    Leverage their expertise and Zillow's premium Showcase listings to get your home seen by more buyers.

    Get started

    List with your own agent

    Get your home in front of millions of buyers by listing it on Zillow.

    Learn how to do it

    Sell it yourself

    Take full control of how buyers see your home on Zillow by listing For Sale by Owner (FSBO).

    List your home

    What's special

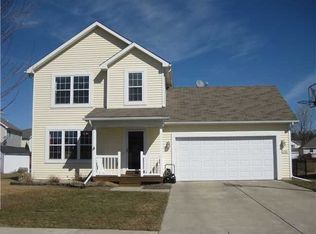
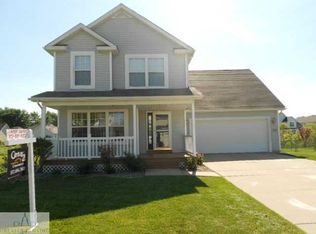
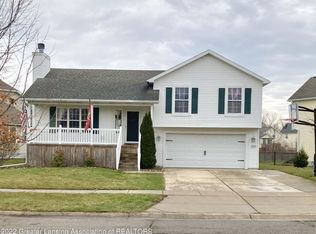
    Welcome to 422 Coventry Lane in Mason, Michigan, a home that offers the perfect balance of comfort, community, and everyday convenience in one of the area’s most welcoming neighborhood settings. Located within the highly regarded Mason School District and surrounded by sidewalks, mature trees, and a true neighborhood atmosphere, this beautifully maintained 3 bedroom, 2.5 bathroom home delivers the kind of lifestyle that makes people fall in love with living in Mason with 1,770 finished square feet. Just minutes from charming downtown Mason, you’ll enjoy easy access to local restaurants, coffee shops, parks, community events, and small town charm, while still being conveniently close to larger nearby communities like Lansing and Holt for commuting, shopping, dining, and everyday amenities. Inside, the home offers warm and inviting living spaces filled with natural light, while the fully finished basement provides exceptional flexibility for entertaining, movie nights, recreation space, a home office, or simply extra room to spread out. Upstairs, the spacious primary suite creates a comfortable private retreat complete with a large walk in closet. Step outside and the fully fenced backyard becomes an extension of the home itself, perfect for relaxing evenings, entertaining guests, outdoor activities, or simply enjoying a little extra privacy and green space. With thoughtful updates throughout, modern conveniences including an EV charger, and a location that combines neighborhood charm with practical convenience, 422 Coventry Lane offers more than just a home, it offers a lifestyle centered around comfort, connection, and community.

    Zillow last checked:

    Listing updated:

    Listed by:

    Andrew McManamon 810-360-3488,

    Signature Sotheby's International Realty Nvl

    Bought with:

    Amie Brown, 6506046887

    Coldwell Banker Professionals-E.L.

    Source: Realcomp II,MLS#: 20261037863MLS Logo

    Facts & features

    Interior

    Bedrooms & bathrooms
    • Bedrooms: 3
    • Bathrooms: 3
    • Full bathrooms: 2
    • 1/2 bathrooms: 1
    Primary bedroom
    • Level: Second
    • Area: 143
    • Dimensions: 13 X 11
    Bedroom
    • Level: Second
    • Area: 99
    • Dimensions: 11 X 9
    Bedroom
    • Level: Second
    • Area: 100
    • Dimensions: 10 X 10
    Other
    • Level: Third
    Other
    • Level: Third
    Other
    • Level: Entry
    Bonus room
    • Level: Lower
    • Area: 100
    • Dimensions: 10 X 10
    Dining room
    • Level: Entry
    • Area: 240
    • Dimensions: 20 X 12
    Kitchen
    • Level: Entry
    • Area: 240
    • Dimensions: 20 X 12
    Living room
    • Level: Lower
    • Area: 154
    • Dimensions: 14 X 11
    Living room
    • Level: Entry
    • Area: 300
    • Dimensions: 15 X 20
    Heating
    • Forced Air, Natural Gas
    Cooling
    • Ceiling Fans, Central Air
    Appliances
    • Included: Dishwasher, Disposal, Dryer, Free Standing Gas Oven, Free Standing Refrigerator, Microwave, Washer
    Features
    • High Speed Internet
    • Basement: Daylight,Finished
    • Has fireplace: No
    Interior area
    • Total interior livable area: 1,770 sqft
    • Finished area above ground: 1,218
    • Finished area below ground: 552

    Property

    Parking
    • Total spaces: 2
    • Parking features: Two Car Garage, Attached
    • Attached garage spaces: 2
    Features
    • Levels: Tri Level
    • Entry location: GroundLevelwSteps
    • Patio & porch: Covered, Deck, Porch
    • Exterior features: Lighting
    • Pool features: None
    • Fencing: Back Yard,Fenced,Fencing Allowed
    Lot
    • Size: 9,147 sqft
    • Dimensions: 65 x 136 x 134 x 68
    Details
    • Parcel number: 191007228048
    • Special conditions: Short Sale No,Standard

    Construction

    Type & style
    • Home type: SingleFamily
    • Architectural style: Split Level
    • Property subtype: Single Family Residence
    Materials
    • Vinyl Siding
    • Foundation: Basement, Poured
    • Roof: Asphalt
    Condition
    • New construction: No
    • Year built: 2003

    Utilities & green energy

    • Electric: Circuit Breakers
    • Sewer: Public Sewer
    • Water: Public

    Community & neighborhood

    Location
    • Region: Mason
    • Subdivision: CONVENTRY WOODS CONDOS

    HOA & financial

    HOA
    • Has HOA: Yes
    • HOA fee: $375 annually

    Other

    Other facts
    • Listing agreement: Exclusive Right To Sell
    • Listing terms: Cash,Conventional,FHA,Va Loan

    Price history

    DateEventPrice
    6/18/2026Sold$300,000+0%$169/sqft
    Source: Realcomp II #20261037863 Report a problem
    6/9/2026Pending sale$299,900$169/sqft
    Source: Realcomp II #20261037863 Report a problem
    5/30/2026Listed for sale$299,900$169/sqft
    Source: Realcomp II #20261037863 Report a problem
    5/21/2026Listing removed$299,900$169/sqft
    Source: Greater Lansing AOR #295663 Report a problem
    5/8/2026Listed for sale$299,900+11.1%$169/sqft
    Source: Greater Lansing AOR #295663 Report a problem
    3/24/2022Sold$270,000+10.2%$153/sqft
    Source: Greater Lansing AOR #262613 Report a problem
    2/13/2022Pending sale$244,900$138/sqft
    Source: Greater Lansing AOR #262613 Report a problem
    2/10/2022Listed for sale$244,900+82.1%$138/sqft
    Source: Greater Lansing AOR #262613 Report a problem
    12/29/2011Sold$134,500-3.9%$76/sqft
    Source: Public Record Report a problem
    8/19/2011Price change$139,900-6.7%$79/sqft
    Source: Vision Real Estate #28360 Report a problem
    7/29/2011Listed for sale$149,900$85/sqft
    Source: Vision Real Estate #28360 Report a problem

    Public tax history

    YearProperty taxesTax assessment
    2024$6,305 $130,500 +13%
    2023-- $115,510 +36.1%
    2022-- $84,890 +6.3%
    2021-- $79,850 +6.1%
    2020-- $75,270 +8.1%
    2019$3,137 $69,630 +1.8%
    2018$3,137 $68,400
    2017-- $68,400 -2.2%
    2016-- $69,950 +5.8%
    2015-- $66,110 -0.8%
    2014-- $66,610 -0.2%
    2013-- $66,740 +17.6%
    2012-- $56,760 -2.1%
    2011-- $57,950 -0.9%
    2010-- $58,450 -11.6%
    2009-- $66,090 -11.7%
    2008-- $74,860 +3.4%
    2007-- $72,390 -6%
    2006-- $77,050 -1.2%
    2005-- $78,020 +68.1%
    2004-- $46,410 +191%
    2003-- $15,950 -11.9%
    2002-- $18,100 +5.5%
    2001-- $17,160

    Find assessor info on the county website

    Neighborhood: 48854

    Nearby schools

    GreatSchools rating
    Get a cash offer in 3 minutes
    Find out how much your home could sell for in as little as 3 minutes with a no-obligation cash offer.
    Estimated market value
    $300,200
    Get a cash offer in 3 minutes
    Find out how much your home could sell for in as little as 3 minutes with a no-obligation cash offer.
    Estimated market value
    $300,200