Skip main navigation
Sold for $282,500
  • $282,500

    1865 Maple Shade Dr, Williamston, MI 48895

    2beds
    1,652sqft
    Single Family Residence
    Built in 1986
    0.55 Acres Lot
    $320,200 Zestimate®
    $171/sqft
    $1,871 Estimated rent

    Home value

    $320,200

    $304,000 - $336,000

    $1,871/mo

    Zestimate® history
    Loading
    Loading...

    Owner options

    List your home for rent

    $1,871/mo

    Rent Zestimate®

    Find your next renter with Zillow Rental Manager. Plus, with online applications, you can quickly screen prospective tenants – for free.

    Learn more

    $1,871/mo

    Rent Zestimate®

    Refinance and save

    $1,947/mo

    Est. payment

    Refinancing to a lower rate could help reduce your monthly payments and save thousands over the life of the loan.

    See today's rates

    $1,947/mo

    Est. payment

    Explore your selling options

    Work with a Zillow partner agent

    Leverage their expertise and Zillow's premium Showcase listings to get your home seen by more buyers.

    Get started

    List with your own agent

    Get your home in front of millions of buyers by listing it on Zillow.

    Learn how to do it

    Sell it yourself

    Take full control of how buyers see your home on Zillow by listing For Sale by Owner (FSBO).

    List your home

    What's special

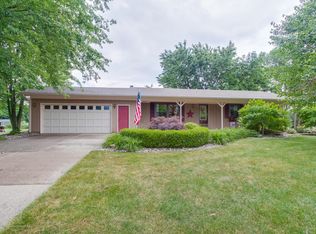
    Step inside from the covered front porch to a bright and spacious interior! The kitchen features hardwood floors, a peninsula for bar seating, and tile backsplash. Just off the kitchen is the dining room, with a partial wall allowing separation from the living room. The living room is bright with natural light, which streams in through the sliding glass doors to the back deck! An additional sunken den or family room is to the front of the home, offering a stately fireplace and a side door to the driveway for easy access from the two-car detached garage. The primary suite includes an en-suite bath as well as a glass slider to the deck! An additional bedroom and full bathroom finish off the main level. The open basement has concrete perimeter walls and a 100-amp panel wired for a generator.

    Zillow last checked:

    Listing updated:

    Listed by:

    Kayla Dobson 517-898-4195,

    EXIT Realty Home Partners,

    HPR Team,

    EXIT Realty Home Partners

    Bought with:

    Zach Peck, 6501377494

    Keller Williams Realty Lansing

    Source: Greater Lansing AOR,MLS#: 282343MLS Logo

    Facts & features

    Interior

    Bedrooms & bathrooms
    • Bedrooms: 2
    • Bathrooms: 2
    • Full bathrooms: 1
    • 1/2 bathrooms: 1
    Primary bedroom
    • Description: en suite
    • Level: First
    • Area: 168.91 Square Feet
    • Dimensions: 12.7 x 13.3
    Bedroom 2
    • Level: First
    • Area: 142.24 Square Feet
    • Dimensions: 12.7 x 11.2
    Den
    • Level: First
    • Area: 392.2 Square Feet
    • Dimensions: 18.5 x 21.2
    Dining room
    • Level: First
    • Area: 99.68 Square Feet
    • Dimensions: 8.9 x 11.2
    Kitchen
    • Level: First
    • Area: 99.64 Square Feet
    • Dimensions: 10.6 x 9.4
    Living room
    • Level: First
    • Area: 236.28 Square Feet
    • Dimensions: 17.9 x 13.2
    Heating
    • Forced Air
    Cooling
    • Central Air
    Appliances
    • Included: Freezer, Microwave, Washer/Dryer, Water Softener, Refrigerator, Dishwasher, Built-In Electric Range
    • Laundry: Electric Dryer Hookup, In Basement
    Features
    • Flooring: Carpet, Hardwood
    • Basement: Partial
    • Has fireplace: No
    Interior area
    • Total structure area: 2,864
    • Total interior livable area: 1,652 sqft
    • Finished area above ground: 1,652
    • Finished area below ground: 0

    Property

    Parking
    • Total spaces: 2
    • Parking features: Detached
    • Garage spaces: 2
    Features
    • Levels: One
    • Stories: 1
    Lot
    • Size: 0.55 Acres
    • Dimensions: 120 x 200
    Details
    • Foundation area: 1212
    • Parcel number: 33030326201023
    • Zoning description: Zoning

    Construction

    Type & style
    • Home type: SingleFamily
    • Architectural style: Ranch
    • Property subtype: Single Family Residence
    Materials
    • Vinyl Siding, Wood Siding
    • Foundation: Concrete Perimeter
    Condition
    • Year built: 1986

    Utilities & green energy

    • Electric: 100 Amp Service
    • Sewer: Septic Tank
    • Water: Well

    Community & neighborhood

    Location
    • Region: Williamston
    • Subdivision: Maple Shade

    Other

    Other facts
    • Listing terms: Cash,Conventional

    Price history

    DateEventPrice
    10/11/2024Sold$282,500+0.9%$171/sqft
    Source: Greater Lansing AOR #282343 Report a problem
    8/27/2024Pending sale$280,000$169/sqft
    Source: Greater Lansing AOR #282343 Report a problem
    8/17/2024Listed for sale$280,000$169/sqft
    Source: Exit Realty #282343 Report a problem
    7/31/2024Contingent$280,000$169/sqft
    Source: Greater Lansing AOR #282343 Report a problem
    7/25/2024Listed for sale$280,000$169/sqft
    Source: Greater Lansing AOR #282343 Report a problem

    Public tax history

    YearProperty taxesTax assessment
    2025$4,280 +9.1%--
    2024$3,922 $123,900 +7.3%
    2023-- $115,500 +7.4%
    2022-- $107,500
    2021-- $107,500 +5.4%
    2020-- $102,000 +5.2%
    2019$3,212 $97,000 +2%
    2018$3,212 $95,100
    2017-- $95,100 +6%
    2016-- $89,700 +6.4%
    2015-- $84,300 +4.7%
    2014-- $80,500 +8.8%
    2013-- $74,000 +2.9%
    2012-- $71,900 -7%
    2011-- $77,300 +3.3%
    2010-- $74,800 -10.6%
    2009-- $83,700 -11.1%
    2008-- $94,100 +6.6%
    2007-- $88,300 +4.6%
    2006-- $84,400 +5%
    2005-- $80,400 +6.6%
    2004-- $75,400 +2.3%
    2003-- $73,700 +4.8%
    2002-- $70,300 +1.2%
    2001-- $69,500 +9.3%
    2000-- $63,584

    Find assessor info on the county website

    Neighborhood: 48895

    Nearby schools

    GreatSchools rating
    Schools provided by the listing agent
    • High: Williamston

    Source: Greater Lansing AOR. This data may not be complete. We recommend contacting the local school district to confirm school assignments for this home.

    Get a cash offer in 3 minutes
    Find out how much your home could sell for in as little as 3 minutes with a no-obligation cash offer.
    Estimated market value
    $320,200
    Get a cash offer in 3 minutes
    Find out how much your home could sell for in as little as 3 minutes with a no-obligation cash offer.
    Estimated market value
    $320,200