Skip main navigation
Sold for $595,000
  • $595,000

    4425 Red Maple Dr, Williamston, MI 48895

    5beds
    3,731sqft
    Single Family Residence
    Built in 2005
    2.75 Acres Lot
    $601,500 Zestimate®
    $159/sqft
    $4,087 Estimated rent

    Home value

    $601,500

    $553,000 - $656,000

    $4,087/mo

    Zestimate® history
    Loading
    Loading...

    Owner options

    List your home for rent

    $4,087/mo

    Rent Zestimate®

    Find your next renter with Zillow Rental Manager. Plus, with online applications, you can quickly screen prospective tenants – for free.

    Learn more

    $4,087/mo

    Rent Zestimate®

    Refinance and save

    $4,107/mo

    Est. payment

    Refinancing to a lower rate could help reduce your monthly payments and save thousands over the life of the loan.

    See today's rates

    $4,107/mo

    Est. payment

    Explore your selling options

    Work with a Zillow partner agent

    Leverage their expertise and Zillow's premium Showcase listings to get your home seen by more buyers.

    Get started

    List with your own agent

    Get your home in front of millions of buyers by listing it on Zillow.

    Learn how to do it

    Sell it yourself

    Take full control of how buyers see your home on Zillow by listing For Sale by Owner (FSBO).

    List your home

    What's special

    Hot tubVersatile bonus roomBack deckFour spacious bedroomsSpacious covered front porchAbundant storageBright open floor plan
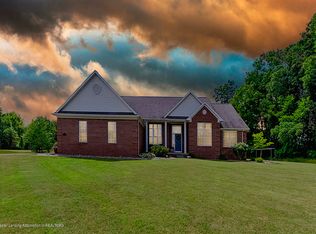
    Tucked away on 2.75 scenic acres in Williamston Schools, this charming modern farmhouse offers 2,731 sq. ft. above grade plus nearly 1,000 finished sq. ft. in the walkout lower level. Built in 2005, the home features 5 bedrooms, 4 full baths, a bright, open floor plan, 9-foot ceilings, maple floors, and built-ins. The great room includes a gas fireplace with a stone surround and opens to a gathering kitchen with quartz countertops, stainless steel appliances, and a walk-in pantry. On the second floor there are 4 Bedrooms and 2 full baths, and lower level has a finished walkout level provides additional living space, a 5th bedroom, and a full bath, plus tons of storage. A 22 kW generator, a pool table, and 1 year home warranty are included. Enjoy meadow-like views from the spacious covered front porch and peaceful wooded views from the back deck and lower patio, creating the perfect setting for relaxing or entertaining. Inside, the welcoming entry features built-in shelving and opens to a thoughtfully designed main level with 9-foot ceilings, maple floors, and a bright open floor plan. A private study or music room and a formal dining room offer flexible living spaces. The great room features a gas-log fireplace with a stone surround and beautiful backyard views. The kitchen is ideal for gathering, with quartz countertops, stainless steel appliances, and a generous walk-in pantry, plus convenient access to a large mudroom, full bath, and the 2.5-car garage. Upstairs, you'll find four spacious bedrooms, including a versatile bonus room that can serve as a bedroom, playroom, or second-floor family room. The primary suite offers a large walk-in closet and an en suite bath with a tiled walk-in shower and dual showerheads. A large second-floor laundry room with sink and hanging storage adds everyday convenience. The finished walkout lower level expands the living space with a large recreation and family room, perfect for games and gatherings, along with a fifth bedroom, full bath, and abundant storage. Step outside to the patio and hot tub for an ideal place to unwind while enjoying the natural surroundings. A hot tub and pool table are included, and the home also features a whole-house 22 kW generator for added peace of mind. With space to spread out, beautiful nature views, and a peaceful setting, this Williamston property offers the perfect balance of comfort, style, and privacy.

    Zillow last checked:

    Listing updated:

    Listed by:

    Lisa Fletcher 517-449-6100,

    Berkshire Hathaway HomeServices,

    Nicole Fletcher Rett 517-648-1054,

    Berkshire Hathaway HomeServices

    Bought with:

    Katie Lieder-Rice, 6506048407

    KW Realty Living

    Source: Greater Lansing AOR,MLS#: 294326MLS Logo

    Facts & features

    Interior

    Bedrooms & bathrooms
    • Bedrooms: 5
    • Bathrooms: 4
    • Full bathrooms: 4
    Primary bedroom
    • Level: Second
    • Area: 217.8 Square Feet
    • Dimensions: 12.1 x 18
    Bedroom 2
    • Level: Second
    • Area: 153.6 Square Feet
    • Dimensions: 12.8 x 12
    Bedroom 3
    • Level: Second
    • Area: 131.44 Square Feet
    • Dimensions: 12.4 x 10.6
    Bedroom 4
    • Level: Second
    • Area: 458.51 Square Feet
    • Dimensions: 22.8 x 20.11
    Bedroom 5
    • Level: Basement
    • Area: 135.78 Square Feet
    • Dimensions: 14.6 x 9.3
    Dining room
    • Level: First
    • Area: 132 Square Feet
    • Dimensions: 12 x 11
    Kitchen
    • Description: PANTRY 6.8X5.8
    • Level: First
    • Area: 186.9 Square Feet
    • Dimensions: 17.8 x 10.5
    Laundry
    • Level: Second
    • Area: 60.35 Square Feet
    • Dimensions: 7.1 x 8.5
    Living room
    • Level: First
    • Area: 306 Square Feet
    • Dimensions: 18 x 17
    Other
    • Description: REC ROOM WET BAR
    • Level: Basement
    • Area: 584.64 Square Feet
    • Dimensions: 26.1 x 22.4
    Other
    • Description: FLEX ROOM/OFFICE
    • Level: First
    • Area: 115.5 Square Feet
    • Dimensions: 10.5 x 11
    Other
    • Description: MUDROOM
    • Level: First
    • Area: 72 Square Feet
    • Dimensions: 12 x 6
    Other
    • Description: GARAGE
    • Level: First
    • Area: 528 Square Feet
    • Dimensions: 24 x 22
    Heating
    • Forced Air, Natural Gas
    Cooling
    • Central Air
    Appliances
    • Included: Dishwasher, Disposal, Dryer, Gas Range, Gas Water Heater, Humidifier, Ice Maker, Microwave, Oven, Refrigerator, Self Cleaning Oven, Stainless Steel Appliance(s), Washer, Water Softener Owned
    • Laundry: Electric Dryer Hookup, Laundry Room, Sink, Upper Level
    Features
    • Breakfast Bar, Built-in Features, Ceiling Fan(s), Double Closet, Double Vanity, Eat-in Kitchen, Entrance Foyer, High Ceilings, High Speed Internet, Kitchen Island, Laminate Counters, Natural Woodwork, Pantry, Recessed Lighting, Smart Thermostat, Stone Counters, Wet Bar
    • Windows: Window Treatments
    • Basement: Bath/Stubbed,Daylight,Finished,Full,Sump Pump,Walk-Out Access
    • Number of fireplaces: 1
    • Fireplace features: Family Room, Gas Log
    Interior area
    • Total structure area: 3,956
    • Total interior livable area: 3,731 sqft
    • Finished area above ground: 2,731
    • Finished area below ground: 1,000

    Property

    Parking
    • Total spaces: 2.5
    • Parking features: Additional Parking, Attached, Driveway, Garage, Garage Door Opener, Garage Faces Side
    • Attached garage spaces: 2.5
    • Has uncovered spaces: Yes
    Features
    • Levels: Two
    • Stories: 2
    • Entry location: Front Porch
    • Patio & porch: Covered, Deck, Front Porch, Patio, Porch
    • Fencing: None
    • Has view: Yes
    • View description: Trees/Woods
    Lot
    • Size: 2.75 Acres
    • Dimensions: 199 x 597
    • Features: Back Yard, Cul-De-Sac, Gentle Sloping, Landscaped, Many Trees, Meadow, Private, Rectangular Lot, Views, Wooded
    Details
    • Foundation area: 1225
    • Parcel number: 33030326203015
    • Zoning description: Zoning

    Construction

    Type & style
    • Home type: SingleFamily
    • Architectural style: Contemporary
    • Property subtype: Single Family Residence
    Materials
    • Vinyl Siding
    • Foundation: Concrete Perimeter
    • Roof: Shingle
    Condition
    • Year built: 2005
    Details
    • Warranty included: Yes

    Utilities & green energy

    • Electric: Generator
    • Sewer: Septic Tank
    • Water: Well
    • Utilities for property: High Speed Internet Connected

    Community & neighborhood

    Location
    • Region: Williamston
    • Subdivision: None

    Other

    Other facts
    • Listing terms: VA Loan,Cash,Conventional

    Price history

    DateEventPrice
    4/13/2026Sold$595,000+2.8%$159/sqft
    Source: Greater Lansing AOR #294326 Report a problem
    3/30/2026Pending sale$579,000$155/sqft
    Source: Greater Lansing AOR #294326 Report a problem
    3/13/2026Contingent$579,000$155/sqft
    Source: Greater Lansing AOR #294326 Report a problem
    3/9/2026Listed for sale$579,000+78.2%$155/sqft
    Source: Greater Lansing AOR #294326 Report a problem
    8/12/2015Sold$325,000-1.5%$87/sqft
    Source: Public Record Report a problem
    7/28/2015Pending sale$329,900$88/sqft
    Source: Smeak Real Estate Company #71519 Report a problem
    6/9/2015Listed for sale$329,900+400.6%$88/sqft
    Source: Smeak Real Estate Company #71519 Report a problem
    12/8/2004Sold$65,900$18/sqft
    Source: Public Record Report a problem

    Public tax history

    YearProperty taxesTax assessment
    2025$8,780 +8.1%--
    2024$8,123 $228,100 +3.4%
    2023-- $220,500 +5.4%
    2022-- $209,300 +1.2%
    2021-- $206,900 +5.1%
    2020-- $196,900 +11.2%
    2019$6,628 $177,000 +5.7%
    2018$6,628 $167,500
    2017-- $167,500 +6.1%
    2016-- $157,900 +5.2%
    2015-- $150,100 +8.8%
    2014-- $138,000 +2.1%
    2013-- $135,100 +1.1%
    2012-- $133,600 -2.4%
    2011-- $136,900 +7.4%
    2010-- $127,500 -4.8%
    2009-- $133,900 -8%
    2008-- $145,600 -7.3%
    2007-- $157,000 +1.1%
    2006-- $155,300 +315.2%
    2005-- $37,400 +6.6%
    2004-- $35,100
    2003-- $35,100 +4.8%
    2002-- $33,500 +12.4%
    2001-- $29,800

    Find assessor info on the county website

    Neighborhood: 48895

    Nearby schools

    GreatSchools rating
    Schools provided by the listing agent
    • High: Williamston

    Source: Greater Lansing AOR. This data may not be complete. We recommend contacting the local school district to confirm school assignments for this home.

    Get a cash offer in 3 minutes
    Find out how much your home could sell for in as little as 3 minutes with a no-obligation cash offer.
    Estimated market value
    $601,500
    Get a cash offer in 3 minutes
    Find out how much your home could sell for in as little as 3 minutes with a no-obligation cash offer.
    Estimated market value
    $601,500