This Nicely maintained 2-bedroom, 3 full bath condominium in the desirable Eastbridge Condominiums of Stockbridge offers an inviting open floor plan perfect for comfortable living and entertaining. The spacious main living area features a generous island ideal for cooking, gathering, and hosting guests, while all appliances are included for added convenience. Enjoy ample storage space in both the basement and attached 2-car garage. The finished lower level includes a third non-conforming bedroom and a full bath, providing flexible space for guests, a home office, or hobby area. This move-in ready condo combines functionality, comfort, and low-maintenance living in a wonderful community setting.
Active
$275,000
4003 Eastbridge Dr, Stockbridge, MI 49285
2beds
2,608sqft
Condominium
Built in 2005
-- sqft lot
$270,200 Zestimate®
$105/sqft
$300/mo HOA
What's special
- 111 days
- 126
- 3
Zillow last checked:
Listing updated:
Listed by:
Geri Uihlein 734-644-0544,
Howard Hanna Real Estate 734-475-3737,
Greg Uihlein 734-905-0990,
Howard Hanna Real Estate
Source: MichRIC,MLS#: 26023234
Facts & features
Interior
Bedrooms & bathrooms
- Bedrooms: 2
- Bathrooms: 3
- Full bathrooms: 3
- Main level bedrooms: 2
Heating
- Forced Air
Cooling
- Central Air
Appliances
- Included: Dishwasher, Dryer, Oven, Range, Refrigerator, Washer
- Laundry: Laundry Room
Features
- Ceiling Fan(s), Center Island, Eat-in Kitchen
- Flooring: Carpet, Vinyl
- Basement: Full
- Has fireplace: No
Interior area
- Total structure area: 1,304
- Total interior livable area: 2,608 sqft
- Finished area below ground: 0
Property
Parking
- Total spaces: 2
- Parking features: Garage Door Opener, Attached
- Garage spaces: 2
Features
- Stories: 1
Details
- Parcel number: 33421623453002
- Zoning description: Res
Construction
Type & style
- Home type: Condo
- Architectural style: Ranch
- Property subtype: Condominium
Materials
- Vinyl Siding
- Roof: Stone
Condition
- New construction: No
- Year built: 2005
Utilities & green energy
- Sewer: Public Sewer
- Water: Public
- Utilities for property: Natural Gas Connected
Community & HOA
HOA
- Has HOA: Yes
- Services included: Snow Removal, Maintenance Grounds
- HOA fee: $300 monthly
- HOA phone: 734-478-9722
Location
- Region: Stockbridge
Financial & listing details
- Price per square foot: $105/sqft
- Tax assessed value: $94,913
- Annual tax amount: $5,200
- Date on market: 5/20/2026
- Listing terms: Cash,Conventional
Estimated market value
$270,200
$257,000 - $284,000
$2,723/mo
Price history
| Date | Event | Price |
|---|---|---|
| 5/20/2026 | Listed for sale | $275,000$105/sqft |
Source:  MichRIC #26023234 Report a problem MichRIC #26023234 Report a problem | ||
Public tax history
Tax history is unavailable.
Monthly payment
Est. payment
Payment breakdown
Explore the cost of this home by adjusting the details. Changes won't be saved.Climate risks
Neighborhood: 49285
Nearby schools
Schools provided by the listing agent
- Elementary: Emma Smith Elementary School
- Middle: Stockbridge Jr/Sr High School
- High: Stockbridge Jr/Sr High School
Source: MichRIC. This data may not be complete. We recommend contacting the local school district to confirm school assignments for this home.
- $233,0002 bd2 ba1.3k sqft4003 Eastbridge Circle Rd, Stockbridge, MI 49285Off Market
- $250,9002 bd2 ba1.3k sqft4005 Eastbridge Circle Rd, Stockbridge, MI 49285Sold
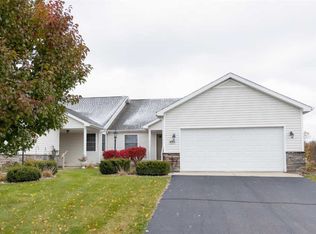
- $252,3002 bd3 ba1.3k sqft4001 Eastbridge Circle Rd, Stockbridge, MI 49285Off Market
- $259,5002 bd2 ba1.3k sqft4007 Eastbridge Circle Rd, Stockbridge, MI 49285Off Market
Similar homes
- $260,0003 bd2 ba1.5k sqft3115 Brogan Rd, Stockbridge, MI 49285For Sale
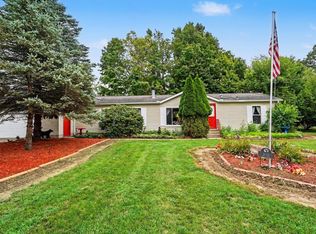
 MLS ID #20261066863, Nikki Niemi, Prestige Real Estate Group LLC. Realcomp II
 - $279,9002 bd2 ba1.9k sqft908 Moore Dr, Chelsea, MI 48118For Sale

 MLS ID #26047120, Richard Taylor, The Charles Reinhart Company. MichRIC
 - $325,0004 bd3 ba1.3k sqft15601 Devonshire Dr, Pinckney, MI 48169For Sale
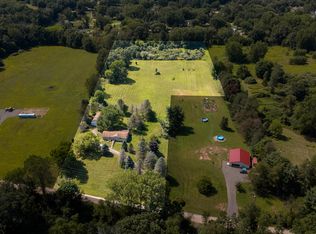 MLS ID #26046043, Mark Krysiak, Casablanca Real Estate LLC. MichRIC
 - $260,0003 bd4 ba1.8k sqft1190 Ferndale Rd, Jackson, MI 49201For Sale
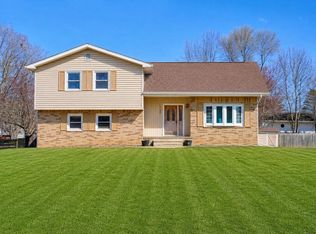 MLS ID #26046727, TIMOTHY J ATKINS, ERA Reardon Realty, L.L.C.. MichRIC
 - $239,9995 bd3 ba3.2k sqft8991 N Meridian Rd, Pleasant Lake, MI 49272For SaleMLS ID #26041660, Dana Brown Homes, The Brokerage House. MichRIC
- $335,0004 bd2 ba2.7k sqft8857 Beeman Rd, Chelsea, MI 48118For SaleMLS ID #26042793, Jennifer Baghdoian, The Charles Reinhart Company. MichRIC
- $255,0003 bd2 ba1.5k sqft6455 Jordan Rd, Jackson, MI 49201For SaleMLS ID #26033166, Jacob Lowder, Century 21 Affiliated - Jackson. MichRIC
- $349,9003 bd2 ba2.1k sqft15921 W M 36, Pinckney, MI 48169For SaleMLS ID #20261055995, Dina E Sabuda, Sabuda & Associates LLC. Realcomp II
- $250,0002 bd3 ba1.5k sqft713 Abbington Ct, Howell, MI 48843For SaleMLS ID #26045647, Nancy Restuccia, Howard Hanna Real Estate. MichRIC
- $245,0003 bd1 ba1.5k sqft925 E Michigan Ave, Grass Lake, MI 49240For SaleMLS ID #26045869, Jarchow & Lester, PRODUCTION REALTY - GRASS LAKE. MichRIC
- $299,9002 bd3 ba2.2k sqft164 Addison Cir, Fowlerville, MI 48836For SaleMLS ID #20261054949, Sandra Eldred, Harmon Real Estate LLC. Realcomp II
- $324,9004 bd2 ba2.2k sqft6140 Pinckney Rd, Pinckney, MI 48169For SaleMLS ID #26038678, Esteban Rubio-Leos, eXp Realty, LLC. MichRIC
- $299,9003 bd1 ba1.5k sqft4000 E Frost Rd, Webberville, MI 48892For SaleMLS ID #20261051747, Dina E Sabuda, Sabuda & Associates LLC. Realcomp II
- $239,9003 bd1 ba1.7k sqft145 Falcon Rd, Jackson, MI 49202For SaleMLS ID #26046390, Samantha Moore, Playford Real Estate. MichRIC
- $294,9004 bd2 ba1.5k sqft1113 Napoleon Rd, Jackson, MI 49201For SaleMLS ID #26041311, John M O'Dowd, Century 21 Affiliated - Jackson. MichRIC
- $285,0003 bd2 ba1.3k sqft3221 Irene St, Jackson, MI 49202For SaleMLS ID #26045057, Linda Sopko, Key Realty One. MichRIC
- $325,0003 bd2 ba2k sqft5030 E Berry Rd, Pleasant Lake, MI 49272For SaleMLS ID #26021122, Kathy Byerly, ERA Reardon Realty, L.L.C.. MichRIC
- $274,9994 bd2 ba2.5k sqft205 S Dettman Rd, Jackson, MI 49203For Sale
 MLS ID #50200468, Jonathan Minerick, HomeCoin.com. MiRealSource
 - $289,9004 bd2 ba1.7k sqft232 Bender St, Jackson, MI 49202For SaleMLS ID #26041219, JENIFER SCANLON, The Brokerage House. MichRIC
- $340,0004 bd2 ba2.3k sqft165 East Ave, Grass Lake, MI 49240For SaleMLS ID #26023171, Andrea Pallister, The Charles Reinhart Company. MichRIC
