Welcome home to a little slice of Heaven in Stockbridge! This charming ranch nestled on 1.3 acres along a quiet paved road, offers a wonderful combination of comfortable living space and peaceful outdoor enjoyment. With 1,568 square feet, three bedrooms, two full bathrooms, and a designated office that could easily serve as a den or potential fourth bedroom, there is plenty of room to make this home your own. The kitchen features wood flooring, included appliances, and a cozy breakfast nook, while the dining room offers a convenient built-in buffet cabinet, perfect for entertaining and additional storage. The living room features a wood-burning fireplace, creating a warm and inviting space to gather. The spacious primary suite offers a walk-in closet and a large private bathroom with a relaxing garden tub. Brand-new carpeting has been installed within the past two months, adding a fresh, comfortable feel through out the home. All appliances stay with the property. An oversized two-car garage provides plenty of room for vehicles, storage, and hobbies. Outside, enjoy the beauty and privacy of the landscaped property, featuring mature trees, a pond with a bubbler, and a great deck where you can relax, barbecue, and take in beautiful sunrises. A wonderful opportunity to enjoy the space and serenity of a country property. Come see all this property has to offer!
For sale
$260,000
3115 Brogan Rd, Stockbridge, MI 49285
3beds
1,568sqft
Manufactured Home
Built in 1996
1.31 Acres Lot
$257,400 Zestimate®
$166/sqft
$-- HOA
What's special
- 53 days
- 643
- 48
Zillow last checked:
Listing updated:
Listed by:
Nikki Niemi 517-712-1627,
Prestige Real Estate Group LLC 810-599-7328
Source: Realcomp II,MLS#: 20261066863
Facts & features
Interior
Bedrooms & bathrooms
- Bedrooms: 3
- Bathrooms: 2
- Full bathrooms: 2
Primary bedroom
- Level: Entry
- Area: 156
- Dimensions: 12 X 13
Bedroom
- Level: Entry
- Area: 108
- Dimensions: 9 X 12
Bedroom
- Level: Entry
- Area: 90
- Dimensions: 9 X 10
Primary bathroom
- Level: Entry
- Area: 91
- Dimensions: 13 X 7
Other
- Level: Entry
- Area: 45
- Dimensions: 9 X 5
Other
- Level: Entry
- Area: 72
- Dimensions: 9 X 8
Dining room
- Level: Entry
- Area: 90
- Dimensions: 10 X 9
Kitchen
- Level: Entry
- Area: 182
- Dimensions: 14 X 13
Laundry
- Level: Entry
- Area: 35
- Dimensions: 7 X 5
Living room
- Level: Entry
- Area: 306
- Dimensions: 18 X 17
Other
- Level: Entry
- Area: 144
- Dimensions: 12 X 12
Heating
- Forced Air, Propane
Cooling
- Central Air
Appliances
- Included: Dryer, Free Standing Electric Range, Free Standing Refrigerator, Microwave, Washer, Water Softener Owned
- Laundry: Electric Dryer Hookup, Laundry Room
Features
- Has basement: No
- Has fireplace: Yes
- Fireplace features: Living Room, Wood Burning
Interior area
- Total interior livable area: 1,568 sqft
- Finished area above ground: 1,568
Video & virtual tour
Property
Parking
- Total spaces: 2
- Parking features: Two Car Garage, Attached, Direct Access, Electricityin Garage, Garage Faces Front, Garage Door Opener
- Attached garage spaces: 2
Features
- Levels: One
- Stories: 1
- Entry location: GroundLevelwSteps
- Patio & porch: Deck
- Exterior features: Lighting
- Pool features: None
- Waterfront features: Pond
Lot
- Size: 1.31 Acres
- Dimensions: 195 x 292 x 267 x 242
Details
- Parcel number: 161612300022
- Special conditions: Short Sale No,Standard
Construction
Type & style
- Home type: MobileManufactured
- Architectural style: Manufacturedwith Land,Ranch
- Property subtype: Manufactured Home
Materials
- Vinyl Siding
- Foundation: Crawl Space
- Roof: Asphalt
Condition
- New construction: No
- Year built: 1996
Utilities & green energy
- Sewer: Septic Tank
- Water: Well
Community & HOA
Community
- Security: Smoke Detectors
HOA
- Has HOA: No
Location
- Region: Stockbridge
Financial & listing details
- Price per square foot: $166/sqft
- Tax assessed value: $63,136
- Annual tax amount: $2,279
- Date on market: 8/22/2026
- Cumulative days on market: 53 days
- Listing agreement: Exclusive Right To Sell
- Listing terms: Cash,Conventional
Estimated market value
$257,400
$245,000 - $270,000
Not available
Price history
| Date | Event | Price |
|---|---|---|
| 8/23/2026 | Listed for sale | $260,000+1385.7%$166/sqft |
Source:  Realcomp II #20261066863 Report a problem Realcomp II #20261066863 Report a problem | ||
| 6/7/2018 | Sold | $17,500-20.5%$11/sqft |
Source: Public Record Report a problem | ||
| 5/10/2006 | Sold | $22,000-84.4%$14/sqft |
Source: Public Record Report a problem | ||
| 6/4/2002 | Sold | $141,000$90/sqft |
Source: Public Record Report a problem | ||
Public tax history
| Year | Property taxes | Tax assessment |
|---|---|---|
| 2025 | $2,166 +4.2% | $133,600 +0.3% |
| 2024 | $2,079 | $133,200 +6.8% |
| 2023 | -- | $124,700 +14.8% |
| 2022 | -- | $108,600 +6.4% |
| 2021 | -- | $102,100 +2.3% |
| 2020 | -- | $99,800 +17.1% |
| 2019 | $1,703 | $85,200 +25.7% |
| 2018 | $1,703 | $67,800 |
| 2017 | -- | $67,800 +1.3% |
| 2016 | -- | $66,900 +9.4% |
| 2015 | -- | $61,150 +20.3% |
| 2014 | -- | $50,850 +9.6% |
| 2013 | -- | $46,400 -16.7% |
| 2012 | -- | $55,700 +6.2% |
| 2011 | -- | $52,450 -12.1% |
| 2010 | -- | $59,700 -15.3% |
| 2009 | -- | $70,500 -0.1% |
| 2008 | -- | $70,600 -10.7% |
| 2007 | -- | $79,100 +1.8% |
| 2006 | -- | $77,700 +7.2% |
| 2005 | -- | $72,500 |
| 2004 | -- | $72,500 -11.2% |
| 2003 | -- | $81,600 +7.7% |
| 2002 | -- | $75,800 |
Find assessor info on the county website
Monthly payment
Climate risks
Neighborhood: 49285
Similar homes
- $350,0003 bd2 ba1.9k sqft3390 Dexter Trl, Stockbridge, MI 49285For Sale
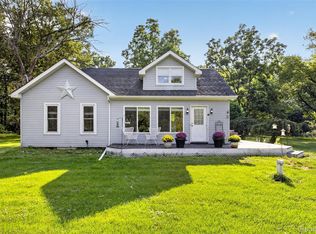
 MLS ID #20261070458, Tracy M Banish, 3DX Real Estate-Brighton. Realcomp II
 - $220,0003 bd2 ba1.3k sqft20874 Winifred Ct, Pinckney, MI 48169For Sale
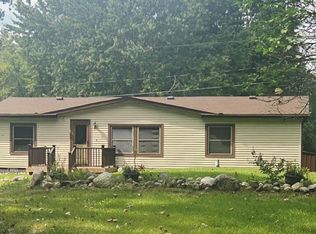
 MLS ID #50221304, Melanie Bowman, Arterra Realty Michigan LLC. MiRealSource
 - $199,9002 bd2 ba1.1k sqft12459 Earl Rd, Stockbridge, MI 49285For Sale
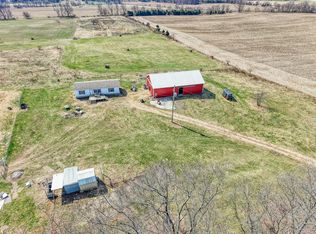 MLS ID #20261029106, Julia L Duke, Rock Realty LLC. Realcomp II
 - $245,0003 bd2 ba1.5k sqft6455 Jordan Rd, Jackson, MI 49201For Sale
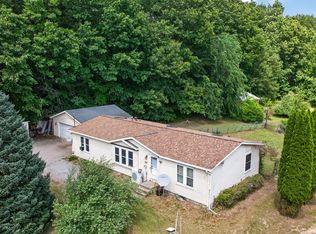
 MLS ID #26033166, Jacob Lowder, Century 21 Affiliated - Jackson. MichRIC
 - $279,9002 bd2 ba1.3k sqft4013 Eastbridge Circle Rd, Stockbridge, MI 49285For SaleMLS ID #20261025277, Robin Love, KW Realty Livingston. Realcomp II
- $194,9002 bd2 ba1.3k sqft2651 Elliott Rd, Jackson, MI 49201For SaleMLS ID #26054363, NATHAN LaZEBNIK, ERA REARDON REALTY, L.L.C.. MichRIC
- $249,9003 bd2 ba1.2k sqft4160 Churchill Rd, Leslie, MI 49251For SaleMLS ID #26053317, DAVID M. ALLARD, Sproat Realty Professionals. MichRIC
- $240,0003 bd1 ba1.3k sqft9000 N Meridian Rd, Pleasant Lake, MI 49272For SaleMLS ID #26045361, Blake Wyant, The Charles Reinhart Company. MichRIC
- $262,0003 bd1 ba1.2k sqft6980 Wooster Rd, Jackson, MI 49201For SaleMLS ID #26028654, Gene DeRossett, Done Right Real Estate. MichRIC
- $269,0002 bd1 ba1.1k sqft218 E North St, Chelsea, MI 48118For SaleMLS ID #20261077879, Justin S Ford, EXP Realty Plymouth. Realcomp II
- $275,0004 bd1 ba1.3k sqft11230 Hoyt Rd, Munith, MI 49259For SaleMLS ID #26034069, Greg Uihlein, Howard Hanna Real Estate. MichRIC
- $284,5993 bd1 ba1.5k sqft4000 E Frost Rd, Webberville, MI 48892For SaleMLS ID #20261051747, Dina E Sabuda, Sabuda & Associates LLC. Realcomp II
- $350,0003 bd1 ba1.3k sqft17300 Fahrner Rd, Chelsea, MI 48118For SaleMLS ID #26054696, Blake Wyant, The Charles Reinhart Company. MichRIC
- $299,0003 bd3 ba1.7k sqft6080 Cedar Lake Rd, Pinckney, MI 48169For SaleMLS ID #20261039445, Nancy J Rademacher, KW Professionals Brighton. Realcomp II
- $259,0003 bd2 ba964 sqft2851 N Dancer Rd, Dexter, MI 48130For SaleMLS ID #26027660, Laura Kennedy, Real Estate One Inc. MichRIC
- $305,0003 bd2 ba1.7k sqft7621 Coon Hill Rd, Munith, MI 49259For SaleMLS ID #26046795, Kathy Byerly, ERA REARDON REALTY, L.L.C.. MichRIC
- $175,0003 bd2 ba1.6k sqft5430 Arboretum Trl, Howell, MI 48843For SaleMLS ID #20261082839, Tricia Kortes, Berkshire Hathaway HomeServices Kee Realty Clinton. Realcomp II
- $260,0003 bd2 ba1.3k sqft3221 Irene St, Jackson, MI 49202For SaleMLS ID #26045057, Linda Sopko, Key Realty One. MichRIC
- $285,0002 bd1 ba840 sqft9500 N Meridian Rd, Pleasant Lake, MI 49272For SaleMLS ID #26032098, Korey Rowlson, Five Star Real Estate-Jackson. MichRIC
