Welcome to 1909 Maple Shade Drive in Williamston! This inviting 3-bedroom, 2-full-bath home offers a comfortable layout, beautiful hardwood floors, and a setting with plenty of room to enjoy both inside and out. The main level features warm hardwood flooring and inviting living spaces, while the finished daylight basement provides additional flexible space for a family room, recreation area, home office, or guests. A three-season room extends the living space and offers a wonderful spot to enjoy the outdoors in comfort. Outside, the generous lot provides plenty of space to relax, garden, entertain, or simply enjoy the peaceful surroundings. A large shed offers excellent additional storage for lawn equipment, hobbies, and outdoor gear. The attached 2-car garage adds even more convenience. Additional peace of mind comes with a Generac whole-house generator, providing reliable backup power when you need it most. Located in Williamston and within the Williamston school district, this home offers the space, features, and location you've been looking for. Come see everything 1909 Maple Shade Drive has to offer!
For sale
$275,000
1909 Maple Shade Dr, Williamston, MI 48895
3beds
1,732sqft
Single Family Residence
Built in 1976
0.55 Acres Lot
$270,300 Zestimate®
$159/sqft
$-- HOA
What's special
Finished daylight basementBeautiful hardwood floorsWarm hardwood flooringInviting living spacesComfortable layout
- 26 days
- 1,757
- 181
Zillow last checked:
Listing updated:
Listed by:
Michelle Lycos 517-927-6275,
RE/MAX Real Estate Professionals 517-321-8255
Source: Greater Lansing AOR,MLS#: 299038
Facts & features
Interior
Bedrooms & bathrooms
- Bedrooms: 3
- Bathrooms: 2
- Full bathrooms: 2
Primary bedroom
- Level: First
- Area: 137.36 Square Feet
- Dimensions: 13.6 x 10.1
Bedroom 2
- Level: First
- Area: 135.34 Square Feet
- Dimensions: 13.4 x 10.1
Bedroom 3
- Level: First
- Area: 82.9 Square Feet
- Dimensions: 9.11 x 9.1
Dining room
- Description: COMBO
- Level: First
- Area: 0 Square Feet
- Dimensions: 0 x 0
Kitchen
- Level: First
- Area: 222.88 Square Feet
- Dimensions: 19.9 x 11.2
Living room
- Level: First
- Area: 229.62 Square Feet
- Dimensions: 17.8 x 12.9
Other
- Description: SUNROOM
- Level: First
- Area: 194.04 Square Feet
- Dimensions: 19.6 x 9.9
Other
- Description: REC ROOM
- Level: Basement
- Area: 287.12 Square Feet
- Dimensions: 28.4 x 10.11
Heating
- Forced Air, Natural Gas
Cooling
- Central Air
Appliances
- Included: Dishwasher, Oven, Range, Refrigerator, Water Heater
- Laundry: In Basement
Features
- Ceiling Fan(s), High Speed Internet
- Flooring: Carpet
- Basement: Finished,Full
Interior area
- Total structure area: 2,464
- Total interior livable area: 1,732 sqft
- Finished area above ground: 1,232
- Finished area below ground: 500
Property
Parking
- Total spaces: 2
- Parking features: Attached, Garage, Garage Faces Front
- Attached garage spaces: 2
Features
- Levels: Bi-Level
- Patio & porch: Covered
- Fencing: Back Yard
- Has view: Yes
- View description: Neighborhood
Lot
- Size: 0.55 Acres
- Features: Back Yard, Few Trees
Details
- Additional structures: Shed(s)
- Foundation area: 1232
- Parcel number: 33030326226014
- Zoning description: Zoning
Construction
Type & style
- Home type: SingleFamily
- Architectural style: Traditional
- Property subtype: Single Family Residence
Materials
- Wood Siding
- Roof: Shingle
Condition
- Year built: 1976
Utilities & green energy
- Sewer: Septic Tank
- Water: Well
- Utilities for property: Water Connected, Natural Gas Connected, Electricity Connected
Community & HOA
Community
- Subdivision: Maple Shade
Location
- Region: Williamston
Financial & listing details
- Price per square foot: $159/sqft
- Tax assessed value: $109,200
- Annual tax amount: $4,970
- Date on market: 9/4/2026
- Listing terms: VA Loan,Cash,Conventional,FHA
- Road surface type: Paved
Estimated market value
$270,300
$257,000 - $284,000
$2,650/mo
Price history
| Date | Event | Price |
|---|---|---|
| 9/4/2026 | Listed for sale | $275,000+77.4%$159/sqft |
Source:  Greater Lansing AOR #299038 Report a problem Greater Lansing AOR #299038 Report a problem | ||
| 8/30/2019 | Sold | $155,000-3.1%$89/sqft |
Source: Greater Lansing AOR #237680 Report a problem | ||
| 7/30/2019 | Pending sale | $159,900$92/sqft |
Source: Smeak Real Estate Company #237680 Report a problem | ||
| 6/15/2019 | Price change | $159,900-5.9%$92/sqft |
Source: Smeak Real Estate Company #237680 Report a problem | ||
| 5/20/2019 | Listed for sale | $169,900-5.6%$98/sqft |
Source: Musselman Realty Company #231532 Report a problem | ||
| 10/22/2018 | Listed for sale | $179,900+111.6%$104/sqft |
Source: Musselman Realty Company #231532 Report a problem | ||
| 9/10/2012 | Sold | $85,000$49/sqft |
Source: Public Record Report a problem | ||
| 6/29/2012 | Listed for sale | $85,000-29.8%$49/sqft |
Source: foreclosure.com Report a problem | ||
| 4/30/2012 | Sold | $121,126+4.4%$70/sqft |
Source: Public Record Report a problem | ||
| 10/9/2008 | Sold | $116,000$67/sqft |
Source: Public Record Report a problem | ||
Public tax history
| Year | Property taxes | Tax assessment |
|---|---|---|
| 2025 | $4,744 +9% | -- |
| 2024 | $4,350 | $109,200 +6.7% |
| 2023 | -- | $102,300 +7.3% |
| 2022 | -- | $95,300 -0.2% |
| 2021 | -- | $95,500 +4.3% |
| 2020 | -- | $91,600 +5.7% |
| 2019 | $3,205 | $86,700 -0.1% |
| 2018 | $3,205 | $86,800 |
| 2017 | -- | $86,800 +5.9% |
| 2016 | -- | $82,000 +6.9% |
| 2015 | -- | $76,700 +4.9% |
| 2014 | -- | $73,100 +9.4% |
| 2013 | -- | $66,800 +3.1% |
| 2012 | -- | $64,800 -6.8% |
| 2011 | -- | $69,500 +3.6% |
| 2010 | -- | $67,100 -11.2% |
| 2009 | -- | $75,600 -11.3% |
| 2008 | -- | $85,200 -0.5% |
| 2007 | -- | $85,600 +4.8% |
| 2006 | -- | $81,700 +5.1% |
| 2005 | -- | $77,700 +6.6% |
| 2004 | -- | $72,900 +2.4% |
| 2003 | -- | $71,200 +6% |
| 2002 | -- | $67,200 +2.1% |
| 2001 | -- | $65,800 +5.5% |
| 2000 | -- | $62,349 |
Find assessor info on the county website
Monthly payment
Est. payment
Payment breakdown
Explore the cost of this home by adjusting the details. Changes won't be saved.Climate risks
Neighborhood: 48895
Nearby schools
Schools provided by the listing agent
- High: Williamston
Source: Greater Lansing AOR. This data may not be complete. We recommend contacting the local school district to confirm school assignments for this home.
- $332,7006 bd3 ba1.8k sqft1917 Maple Shade Dr, Williamston, MI 48895Off Market
- $305,2003 bd2 ba1.9k sqft1901 Maple Shade Dr, Williamston, MI 48895Off Market
- $267,1003 bd1 ba1.1k sqft1820 E Sherwood Rd, Williamston, MI 48895Off Market
- $230,1003 bd1 ba1.1k sqft1832 E Sherwood Rd, Williamston, MI 48895Off Market
Similar homes
- $269,9004 bd2 ba1.8k sqft4928 W Willow Hwy, Lansing, MI 48917For Sale
 MLS ID #299573, Jon Techentin, RE/MAX Real Estate Professionals. Greater Lansing AOR
 - $288,0003 bd2 ba1.3k sqft1112 Ro Dic Don Dr, Dewitt, MI 48820For Sale
 MLS ID #299071, Patrick Feldpausch, RE/MAX Real Estate Professionals Dewitt. Greater Lansing AOR
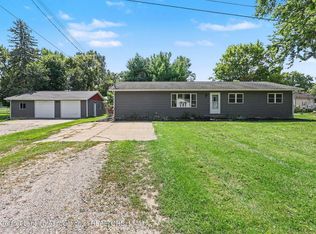
 - $255,0003 bd1 ba1.2k sqft110 E Beech St, Webberville, MI 48892For Sale
 MLS ID #298860, Carmen Friddle, Coldwell Banker Professionals -Okemos. Greater Lansing AOR
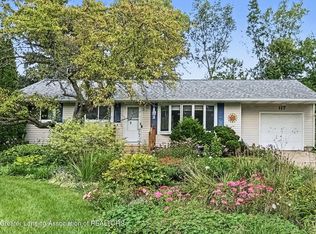
 - $274,9003 bd2 ba1.7k sqft117 Woodhaven Dr, Lansing, MI 48917For Sale
 MLS ID #299428, Matheson Bellgowan Team, Coldwell Banker Professionals-E.L.. Greater Lansing AOR
