This ranch sits inside one of Mason's few walk-to-downtown, single-family locations, close to Main Street and the elementary school both. A cathedral-ceiling great room addition opens the kitchen, dining, and living spaces into one flow, centered on a gas log insert fireplace and finished with granite counters and a new stainless refrigerator. Of the four bedrooms, the smallest now works as an office and craft room with a built-in desk. Out back, two connected parcels open to a wooded view, with room to garden and an above ground spa that stays with the home. Same owners since 1990.
Accepting backups
Price cut: $25K (10/5)
$299,900
624 S McRoberts St, Mason, MI 48854
3beds
1,908sqft
Single Family Residence
Built in 1964
0.69 Acres Lot
$291,300 Zestimate®
$157/sqft
$-- HOA
What's special
Wooded viewRoom to gardenBuilt-in deskGranite countersCathedral-ceiling great room additionGas log insert fireplaceNew stainless refrigerator
- 51 days
- 565
- 34
Zillow last checked:
Listing updated:
Listed by:
Christopher Silker 517-242-9251,
Keller Williams Realty Lansing 517-853-1200
Source: Greater Lansing AOR,MLS#: 299000
Facts & features
Interior
Bedrooms & bathrooms
- Bedrooms: 3
- Bathrooms: 2
- Full bathrooms: 2
Primary bedroom
- Level: First
- Area: 144 Square Feet
- Dimensions: 12 x 12
Bedroom 2
- Level: First
- Area: 100 Square Feet
- Dimensions: 10 x 10
Bedroom 3
- Level: First
- Area: 100 Square Feet
- Dimensions: 10 x 10
Dining room
- Level: First
- Area: 120 Square Feet
- Dimensions: 12 x 10
Family room
- Level: First
- Area: 192 Square Feet
- Dimensions: 12 x 16
Kitchen
- Level: First
- Area: 224 Square Feet
- Dimensions: 16 x 14
Laundry
- Level: First
- Area: 80 Square Feet
- Dimensions: 8 x 10
Living room
- Level: First
- Area: 252 Square Feet
- Dimensions: 14 x 18
Heating
- Forced Air, Natural Gas
Cooling
- Central Air
Appliances
- Included: Dishwasher, Disposal, Gas Water Heater, Microwave, Oven, Range, Refrigerator, Stainless Steel Appliance(s), Washer/Dryer, Water Heater
- Laundry: In Basement, Laundry Room
Features
- Cathedral Ceiling(s), Ceiling Fan(s), Eat-in Kitchen, Granite Counters, High Ceilings, High Speed Internet, Kitchen Island
- Flooring: Carpet, Hardwood
- Basement: Full
- Number of fireplaces: 1
- Fireplace features: Gas Log, Living Room
Interior area
- Total structure area: 3,604
- Total interior livable area: 1,908 sqft
- Finished area above ground: 1,908
- Finished area below ground: 0
Property
Parking
- Total spaces: 2
- Parking features: Asphalt, Attached, Driveway, Garage Door Opener, Garage Faces Front, Kitchen Level, Paved, Side By Side
- Attached garage spaces: 2
- Has uncovered spaces: Yes
Features
- Levels: One
- Stories: 1
- Entry location: 1
- Patio & porch: Deck, Front Porch
- Has spa: Yes
- Spa features: Above Ground, Fiberglass
Lot
- Size: 0.69 Acres
- Dimensions: 93.25 x 297
- Features: Back Yard, Few Trees, Front Yard, Garden, Landscaped, Native Plants, Private
Details
- Foundation area: 1696
- Parcel number: 33191008251039
- Zoning description: Zoning
Construction
Type & style
- Home type: SingleFamily
- Architectural style: Ranch
- Property subtype: Single Family Residence
Materials
- Brick, Vinyl Siding
- Foundation: Concrete Perimeter
- Roof: Shingle
Condition
- Year built: 1964
Utilities & green energy
- Sewer: Public Sewer
- Water: Public
- Utilities for property: Water Connected, Sewer Connected, Natural Gas Connected, High Speed Internet Connected, Electricity Connected, Cable Available
Community & HOA
Community
- Security: Smoke Detector(s)
- Subdivision: McRobert
Location
- Region: Mason
Financial & listing details
- Price per square foot: $157/sqft
- Tax assessed value: $142,090
- Annual tax amount: $5,198
- Date on market: 9/14/2026
- Listing terms: VA Loan,Cash,Conventional,FHA,FMHA - Rural Housing Loan,MSHDA
- Road surface type: Asphalt
Estimated market value
$291,300
$277,000 - $306,000
$2,179/mo
Price history
| Date | Event | Price |
|---|---|---|
| 10/5/2026 | Price change | $299,900-7.7%$157/sqft |
Source:  Greater Lansing AOR #299000 Report a problem | ||
| 9/29/2026 | Price change | $324,900-4.4%$170/sqft |
Source: Greater Lansing AOR #299000 Report a problem | ||
| 9/14/2026 | Listed for sale | $339,900$178/sqft |
Source: Greater Lansing AOR #299000 Report a problem | ||
Public tax history
| Year | Property taxes | Tax assessment |
|---|---|---|
| 2025 | $5,005 +7% | $142,090 +3.3% |
| 2024 | $4,679 | $137,500 +17.2% |
| 2023 | -- | $117,290 +15.7% |
| 2022 | -- | $101,390 -5.4% |
| 2021 | -- | $107,130 +10.5% |
| 2020 | -- | $96,960 +0.6% |
| 2019 | $3,637 | $96,400 +7.9% |
| 2018 | $3,637 | $89,350 |
| 2017 | -- | $89,350 +18.2% |
| 2016 | -- | $75,570 +4.8% |
| 2015 | -- | $72,120 -2.7% |
| 2014 | -- | $74,130 +1.1% |
| 2013 | -- | $73,350 -2.3% |
| 2012 | -- | $75,110 -4.5% |
| 2011 | -- | $78,680 -2.6% |
| 2010 | -- | $80,790 -12.1% |
| 2009 | -- | $91,860 -1.1% |
| 2008 | -- | $92,860 -6.1% |
| 2007 | -- | $98,940 -17.3% |
| 2006 | -- | $119,590 +6.1% |
| 2005 | -- | $112,740 +8.2% |
| 2004 | -- | $104,190 +0.9% |
| 2003 | -- | $103,220 +12.7% |
| 2002 | -- | $91,570 +5.5% |
| 2001 | -- | $86,800 +6.5% |
| 2000 | -- | $81,500 |
Find assessor info on the county website
Monthly payment
Est. payment
Payment breakdown
Explore the cost of this home by adjusting the details. Changes won't be saved.Climate risks
Neighborhood: 48854
Nearby schools
Schools provided by the listing agent
- High: Mason
- District: Mason
Source: Greater Lansing AOR. This data may not be complete. We recommend contacting the local school district to confirm school assignments for this home.
Similar homes
- $335,0003 bd2 ba1.9k sqft1655 S College Rd, Mason, MI 48854For Sale
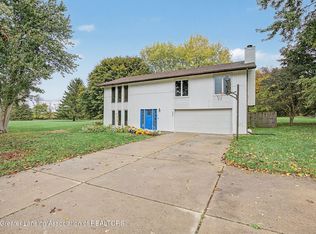 MLS ID #300068, Tracey Hernly & Co., Howard Hanna Real Estate Executives. Greater Lansing AOR
- $269,9003 bd2 ba2.2k sqft974 W Dansville Rd, Mason, MI 48854For Sale
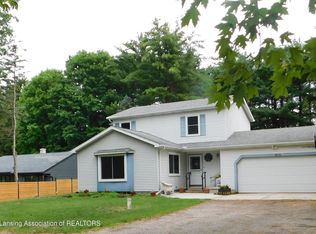 MLS ID #296859, Alissa Pawlowski, Vision Real Estate. Greater Lansing AOR
- $299,0003 bd2 ba2k sqft156 S Michigan Rd, Eaton Rapids, MI 48827For Sale
 MLS ID #300235, Cindy Beckwith, Five Star Real Estate - Lansing. Greater Lansing AOR
- $229,0003 bd1 ba1.6k sqft4480 W Columbia Rd, Mason, MI 48854For Sale By Owner
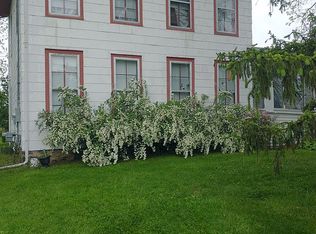
- $285,0003 bd2 ba1.1k sqft752 E Dansville Rd, Dansville, MI 48819For Sale
 MLS ID #20261082585, Melissa Palazzola, Keller Williams Lakeside. Realcomp II
