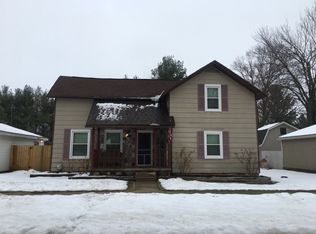
Welcome to 218 Jackson Street! Situated on a spacious double lot in the charming Village of Sunfield, this 3-bedroom, 1.5-bath two-story gives you plenty of breathing room both inside and out. You'll love the kitchen's generous storage and sunny eating area, complete with a door opening straight onto the deck and fenced backyard—ideal for morning coffee or weekend hangouts. Need extra flexibility? Make the dining room your go-to gathering space, a quiet home office, or a homeschool hub—the choice is yours! Plus, main-floor laundry adds everyday ease, and a new roof in 2023 gives extra peace of mind. All of this at a great price of $184,900—come see it today!
For sale
$184,900
218 Jackson St, Sunfield, MI 48890
3beds
1,222sqft
Single Family Residence
Built in 1900
0.41 Acres Lot
$175,400 Zestimate®
$151/sqft
$-- HOA
What's special
Fenced backyardSpacious double lotMain-floor laundrySunny eating area
- 5 hours
- 138
- 11
Zillow last checked:
Listing updated:
Listed by:
Jaimie L. Steward 517-719-4334,
Coldwell Banker Professionals-Delta 517-321-1000
Source: Greater Lansing AOR,MLS#: 300618
Facts & features
Interior
Bedrooms & bathrooms
- Bedrooms: 3
- Bathrooms: 2
- Full bathrooms: 1
- 1/2 bathrooms: 1
Primary bedroom
- Level: Second
- Area: 133.16 Square Feet
- Dimensions: 12.04 x 11.06
Bedroom 2
- Level: Second
- Area: 144.04 Square Feet
- Dimensions: 13 x 11.08
Bedroom 3
- Level: First
- Area: 96 Square Feet
- Dimensions: 10 x 9.6
Dining room
- Level: First
- Area: 156.88 Square Feet
- Dimensions: 12.04 x 13.03
Kitchen
- Level: First
- Area: 99.56 Square Feet
- Dimensions: 11.05 x 9.01
Laundry
- Level: First
- Area: 63.79 Square Feet
- Dimensions: 7.08 x 9.01
Living room
- Level: First
- Area: 156 Square Feet
- Dimensions: 13 x 12
Heating
- Forced Air, Natural Gas
Cooling
- None
Appliances
- Included: Dryer, Oven, Range, Range Hood, Refrigerator, Washer
- Laundry: Laundry Room, Main Level
Features
- Ceiling Fan(s), Eat-in Kitchen
- Flooring: Carpet, Linoleum
- Basement: Crawl Space,Michigan,Partial
- Has fireplace: No
- Fireplace features: None
Interior area
- Total structure area: 1,726
- Total interior livable area: 1,222 sqft
- Finished area above ground: 1,222
- Finished area below ground: 0
Property
Parking
- Parking features: Driveway
- Has uncovered spaces: Yes
Features
- Levels: Two
- Stories: 2
- Patio & porch: Deck
- Pool features: None
- Spa features: None
- Fencing: Chain Link,Wood
- Has view: Yes
- View description: City, Neighborhood
Lot
- Size: 0.41 Acres
- Dimensions: 122 x 105
- Features: Back Yard, City Lot, Front Yard
Details
- Additional structures: Shed(s)
- Foundation area: 504
- Parcel number: 2301100060912000
- Zoning description: Zoning
Construction
Type & style
- Home type: SingleFamily
- Architectural style: Traditional
- Property subtype: Single Family Residence
Materials
- Aluminum Siding
- Foundation: Stone
- Roof: Shingle
Condition
- Year built: 1900
Utilities & green energy
- Sewer: Public Sewer
- Water: Public
Community & HOA
Community
- Features: None
- Subdivision: None
HOA
- Has HOA: No
- Amenities included: None
Location
- Region: Sunfield
Financial & listing details
- Price per square foot: $151/sqft
- Tax assessed value: $125,200
- Annual tax amount: $1,692
- Date on market: 11/19/2026
- Listing terms: VA Loan,Cash,Conventional,FHA,FMHA - Rural Housing Loan
- Road surface type: Asphalt
Estimated market value
$175,400
$151,000 - $196,000
$1,462/mo
Price history
| Date | Event | Price |
|---|---|---|
| 11/19/2026 | Listed for sale | $184,900+140.4%$151/sqft |
Source:  Greater Lansing AOR #300618 Report a problem | ||
| 9/22/2017 | Sold | $76,900-3.8%$63/sqft |
Source: Greater Lansing AOR #217081 Report a problem | ||
| 8/21/2017 | Pending sale | $79,900$65/sqft |
Source: C B Hubbell BriarWood-Delta #217081 Report a problem | ||
| 6/16/2017 | Listed for sale | $79,900+271.6%$65/sqft |
Source: C B Hubbell BriarWood-Delta #217081 Report a problem | ||
| 2/20/2015 | Sold | $21,500-28.1%$18/sqft |
Source: Greater Lansing AOR #66091 Report a problem | ||
| 1/27/2015 | Price change | $29,900-33.4%$24/sqft |
Source: Coldwell Banker Hubbell BriarWood #66091 Report a problem | ||
| 12/10/2014 | Price change | $44,900-18.2%$37/sqft |
Source: Hudson & Marshall Report a problem | ||
| 12/9/2014 | Price change | $54,900+22.3%$45/sqft |
Source: Hudson & Marshall Report a problem | ||
| 12/4/2014 | Price change | $44,900-18.2%$37/sqft |
Source: Coldwell Banker Hubbell BriarWood #61576 Report a problem | ||
| 11/12/2014 | Price change | $54,900+22.3%$45/sqft |
Source: Hudson & Marshall Report a problem | ||
| 10/29/2014 | Price change | $44,900-18.2%$37/sqft |
Source: Coldwell Banker Hubbell BriarWood #61576 Report a problem | ||
| 9/30/2014 | Price change | $54,900-8.3%$45/sqft |
Source: Coldwell Banker Hubbell BriarWood #61576 Report a problem | ||
| 8/27/2014 | Price change | $59,900-14.3%$49/sqft |
Source: Coldwell Banker Hubbell BriarWood #61576 Report a problem | ||
| 7/24/2014 | Listed for sale | $69,900+179.6%$57/sqft |
Source: Coldwell Banker Hubbell BriarWood #61576 Report a problem | ||
| 6/28/2013 | Sold | $25,000$20/sqft |
Source: Public Record Report a problem | ||
Public tax history
| Year | Property taxes | Tax assessment |
|---|---|---|
| 2025 | $1,138 | $62,600 +7.7% |
| 2024 | -- | $58,100 +26.3% |
| 2021 | $1,071 -0.1% | $46,000 +27.4% |
| 2020 | $1,072 -29.3% | $36,100 -9.1% |
| 2019 | $1,516 | $39,700 +8.2% |
| 2018 | -- | $36,700 +9.9% |
| 2017 | -- | $33,400 +8.1% |
| 2016 | -- | $30,900 -1.6% |
| 2015 | -- | $31,400 +11.7% |
| 2014 | -- | $28,112 -9.3% |
| 2013 | -- | $31,000 -4.6% |
| 2011 | -- | $32,500 -0.9% |
| 2010 | -- | $32,800 -3% |
| 2009 | -- | $33,800 -15.5% |
| 2008 | -- | $40,000 +3.1% |
| 2007 | -- | $38,800 +2.9% |
| 2006 | -- | $37,700 +5.9% |
| 2005 | -- | $35,600 |
| 2004 | -- | $35,600 +26.7% |
| 2002 | -- | $28,100 +6% |
| 2001 | -- | $26,500 |
Find assessor info on the county website
Monthly payment
Est. payment
Payment breakdown
Explore the cost of this home by adjusting the details. Changes won't be saved.Climate risks
Neighborhood: 48890
Nearby schools
Schools provided by the listing agent
- High: Lakewood
- District: Lakewood
Source: Greater Lansing AOR. This data may not be complete. We recommend contacting the local school district to confirm school assignments for this home.


Similar homes
- $249,9004 bd2 ba1.5k sqft6113 E Musgrove Hwy, Sunfield, MI 48890For Sale
 MLS ID #26060903, Kevin M Yoder, LPT Realty. MichRIC
- $265,0003 bd2 ba1.2k sqft9991 W Saint Joe Hwy, Vermontville, MI 49096For Sale
 MLS ID #26060594, Megan Reed, Keller Williams Realty Rivertown. MichRIC
- $--3 bd2 ba1.5k sqft13434 Christopher St, Lake Odessa, MI 48849Auction
 ServiceLink Auction
- $210,0003 bd2 ba1.3k sqft226 Chassy Ln, Vermontville, MI 49096For Sale
 MLS ID #26060722, Lukes L Lubbers, Keystone Home Group Realty LLC. MichRIC
- $174,9002 bd1 ba1k sqft45 Fuller St, Saranac, MI 48881For SaleMLS ID #26060818, Dale L Rogers, Rogers Real Estate Group, Inc. MichRIC
- $175,0002 bd1 ba1.1k sqft526 E Bond St, Hastings, MI 49058For SaleMLS ID #26060709, Greg S Miller, Berkshire Hathaway HomeServices MI. MichRIC
- $230,0003 bd1 ba1.1k sqft415 Morley St, Grand Ledge, MI 48837For SaleMLS ID #26060928, Julie A Manion, Berkshire Hathaway HomeServices Michigan Real Estate (South). MichRIC
- $220,0003 bd2 ba1.4k sqft609 Bridge St, Nashville, MI 49073For Sale
 MLS ID #50226597, Troy Schearer, JPAR - Great Lakes Bay Region. MiRealSource
- $190,0003 bd2 ba1.3k sqft419 Johnson St, Ionia, MI 48846For SaleMLS ID #26059360, Paul Granzotto, Keller Williams GR North. MichRIC
- $224,9004 bd2 ba1.4k sqft215 E High St, Hastings, MI 49058For SaleMLS ID #26060510, Patricia L Wanrooy, Independence Realty (Main). MichRIC
- $255,0002 bd1 ba1k sqft14384 S Hinman Rd, Eagle, MI 48822For SaleMLS ID #26060855, Robin Logan, Sun Realty. MichRIC
