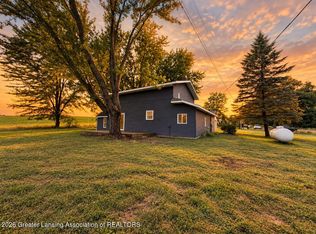
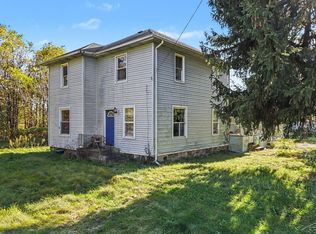
Beautifully Renovated Country Home in Olivet School district on 3 Acres! Enjoy the peace and privacy of country living in this beautifully renovated 4-bedroom, 2-bath home situated on 3 acres. This property has been thoughtfully updated throughout, offering a move-in-ready home with modern finishes and plenty of space. Recent updates include a new metal roof, new siding, new flooring, and a new water heater, along with remodeled bathrooms and a completely updated kitchen featuring new cabinets and countertops. The home also offers an attached garage for convenient parking and storage. In addition, a separate outbuilding provides endless possibilities and would make a great man cave, workshop, hobby space, or additional storage. Attached to the home you will also find a fenced in patio great for summertime gatherings. Not many homes with this much to offer are hitting the market, so call today for your own private viewing!
For sale
Price cut: $25K (11/10)
$285,000
18220 Q Dr N, Marshall, MI 49068
4beds
1,668sqft
Single Family Residence
Built in 1941
3 Acres Lot
$275,600 Zestimate®
$171/sqft
$-- HOA
What's special
Remodeled bathroomsNew sidingNew metal roof
- 63 days
- 745
- 66
Zillow last checked:
Listing updated:
Listed by:
Shane B Loney 269-274-8211,
RE/MAX Hometown 517-543-3500
Source: Greater Lansing AOR,MLS#: 299100
Facts & features
Interior
Bedrooms & bathrooms
- Bedrooms: 4
- Bathrooms: 2
- Full bathrooms: 2
Primary bedroom
- Level: Second
- Area: 209 Square Feet
- Dimensions: 19 x 11
Bedroom 2
- Level: Second
- Area: 135 Square Feet
- Dimensions: 15 x 9
Bedroom 3
- Level: Second
- Area: 77 Square Feet
- Dimensions: 11 x 7
Bedroom 4
- Level: Second
- Area: 88 Square Feet
- Dimensions: 11 x 8
Dining room
- Level: First
- Area: 60 Square Feet
- Dimensions: 6 x 10
Kitchen
- Level: First
- Area: 170 Square Feet
- Dimensions: 17 x 10
Laundry
- Description: Breezeway
- Level: First
- Area: 108 Square Feet
- Dimensions: 12 x 9
Living room
- Level: First
- Area: 475 Square Feet
- Dimensions: 25 x 19
Heating
- Baseboard, Forced Air, Propane
Cooling
- None
Appliances
- Included: Microwave, Oven, Range, Washer/Dryer
- Laundry: Laundry Room, Main Level
Features
- Open Floorplan
- Flooring: Carpet, Linoleum, Vinyl
- Windows: Double Pane Windows
- Basement: Crawl Space
Interior area
- Total structure area: 1,668
- Total interior livable area: 1,668 sqft
- Finished area above ground: 1,668
- Finished area below ground: 0
Property
Parking
- Total spaces: 1
- Parking features: Driveway, Garage, Garage Faces Front
- Garage spaces: 1
- Has uncovered spaces: Yes
Features
- Levels: Two
- Stories: 2
- Patio & porch: Covered, Front Porch, Patio
- Fencing: Back Yard
- Has view: Yes
- View description: Rural
Lot
- Size: 3 Acres
- Dimensions: 315 x 336
- Features: Few Trees, Rectangular Lot
Details
- Additional structures: Barn(s)
- Foundation area: 0
- Parcel number: 131319002400
- Zoning description: Zoning
Construction
Type & style
- Home type: SingleFamily
- Architectural style: Traditional
- Property subtype: Single Family Residence
Materials
- Vinyl Siding
- Foundation: Block, Concrete Perimeter
- Roof: Metal
Condition
- Updated/Remodeled
- New construction: No
- Year built: 1941
Utilities & green energy
- Electric: 100 Amp Service
- Sewer: Septic Tank
- Water: Well
- Utilities for property: Electricity Connected, Propane
Community & HOA
Community
- Subdivision: None
Location
- Region: Marshall
Financial & listing details
- Price per square foot: $171/sqft
- Tax assessed value: $165,200
- Annual tax amount: $2,441
- Date on market: 9/9/2026
- Listing terms: VA Loan,Cash,Conventional,FHA,FMHA - Rural Housing Loan,MSHDA
- Road surface type: Chip And Seal
Estimated market value
$275,600
$262,000 - $289,000
$2,100/mo
Price history
| Date | Event | Price |
|---|---|---|
| 11/10/2026 | Price change | $285,000-8.1%$171/sqft |
Source:  Greater Lansing AOR #299100 Report a problem | ||
| 10/7/2026 | Price change | $310,000-4.6%$186/sqft |
Source: Greater Lansing AOR #299100 Report a problem | ||
| 9/21/2026 | Price change | $325,000-4.1%$195/sqft |
Source: Greater Lansing AOR #299100 Report a problem | ||
| 9/9/2026 | Price change | $339,000-0.3%$203/sqft |
Source: Greater Lansing AOR #299100 Report a problem | ||
| 8/29/2026 | Listed for sale | $340,000+655.6%$204/sqft |
Source: Owner Report a problem | ||
| 6/25/2008 | Sold | $45,000-49.6%$27/sqft |
Source: Public Record Report a problem | ||
| 12/28/2006 | Sold | $89,250$54/sqft |
Source: Public Record Report a problem | ||
Public tax history
| Year | Property taxes | Tax assessment |
|---|---|---|
| 2026 | $2,408 +53.3% | $82,600 +8.1% |
| 2025 | $1,571 +2.8% | $76,400 +2.3% |
| 2024 | $1,528 | $74,700 +19.4% |
| 2023 | -- | $62,550 +10.5% |
| 2022 | -- | $56,600 +11.9% |
| 2021 | -- | $50,600 +7.9% |
| 2020 | -- | $46,900 +18.1% |
| 2018 | -- | $39,700 -6.1% |
| 2017 | -- | $42,300 -3.6% |
| 2016 | -- | $43,900 +23% |
| 2015 | -- | $35,700 +5.6% |
| 2014 | -- | $33,800 -2.6% |
| 2013 | -- | $34,700 +3% |
| 2011 | -- | $33,700 -2.9% |
| 2010 | -- | $34,700 -12.8% |
| 2009 | -- | $39,800 |
| 2008 | -- | $39,800 +1.3% |
| 2006 | -- | $39,300 +5.1% |
| 2005 | -- | $37,400 -7.4% |
| 2004 | -- | $40,400 +10.4% |
| 2003 | -- | $36,600 |
Find assessor info on the county website
Monthly payment
Est. payment
Payment breakdown
Explore the cost of this home by adjusting the details. Changes won't be saved.Climate risks
Neighborhood: 49068
Nearby schools
Schools provided by the listing agent
- High: Olivet
Source: Greater Lansing AOR. This data may not be complete. We recommend contacting the local school district to confirm school assignments for this home.

Similar homes
- $--4 bd1 ba2k sqft16594 Stark Rd, Springport, MI 49284AuctionAuction.com 2
- $239,0003 bd2 ba1.9k sqft21011-23 Mile Rd, Olivet, MI 49076For Sale
 MLS ID #299078, Glenda Carolina Sabo, Exit Great Lakes Realty. Greater Lansing AOR
- $390,0003 bd2 ba2.1k sqft19130 Partello Rd, Marshall, MI 49068For Sale

 MLS ID #26058476, Jadelynn Bayes, Real Estate Warehouse L.L.C.. MichRIC
- $165,0004 bd2 ba1.9k sqft18130 Homer Rd, Marshall, MI 49068For Sale
 MLS ID #50225571, Troy Schearer, JPAR - Great Lakes Bay Region. MiRealSource
- $284,0003 bd2 ba1.3k sqft21780 North Ave, Battle Creek, MI 49017For SaleMLS ID #26057805, Denise M Atwood, Five Star Real Estate. MichRIC
- $249,0003 bd2 ba1.7k sqft817 W Hanover St, Marshall, MI 49068For SaleMLS ID #26046304, Aleea Crow, Five Star Real Estate-Jackson. MichRIC
- $290,0003 bd2 ba1.7k sqft233 McAllister Rd, Battle Creek, MI 49014For SaleMLS ID #26048972, Kenneth R Taylor, Bellabay Realty (Middleville). MichRIC
- $195,0002 bd1 ba1k sqft19647 L Dr N, Marshall, MI 49068For SaleMLS ID #26035503, Lori Sturdevant, Berkshire Hathaway HomeServices Michigan Real Estate. MichRIC
- $264,9003 bd2 ba1.4k sqft243 E Catherine St, Bellevue, MI 49021For SaleMLS ID #26019890, Courtland Bartlett, Berkshire Hathaway HomeServices Michigan Real Estate (Main). MichRIC
- $335,0004 bd2 ba2.4k sqft828 Wattles Rd N, Battle Creek, MI 49014For SaleMLS ID #26054157, Noelle A Pelton, Epique Realty. MichRIC
- $310,0004 bd3 ba2.2k sqft114 Stafford Ave, Battle Creek, MI 49015For SaleMLS ID #26057955, Cassie Scramlin, KW Ascent. MichRIC
- $284,9003 bd1 ba1.9k sqft8735 N East Dr, Battle Creek, MI 49014For SaleMLS ID #26053471, William Coats, Berkshire Hathaway HomeServices Michigan Real Estate. MichRIC
- $350,0004 bd3 ba2k sqft8590 Greenfield Hwy, Bellevue, MI 49021For SaleMLS ID #26023280, Kenneth R Taylor, Bellabay Realty (Middleville). MichRIC
- $289,9003 bd2 ba1.7k sqft12876 Helmer Rd S, Battle Creek, MI 49015For SaleMLS ID #26037975, Mike Sandstrom, Chuck Jaqua, REALTOR. MichRIC
