Welcome to your own peaceful retreat on Pine Lake in Olivet! This charming 3-bedroom, 1-bath home offers an opportunity to enjoy lakefront living in a quiet setting—whether you're searching for a year-round home, weekend getaway, or secondary vacation home. One of the highlights of the home is the spacious kitchen, featuring plenty of cabinet space and a gorgeous view overlooking the lake. Imagine starting your mornings with coffee by the water, spending summer afternoons on the lake, and winding down in the evenings while enjoying the peaceful surroundings. There's also space for a potential second bathroom, with the area ready to be plumbed and finished by the next owner. Several important improvements have already been completed, including a newer roof, siding, windows, and septic system, offering added peace of mind. The oversized 3-car garage provides exceptional space for vehicles, a boat, lake toys, a workshop, or additional storage; an especially valuable feature for a lake property. Not to mention additional walk-up attic storage in the upper level of the garage! Conveniently located about halfway between Lansing and Battle Creek, this home makes it easy to escape for the weekend without traveling hours from home. If you've been looking for an affordable place to slow down, enjoy the water, and create lasting memories with family and friends, this Pine Lake retreat is ready for its next chapter!
For sale
Price cut: $35K (8/28)
$315,000
9819 Burco Dr, Olivet, MI 49076
3beds
1,400sqft
Single Family Residence
Built in 1970
0.36 Acres Lot
$304,200 Zestimate®
$225/sqft
$-- HOA
What's special
Newer roofSpacious kitchenPlenty of cabinet space
- 25 days
- 475
- 12
Zillow last checked:
Listing updated:
Listed by:
Zach Peck 517-896-5594,
Keller Williams Realty Lansing 517-853-1200
Source: Greater Lansing AOR,MLS#: 298434
Facts & features
Interior
Bedrooms & bathrooms
- Bedrooms: 3
- Bathrooms: 1
- Full bathrooms: 1
Primary bedroom
- Level: First
- Area: 219.06 Square Feet
- Dimensions: 18 x 12.17
Bedroom 2
- Level: First
- Area: 108.69 Square Feet
- Dimensions: 11.75 x 9.25
Bedroom 3
- Level: First
- Area: 88.62 Square Feet
- Dimensions: 9.58 x 9.25
Bonus room
- Description: Sitting Room
- Level: First
- Area: 154.82 Square Feet
- Dimensions: 15.75 x 9.83
Dining room
- Level: First
- Area: 183.29 Square Feet
- Dimensions: 13.75 x 13.33
Kitchen
- Level: First
- Area: 166.1 Square Feet
- Dimensions: 13.75 x 12.08
Laundry
- Level: First
- Area: 34.35 Square Feet
- Dimensions: 7.5 x 4.58
Living room
- Level: First
- Area: 207.68 Square Feet
- Dimensions: 18.33 x 11.33
Other
- Features: Pantry
- Level: First
- Area: 17.5 Square Feet
- Dimensions: 5 x 3.5
Heating
- Fireplace(s), Propane
Cooling
- None
Appliances
- Included: Dryer, Microwave, Oven, Range, Refrigerator, Washer
- Laundry: Main Level
Features
- Beamed Ceilings, Ceiling Fan(s), Eat-in Kitchen, Entrance Foyer, Kitchen Island, Pantry, Recessed Lighting, Soaking Tub, Vaulted Ceiling(s), Walk-In Closet(s)
- Flooring: Carpet, Tile, Wood
- Basement: Crawl Space
- Number of fireplaces: 1
- Fireplace features: Dining Room, Free Standing, Kitchen, Propane
Interior area
- Total structure area: 1,400
- Total interior livable area: 1,400 sqft
- Finished area above ground: 1,400
- Finished area below ground: 0
Property
Parking
- Total spaces: 3
- Parking features: Detached, Driveway, Garage Door Opener, Garage Faces Side, Gravel, Oversized, Paved, Storage
- Garage spaces: 3
- Has uncovered spaces: Yes
Features
- Levels: One
- Stories: 1
- Patio & porch: Covered, Patio, Porch
- Fencing: Partial,Perimeter,Privacy
- Has view: Yes
- View description: Lake
- Has water view: Yes
- Water view: Lake
- Waterfront features: Lake, Lake Front
- Body of water: Pine Lake
- Frontage type: Lakefront
Lot
- Size: 0.36 Acres
- Features: Back Yard, Few Trees, Views, Waterfront
Details
- Additional structures: Garage(s)
- Foundation area: 0
- Parcel number: 2314003130011000
- Zoning description: Zoning
Construction
Type & style
- Home type: SingleFamily
- Architectural style: Ranch
- Property subtype: Single Family Residence
Materials
- Vinyl Siding
- Roof: Shingle
Condition
- Year built: 1970
Utilities & green energy
- Sewer: Septic Tank
- Water: Well
- Utilities for property: Propane
Community & HOA
Community
- Subdivision: None
Location
- Region: Olivet
Financial & listing details
- Price per square foot: $225/sqft
- Tax assessed value: $165,674
- Annual tax amount: $1,519
- Date on market: 8/12/2026
- Listing terms: Cash,Conventional
Estimated market value
$304,200
$289,000 - $319,000
$1,700/mo
Price history
| Date | Event | Price |
|---|---|---|
| 8/28/2026 | Price change | $315,000-10%$225/sqft |
Source:  Greater Lansing AOR #298434 Report a problem Greater Lansing AOR #298434 Report a problem | ||
| 8/12/2026 | Listed for sale | $350,000+498.3%$250/sqft |
Source: Greater Lansing AOR #298434 Report a problem | ||
| 5/24/2004 | Sold | $58,500+67.1%$42/sqft |
Source: Public Record Report a problem | ||
| 9/16/2003 | Sold | $35,000$25/sqft |
Source: Public Record Report a problem | ||
Public tax history
| Year | Property taxes | Tax assessment |
|---|---|---|
| 2025 | $1,543 | $82,837 -4.1% |
| 2024 | -- | $86,368 +64.4% |
| 2021 | $1,357 +2% | $52,538 +1.8% |
| 2020 | $1,329 | $51,632 +4.1% |
| 2019 | $1,329 +2.4% | $49,612 +4.8% |
| 2018 | $1,299 +2.7% | $47,319 -3.3% |
| 2017 | $1,265 | $48,945 +6.7% |
| 2016 | -- | $45,887 +0% |
| 2015 | -- | $45,878 +28.7% |
| 2014 | -- | $35,650 -20.7% |
| 2013 | -- | $44,949 -3.2% |
| 2011 | -- | $46,415 +2.7% |
| 2010 | -- | $45,198 -0.4% |
| 2009 | -- | $45,368 +2.1% |
| 2008 | -- | $44,442 +4.1% |
| 2007 | -- | $42,680 +1.3% |
| 2006 | -- | $42,144 +5.4% |
| 2005 | -- | $40,000 +6.4% |
| 2004 | -- | $37,600 +7.4% |
| 2002 | -- | $35,000 +21.1% |
| 2001 | -- | $28,900 |
Find assessor info on the county website
Monthly payment
Est. payment
Payment breakdown
Explore the cost of this home by adjusting the details. Changes won't be saved.Climate risks
Neighborhood: 49076
Nearby schools
Schools provided by the listing agent
- High: Olivet
Source: Greater Lansing AOR. This data may not be complete. We recommend contacting the local school district to confirm school assignments for this home.
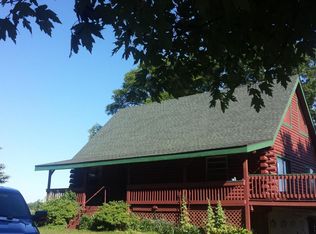
Similar homes
- $262,9004 bd2 ba2k sqft7030 Marshall Rd, Olivet, MI 49076For Sale
 MLS ID #298411, David Reynolds, RE/MAX Hometown. Greater Lansing AOR
 - $185,0002 bd1 ba1.3k sqft9961 Marshall Rd, Olivet, MI 49076For Sale
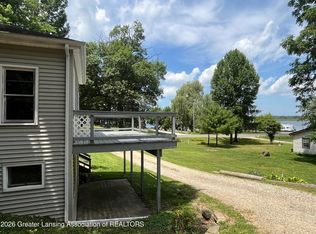 MLS ID #298566, Sarah M Ruge, Coldwell Banker Professionals-Delta. Greater Lansing AOR
 - $314,9003 bd2 ba2k sqft334 N Grand St, Marshall, MI 49068For Sale
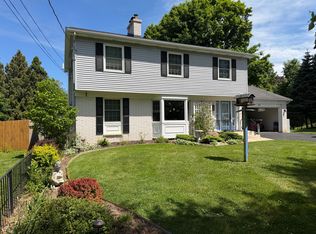
 MLS ID #26046968, Shelly Pattison, RE/MAX Advantage. MichRIC
 - $294,9004 bd2 ba1.5k sqft17785 North Dr E, Marshall, MI 49068For Sale
 MLS ID #26035310, Clint Burghdorf, Berkshire Hathaway HomeServices Michigan Real Estate. MichRIC
 - $284,9003 bd2 ba1.7k sqft301 Sherman Dr, Marshall, MI 49068For SaleMLS ID #26045945, Gavin A Homer, eXp Realty LLC. MichRIC
- $269,9003 bd2 ba1.4k sqft243 E Catherine St, Bellevue, MI 49021For SaleMLS ID #26019890, Courtland Bartlett, Berkshire Hathaway HomeServices Michigan Real Estate (Main). MichRIC
- $365,0004 bd3 ba2k sqft8590 Greenfield Hwy, Bellevue, MI 49021For SaleMLS ID #26023280, Kenneth R Taylor, Bellabay Realty (Middleville). MichRIC
- $330,0003 bd2 ba1.6k sqft817 W Kirby Rd, Battle Creek, MI 49017For SaleMLS ID #26042757, Leanne M Pratt, Bellabay Realty LLC. MichRIC
- $360,0003 bd1 ba1.7k sqft21641 Pine Lake Rd, Battle Creek, MI 49014For SaleMLS ID #26032543, Sue S Crawford, eXp Realty LLC. MichRIC
- $265,0004 bd3 ba1.3k sqft333 N Grand St, Marshall, MI 49068For SaleMLS ID #26045789, Lori Sturdevant, Berkshire Hathaway HomeServices Michigan Real Estate. MichRIC
- $320,0003 bd2 ba2k sqft108 Shadowood Ln, Battle Creek, MI 49014For SaleMLS ID #26028152, Casey R Alger, Michigan Lifestyle Properties / Gull Lake Realty. MichRIC
- $297,9004 bd2 ba1.6k sqft1077 Gidner Rd, Charlotte, MI 48813For SaleMLS ID #26029757, Todd Trowbridge Jr, Real Estate Warehouse L.L.C.. MichRIC
- $285,0002 bd1 ba1.6k sqft11451 Lawrence Hwy, Nashville, MI 49073For SaleMLS ID #26040460, Gavin A Homer, eXp Realty LLC. MichRIC
- $330,0003 bd2 ba1.5k sqft12869 Minges Rd S, Battle Creek, MI 49015For SaleMLS ID #26029969, Sue S Crawford, eXp Realty LLC. MichRIC
