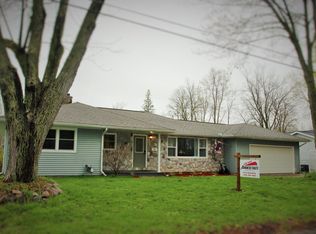
From the moment you step inside, this one-story home makes an impression. The living room greets you with vaulted wood ceilings and a fireplace that anchors the space with warmth and character. The kitchen flows seamlessly from the living area, outfitted with stainless steel appliances, a center island perfect for meal prep and casual conversation, and a charming bay window that frames the outdoors and fills the space with natural light. Just next door, the formal dining room offers a more defined setting for sit-down meals, with sliding glass doors opening directly onto the back deck, making indoor-outdoor dining as easy as sliding a door open. A hallway off the living room leads to the private side of the home, passing the first full bath along the way before arriving at all three bedrooms. The layout keeps living and sleeping areas naturally separated, offering the kind of quiet that makes a home feel like a true retreat at the end of the day. Downstairs, the partially finished walkout lower level expands the home considerably. A large carpeted living area with window coverage on one side keeps the space bright and inviting. The second full bath is conveniently located down here, and a dedicated laundry room with a laundry sink and extra storage space keeps household operations running smoothly and out of the way. The lower level's three season room is a standout feature: a comfortable transitional space with sliding glass doors leading out to the two-level back deck, where there's room to lounge, entertain, or simply take in the fenced backyard below. The deck is also accessible directly from the attached two-car garage, making it easy to move between the outdoors and the home no matter the entry point. With a fenced backyard, multiple outdoor living spaces, and a lower level that genuinely adds livable square footage, this home offers far more than its footprint suggests.
Active
Price cut: $5K (10/13)
$244,900
412 Lake St, Bellevue, MI 49021
3beds
1,224sqft
Single Family Residence
Built in 1966
0.31 Acres Lot
$241,500 Zestimate®
$200/sqft
$-- HOA
What's special
- 15 days
- 387
- 32
Zillow last checked:
Listing updated:
Listed by:
Kaleb Burke 616-295-2431,
EXP Realty LLC 888-501-7085,
Jeff S. Burke 517-204-3311,
EXP Realty LLC
Source: MichRIC,MLS#: 26052404
Facts & features
Interior
Bedrooms & bathrooms
- Bedrooms: 3
- Bathrooms: 2
- Full bathrooms: 2
- Main level bedrooms: 3
Primary bedroom
- Level: Main
- Area: 121.89
- Dimensions: 12.83 x 9.50
Bedroom 2
- Level: Main
- Area: 106.47
- Dimensions: 11.83 x 9.00
Bedroom 3
- Level: Main
- Area: 80
- Dimensions: 10.00 x 8.00
Bonus room
- Level: Basement
- Area: 132
- Dimensions: 11.00 x 12.00
Dining room
- Level: Main
- Area: 204
- Dimensions: 12.00 x 17.00
Family room
- Level: Basement
- Area: 385
- Dimensions: 11.00 x 35.00
Kitchen
- Level: Main
- Area: 216
- Dimensions: 18.00 x 12.00
Laundry
- Level: Basement
- Area: 235
- Dimensions: 23.50 x 10.00
Living room
- Level: Main
- Area: 240
- Dimensions: 20.00 x 12.00
Other
- Level: Basement
- Area: 208
- Dimensions: 13.00 x 16.00
Heating
- Forced Air
Cooling
- Central Air
Appliances
- Included: Dishwasher, Disposal, Dryer, Range, Refrigerator, Water Softener Owned
- Laundry: In Basement, Laundry Room, Sink
Features
- Flooring: Carpet, Tile, Wood
- Windows: Bay/Bow
- Basement: Partial
- Number of fireplaces: 1
- Fireplace features: Gas Log, Living Room
Interior area
- Total structure area: 1,224
- Total interior livable area: 1,224 sqft
- Finished area below ground: 480
Property
Parking
- Total spaces: 2
- Parking features: Garage Faces Front, Garage Door Opener, Attached
- Garage spaces: 2
Features
- Stories: 1
- Fencing: Chain Link
Lot
- Size: 0.31 Acres
- Dimensions: 82.5 x 165
Details
- Additional structures: Shed(s)
- Parcel number: 13107560100200
Construction
Type & style
- Home type: SingleFamily
- Architectural style: Ranch
- Property subtype: Single Family Residence
Materials
- Vinyl Siding
Condition
- New construction: No
- Year built: 1966
Utilities & green energy
- Sewer: Public Sewer
- Water: Public
Community & HOA
Location
- Region: Bellevue
Financial & listing details
- Price per square foot: $200/sqft
- Tax assessed value: $92,004
- Annual tax amount: $2,866
- Date on market: 10/1/2026
- Listing terms: Cash,VA Loan,MSHDA,Conventional
- Road surface type: Paved
Estimated market value
$241,500
$229,000 - $254,000
$1,694/mo
Price history
| Date | Event | Price |
|---|---|---|
| 10/13/2026 | Price change | $244,900-2%$200/sqft |
Source:  Greater Lansing AOR #299605 Report a problem Greater Lansing AOR #299605 Report a problem | ||
| 10/1/2026 | Price change | $249,9000%$204/sqft |
Source: Greater Lansing AOR #299605 Report a problem | ||
| 8/17/2026 | Listed for sale | $250,000$204/sqft |
Source: Greater Lansing AOR #296625 Report a problem | ||
| 6/13/2026 | Pending sale | $250,000$204/sqft |
Source: Greater Lansing AOR #296625 Report a problem | ||
| 6/9/2026 | Listed for sale | $250,000+11.4%$204/sqft |
Source: Greater Lansing AOR #296625 Report a problem | ||
| 10/19/2023 | Sold | $224,500+0.7%$183/sqft |
Source:  MichRIC #23029210 Report a problem MichRIC #23029210 Report a problem | ||
| 8/23/2023 | Pending sale | $222,900$182/sqft |
Source: MichRIC #23029210 Report a problem | ||
| 8/10/2023 | Listed for sale | $222,900+78.3%$182/sqft |
Source: MichRIC #23029210 Report a problem | ||
| 7/25/2005 | Sold | $125,000$102/sqft |
Source: Public Record Report a problem | ||
Public tax history
| Year | Property taxes | Tax assessment |
|---|---|---|
| 2025 | $2,782 | $97,130 +11.8% |
| 2024 | -- | $86,893 +42.9% |
| 2021 | $1,448 +2.9% | $60,802 +4.3% |
| 2020 | $1,407 -28.2% | $58,268 +18.1% |
| 2019 | $1,960 | $49,352 +0.2% |
| 2018 | -- | $49,271 +6% |
| 2017 | -- | $46,466 +8.1% |
| 2016 | -- | $43,001 -4.1% |
| 2015 | -- | $44,825 +7% |
| 2014 | -- | $41,912 +1.6% |
| 2013 | -- | $41,252 -7.3% |
| 2011 | -- | $44,488 -11.7% |
| 2010 | -- | $50,384 -13.6% |
| 2009 | -- | $58,293 -7.8% |
| 2008 | -- | $63,200 -0.2% |
| 2007 | -- | $63,300 -10.8% |
| 2006 | -- | $71,000 +4% |
| 2005 | -- | $68,300 +5.6% |
| 2004 | -- | $64,700 +13.7% |
| 2002 | -- | $56,900 +3.8% |
| 2001 | -- | $54,800 |
Find assessor info on the county website
Monthly payment
Est. payment
Payment breakdown
Explore the cost of this home by adjusting the details. Changes won't be saved.Climate risks
Neighborhood: 49021
Similar homes
- $269,9003 bd2 ba1.4k sqft243 E Catherine St, Bellevue, MI 49021For Sale
 MLS ID #26019890, Courtland Bartlett, Berkshire Hathaway HomeServices Michigan Real Estate (Main). MichRIC
 - $270,0003 bd1 ba1.2k sqft6670 Keyes Rd, Bellevue, MI 49021For Sale
 MLS ID #26002727, Cindy Artis, Jaqua REALTORS. MichRIC
 - $215,0003 bd2 ba1.2k sqft2135 S Ionia Rd, Bellevue, MI 49021For Sale
 MLS ID #26048456, Alexa DeCair, EXP Realty. MichRIC
 - $252,0002 bd2 ba1.3k sqft3275 S M 37 Hwy, Hastings, MI 49058For Sale
 MLS ID #299917, Kathryn Russell, WEICHERT, REALTORS- Emerald Properties. Greater Lansing AOR
 - $280,0002 bd1 ba772 sqft14133 North Ave, Bellevue, MI 49021For SaleMLS ID #26037759, Brock Fletcher, KELLER WILLIAMS LANSING. MichRIC
- $240,0003 bd2 ba1.2k sqft14 Thornapple Dr, Battle Creek, MI 49015For SaleMLS ID #26053654, Chelsea M Roelofs, BP Realty. MichRIC
- $240,0003 bd1 ba1.3k sqft948 Belton Ave, Battle Creek, MI 49014For SaleMLS ID #26046584, Evan Wood, Berkshire Hathaway HomeServices Michigan Real Estate. MichRIC
- $230,0003 bd2 ba1.5k sqft14751 W Michigan Ave, Marshall, MI 49068For SaleMLS ID #26047912, Clint Burghdorf, Berkshire Hathaway HomeServices Michigan Real Estate. MichRIC
- $220,0003 bd2 ba1.8k sqft199 Gregg Dr, Battle Creek, MI 49014For SaleMLS ID #26049799, Ryan R Leonard, eXp Realty LLC. MichRIC
- $250,0003 bd2 ba1.7k sqft760 Riverside Dr, Battle Creek, MI 49015For SaleMLS ID #26052611, Brittany Holm, EB Realty LLC. MichRIC
- $199,9002 bd2 ba1.4k sqft52 Roseneath Ave, Battle Creek, MI 49037For SaleMLS ID #26054854, Grace Roberts, Real Broker LLC. MichRIC
- $270,0002 bd2 ba1.7k sqft21864 Waubascon Rd, Battle Creek, MI 49017For SaleMLS ID #26051973, Emma Chervinsky Reynolds, RE/MAX Perrett Associates. MichRIC
- $250,0004 bd2 ba1.2k sqft525 Brewer St, Marshall, MI 49068For SaleMLS ID #26046997, Raymond Yager, eXp Realty. MichRIC
- $275,0004 bd2 ba1.5k sqft17785 North Dr E, Marshall, MI 49068For SaleMLS ID #26035310, Clint Burghdorf, Berkshire Hathaway HomeServices Michigan Real Estate. MichRIC
- $245,0003 bd2 ba1.7k sqft158 Reyn Cir, Battle Creek, MI 49015For SaleMLS ID #26035315, Dawn Vincent, EB Realty LLC. MichRIC
- $279,9003 bd2 ba1.7k sqft301 Sherman Dr, Marshall, MI 49068For SaleMLS ID #26045945, Gavin A Homer, eXp Realty LLC. MichRIC
