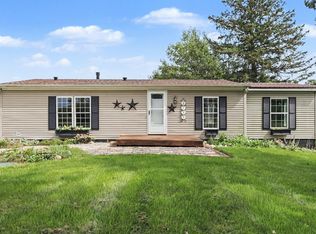
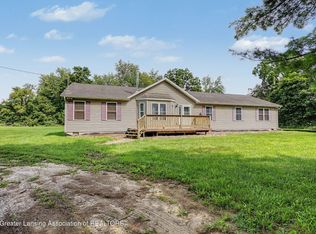
Enjoy the peace & quiet in this 1,640 sq. ft ranch on 2.48 acres! Open living rm, dining rm & kitchen, awesome kitchen w/all appliances & pantry cupboard w/pull out drawers. Lg primary en suite w/lg closet area, full bath w/walk-in shower plus laundry w/cabinets for storage. Additional full bath & 2nd BR down the main hallway. Garage has been converted into a lg family rm w/wood burning stove & 2 lg closets. Full bsmnt ready to be finished. Front & back porch, storage shed & covered parking structure, many mature trees including evergreens, a magnolia tree, black raspberries, & woods. Walk your own private trails through the woods & watch the birds coming in & out of the blue bird houses. Sold As-Is. Sale subject to Probate Court Approval.
For sale
Price cut: $15K (9/23)
$234,900
1617 S Ionia Rd, Vermontville, MI 49096
2beds
1,640sqft
Single Family Residence
Built in 1999
2.48 Acres Lot
$233,200 Zestimate®
$143/sqft
$-- HOA
What's special
Storage shedCovered parking structureFront and back porchBlack raspberries
- 72 days
- 569
- 35
Zillow last checked:
Listing updated:
Listed by:
Kelly Miller 517-231-1308,
Ross & Associates Realtors, LLC 517-663-4500
Source: Greater Lansing AOR,MLS#: 297739
Facts & features
Interior
Bedrooms & bathrooms
- Bedrooms: 2
- Bathrooms: 2
- Full bathrooms: 2
Primary bedroom
- Level: First
- Area: 249.85 Square Feet
- Dimensions: 26.3 x 9.5
Bedroom 2
- Level: First
- Area: 80.96 Square Feet
- Dimensions: 9.2 x 8.8
Dining room
- Level: First
- Area: 123.5 Square Feet
- Dimensions: 13 x 9.5
Family room
- Level: First
- Area: 437.76 Square Feet
- Dimensions: 22.8 x 19.2
Kitchen
- Level: First
- Area: 96.75 Square Feet
- Dimensions: 12.9 x 7.5
Living room
- Level: First
- Area: 185.76 Square Feet
- Dimensions: 14.4 x 12.9
Heating
- Forced Air, Natural Gas
Cooling
- None
Appliances
- Included: Dryer, Microwave, Refrigerator, Washer, Water Softener Owned
- Laundry: Main Level
Features
- Ceiling Fan(s), Double Closet, Laminate Counters, Open Floorplan, Pantry
- Flooring: Carpet, Vinyl
- Windows: Double Pane Windows, Screens
- Basement: Full
- Has fireplace: Yes
- Fireplace features: Family Room, Wood Burning Stove
Interior area
- Total structure area: 2,704
- Total interior livable area: 1,640 sqft
- Finished area above ground: 1,640
- Finished area below ground: 0
Property
Parking
- Parking features: Driveway
- Has uncovered spaces: Yes
Features
- Levels: One
- Stories: 1
- Entry location: Front
- Patio & porch: Front Porch, Rear Porch
- Exterior features: Lighting
- Pool features: None
- Spa features: None
- Fencing: None
- Has view: Yes
- View description: Neighborhood, Rural, Trees/Woods
Lot
- Size: 2.48 Acres
- Dimensions: 165 x 280.5 x 128 x 214.5 x 293 x 495
- Features: Back Yard, Front Yard
Details
- Additional structures: Shed(s)
- Foundation area: 1064
- Parcel number: 2309002230001201
- Zoning description: Zoning
- Other equipment: None
Construction
Type & style
- Home type: SingleFamily
- Architectural style: Ranch
- Property subtype: Single Family Residence
Materials
- Vinyl Siding
- Foundation: Concrete Perimeter
- Roof: Shingle
Condition
- Year built: 1999
Utilities & green energy
- Electric: 200+ Amp Service
- Sewer: Septic Tank
- Water: Well
- Utilities for property: Natural Gas Connected, Electricity Connected
Community & HOA
Community
- Subdivision: None
Location
- Region: Vermontville
Financial & listing details
- Price per square foot: $143/sqft
- Tax assessed value: $266,000
- Annual tax amount: $2,784
- Date on market: 7/21/2026
- Listing terms: Cash,Conventional
- Road surface type: Paved
Estimated market value
$233,200
$222,000 - $245,000
$1,946/mo
Price history
| Date | Event | Price |
|---|---|---|
| 9/23/2026 | Price change | $234,900-6%$143/sqft |
Source:  Greater Lansing AOR #297739 Report a problem Greater Lansing AOR #297739 Report a problem | ||
| 8/12/2026 | Price change | $249,900-3.8%$152/sqft |
Source: Greater Lansing AOR #297739 Report a problem | ||
| 7/21/2026 | Listed for sale | $259,900$158/sqft |
Source: Greater Lansing AOR #297739 Report a problem | ||
Public tax history
| Year | Property taxes | Tax assessment |
|---|---|---|
| 2025 | $2,632 | $133,000 +13.3% |
| 2024 | -- | $117,400 +30.7% |
| 2021 | $2,227 +1.9% | $89,800 +5.2% |
| 2020 | $2,186 | $85,400 +8.4% |
| 2019 | $2,186 +1.4% | $78,800 +4.8% |
| 2018 | $2,157 | $75,200 +1.3% |
| 2017 | -- | $74,200 +2.1% |
| 2016 | -- | $72,700 +3.1% |
| 2015 | -- | $70,500 +8.1% |
| 2014 | -- | $65,190 +0.4% |
| 2013 | -- | $64,900 -1.5% |
| 2011 | -- | $65,900 -1.1% |
| 2010 | -- | $66,600 -4.9% |
| 2009 | -- | $70,000 -20% |
| 2008 | -- | $87,500 +2.5% |
| 2007 | -- | $85,400 +9.3% |
| 2006 | -- | $78,100 +10.3% |
| 2005 | -- | $70,800 +22.9% |
| 2004 | -- | $57,600 +11.2% |
| 2002 | -- | $51,800 +5.1% |
| 2001 | -- | $49,300 |
Find assessor info on the county website
Monthly payment
Est. payment
Payment breakdown
Explore the cost of this home by adjusting the details. Changes won't be saved.Climate risks
Neighborhood: 49096
Nearby schools
Schools provided by the listing agent
- Elementary: Bellevue Elementary School
- High: Bellevue
- District: Bellevue
Source: Greater Lansing AOR. This data may not be complete. We recommend contacting the local school district to confirm school assignments for this home.
Similar homes
- $--3 bd2 ba2.1k sqft8100 Valley Hwy, Vermontville, MI 49096Auction
 ServiceLink Auction
 - $215,0003 bd2 ba1.2k sqft2135 S Ionia Rd, Bellevue, MI 49021For Sale
 MLS ID #26048456, Alexa DeCair, EXP Realty. MichRIC
 - $249,9003 bd2 ba1.2k sqft412 Lake St, Bellevue, MI 49021For Sale
 MLS ID #26052404, Kaleb Burke, EXP Realty LLC. MichRIC
 - $315,0004 bd2 ba2.3k sqft3600 N Shaytown Rd, Vermontville, MI 49096For Sale
 MLS ID #298787, Teresa Redfield, Exit Great Lakes Realty. Greater Lansing AOR
 - $229,0003 bd2 ba1.5k sqft6266 Kikendall Rd, Eaton Rapids, MI 48827For Sale
 MLS ID #20261072377, Amer Bally, Community Choice Realty Inc. Realcomp II
 - $225,0003 bd2 ba1.8k sqft18300-14 Mile Rd, Battle Creek, MI 49014For SaleMLS ID #26022643, Cheryl M Zablow, Real Broker, LLC. MichRIC
- $228,0003 bd1 ba1.1k sqft9990 S Bird Rd, Dowling, MI 49050For SaleMLS ID #26030792, Natan A Espinosa, NatanEspinosa.com. MichRIC
- $269,9003 bd2 ba1.4k sqft243 E Catherine St, Bellevue, MI 49021For SaleMLS ID #26019890, Courtland Bartlett, Berkshire Hathaway HomeServices Michigan Real Estate (Main). MichRIC
- $224,9003 bd2 ba1.5k sqft106 Little Long Lake Rd, Nashville, MI 49073For SaleMLS ID #26039842, Faith Carpenter, Miller Real Estate. MichRIC
- $198,5004 bd2 ba1.6k sqft8733 S Cochran Rd, Olivet, MI 49076For SaleMLS ID #26032265, Bruce Roberts-Hicks, Real Estate Warehouse L.L.C.. MichRIC
- $244,9992 bd1 ba1.2k sqft6180 E Five Point Hwy, Eaton Rapids, MI 48827For SaleMLS ID #20261066447, Esmeralda Puga, Exit Ahead Realty. Realcomp II
- $247,0003 bd2 ba2k sqft16355-10 Mile Rd, Battle Creek, MI 49014For SaleMLS ID #26045421, Ron D Wells, ERA Reardon Realty. MichRIC
