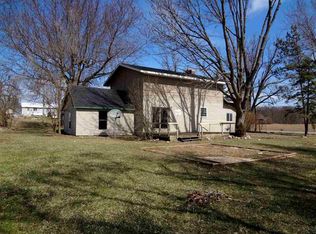
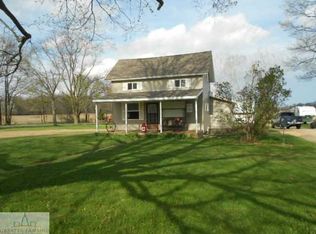
MOVE-IN READY AND BEAUTIFULLY REMODELED! Situated on a full acre in the Olivet School District. This updated 3-bedroom, 2 -bath home offers an open, inviting layout with modern finishes throughout. OPEN HOUSE- FRIDAY 10/02/26 4:30PM TO 7:30 PM. Seller is a Licensed Realtor in the State of Florida. Approximately 1936 s.f. per assessor records 300 +/- square foot of unfinished upper-level space offering exciting future possibilities. An oversized detached garage/pole barn provides incredible room for vehicles, a workshop, toys and storage. Turnkey, spacious and ready to call home!
For sale
Price cut: $14K (9/25)
$249,000
21011-23 Mile Rd, Olivet, MI 49076
3beds
1,936sqft
Single Family Residence
Built in 1889
1 Acres Lot
$239,300 Zestimate®
$129/sqft
$-- HOA
What's special
Modern finishes throughoutBeautifully remodeledMove-in readyTurnkey spaciousOpen inviting layout
- 23 days
- 1,541
- 155
Zillow last checked:
Listing updated:
Listed by:
Glenda Carolina Sabo 517-983-4410,
Exit Great Lakes Realty 517-543-1202
Source: Greater Lansing AOR,MLS#: 299078
Facts & features
Interior
Bedrooms & bathrooms
- Bedrooms: 3
- Bathrooms: 2
- Full bathrooms: 2
Primary bedroom
- Level: First
- Area: 246.45 Square Feet
- Dimensions: 15.5 x 15.9
Bedroom 2
- Level: First
- Area: 110.36 Square Feet
- Dimensions: 12.4 x 8.9
Bedroom 3
- Level: First
- Area: 104.16 Square Feet
- Dimensions: 12.4 x 8.4
Dining room
- Level: First
- Area: 190.06 Square Feet
- Dimensions: 22.1 x 8.6
Kitchen
- Level: First
- Area: 172.92 Square Feet
- Dimensions: 13.2 x 13.1
Laundry
- Level: First
- Area: 127.8 Square Feet
- Dimensions: 14.2 x 9
Living room
- Level: First
- Area: 232.32 Square Feet
- Dimensions: 12.1 x 19.2
Heating
- Central, Propane
Cooling
- None
Appliances
- Included: Electric Range, Microwave, Refrigerator, Washer
- Laundry: Laundry Room
Features
- Ceiling Fan(s), Chandelier, Eat-in Kitchen, Entrance Foyer, Laminate Counters, Open Floorplan, Recessed Lighting, Storage
- Basement: Crawl Space
- Has fireplace: No
- Fireplace features: None
Interior area
- Total structure area: 1,936
- Total interior livable area: 1,936 sqft
- Finished area above ground: 1,936
- Finished area below ground: 0
Property
Parking
- Total spaces: 4
- Parking features: Additional Parking, Garage, Outside
- Garage spaces: 4
Features
- Levels: Two
- Stories: 2
- Patio & porch: Deck
- Pool features: None
- Spa features: None
- Has view: Yes
- View description: Rural
Lot
- Size: 1 Acres
- Dimensions: 231 x 132 x 231 x 131
- Features: Agricultural, Cleared
Details
- Additional structures: Garage(s)
- Foundation area: 0
- Parcel number: 131314101500
- Zoning description: Zoning
- Other equipment: None
Construction
Type & style
- Home type: SingleFamily
- Architectural style: Traditional
- Property subtype: Single Family Residence
Materials
- Vinyl Siding
- Roof: Shingle
Condition
- Year built: 1889
Utilities & green energy
- Sewer: Septic Tank
- Water: Well
- Utilities for property: Electricity Connected
Community & HOA
Community
- Subdivision: None
Location
- Region: Olivet
Financial & listing details
- Price per square foot: $129/sqft
- Annual tax amount: $596
- Date on market: 9/8/2026
- Listing terms: Cash,Conventional,MSHDA
Estimated market value
$239,300
$227,000 - $251,000
$2,126/mo
Price history
| Date | Event | Price |
|---|---|---|
| 9/25/2026 | Price change | $249,000-5.3%$129/sqft |
Source:  Greater Lansing AOR #299078 Report a problem Greater Lansing AOR #299078 Report a problem | ||
| 9/8/2026 | Listed for sale | $263,000-6%$136/sqft |
Source: Greater Lansing AOR #299078 Report a problem | ||
| 8/28/2026 | Listing removed | $279,900$145/sqft |
Source:  MichRIC #26042241 Report a problem MichRIC #26042241 Report a problem | ||
| 8/12/2026 | Listed for sale | $279,900$145/sqft |
Source: MichRIC #26042241 Report a problem | ||
Public tax history
Tax history is unavailable.
Monthly payment
Est. payment
Payment breakdown
Explore the cost of this home by adjusting the details. Changes won't be saved.Climate risks
Neighborhood: 49076
Nearby schools
Schools provided by the listing agent
- High: Olivet
Source: Greater Lansing AOR. This data may not be complete. We recommend contacting the local school district to confirm school assignments for this home.
Similar homes
- $249,9003 bd2 ba1.2k sqft412 Lake St, Bellevue, MI 49021For Sale

 MLS ID #26052404, Kaleb Burke, EXP Realty LLC. MichRIC
 - $325,0004 bd2 ba1.6k sqft18220 Q Dr N, Marshall, MI 49068For Sale
 MLS ID #299100, Shane B Loney, RE/MAX Hometown. Greater Lansing AOR
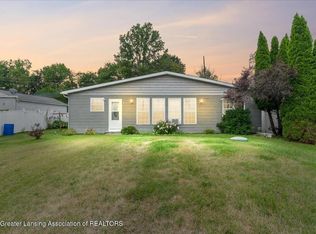
 - $290,0003 bd1 ba1.4k sqft9819 Burco Dr, Olivet, MI 49076For Sale
 MLS ID #298434, Zach Peck, Keller Williams Realty Lansing. Greater Lansing AOR
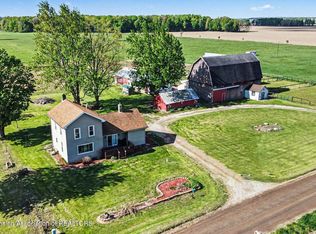
 - $259,0004 bd2 ba1.7k sqft3357 Thornton Hwy, Charlotte, MI 48813For Sale
 MLS ID #295784, Zachary Soderberg, Five Star Real Estate - Potterville. Greater Lansing AOR
 - $247,0003 bd2 ba2k sqft16355-10 Mile Rd, Battle Creek, MI 49014For SaleMLS ID #26045421, Ron D Wells, ERA Reardon Realty. MichRIC
- $265,0004 bd1 ba1.4k sqft9718 19 1/2 Mile Rd, Marshall, MI 49068For SaleMLS ID #26045171, Brock Fletcher, KELLER WILLIAMS LANSING. MichRIC
- $299,0003 bd2 ba1.7k sqft233 McAllister Rd, Battle Creek, MI 49014For SaleMLS ID #26048972, Kenneth R Taylor, Bellabay Realty (Middleville). MichRIC
- $285,0003 bd2 ba2.5k sqft24190 M 78, Battle Creek, MI 49017For SaleMLS ID #26047572, Alexandria Whitmore, Advanced Track Real Estate. MichRIC
- $269,9003 bd2 ba1.4k sqft243 E Catherine St, Bellevue, MI 49021For SaleMLS ID #26019890, Courtland Bartlett, Berkshire Hathaway HomeServices Michigan Real Estate (Main). MichRIC
- $244,9992 bd1 ba1.2k sqft6180 E Five Point Hwy, Eaton Rapids, MI 48827For Sale
 MLS ID #20261066447, Esmeralda Puga, Exit Ahead Realty. Realcomp II
 - $285,0004 bd2 ba1.4k sqft414 High St, Marshall, MI 49068For SaleMLS ID #26048121, Tammy Jo Budzynski, Keller Williams GR North. MichRIC
