Opportunity awaits on over 10 acres within the city of Albion! Situated on approximately 10.46 acres, this unique property offers an abundance of space, possibilities, and potential. The 3-bedroom, 1.5-bath home is in need of some renovations but offers a great opportunity for someone with the vision to make it their own. With a little imagination and TLC, this home could be transformed into something so special! The property also features a barn and an additional outbuilding, providing space for storage, hobbies, equipment, or other uses. Enjoy the expansive acreage and peaceful surroundings while remaining conveniently located near downtown Albion and local amenities. Whether you're looking for a renovation project, room to spread out, or a property with possibilities, this is a rare opportunity to unlock the potential of a truly unique property! Schedule your showing today!
For sale
$149,900
500 S Pearl St, Albion, MI 49224
3beds
1,096sqft
Single Family Residence
Built in 1890
10.46 Acres Lot
$94,500 Zestimate®
$137/sqft
$-- HOA
What's special
Expansive acreageAdditional outbuildingPeaceful surroundings
- 1 day
- 341
- 50
Zillow last checked:
Listing updated:
Listed by:
Missy Lord 517-669-8118,
RE/MAX Real Estate Professionals Dewitt 517-669-8118,
Cammi Robinson 989-640-0002,
RE/MAX Real Estate Professionals Dewitt
Source: Greater Lansing AOR,MLS#: 300595
Facts & features
Interior
Bedrooms & bathrooms
- Bedrooms: 3
- Bathrooms: 2
- Full bathrooms: 1
- 1/2 bathrooms: 1
Primary bedroom
- Level: Second
- Area: 129.06 Square Feet
- Dimensions: 14.75 x 8.75
Bedroom 2
- Level: Second
- Area: 124.2 Square Feet
- Dimensions: 14.75 x 8.42
Bedroom 3
- Level: First
- Area: 105 Square Feet
- Dimensions: 12 x 8.75
Dining room
- Level: First
- Area: 78.27 Square Feet
- Dimensions: 9.58 x 8.17
Kitchen
- Level: First
- Area: 97.18 Square Feet
- Dimensions: 7.67 x 12.67
Living room
- Level: First
- Area: 173.31 Square Feet
- Dimensions: 14.75 x 11.75
Heating
- Forced Air, Natural Gas
Cooling
- None
Appliances
- Included: Microwave, Range
- Laundry: In Basement
Features
- Flooring: Carpet, Ceramic Tile, Tile, Vinyl, Wood
- Basement: Full
Interior area
- Total structure area: 1,756
- Total interior livable area: 1,096 sqft
- Finished area above ground: 1,096
- Finished area below ground: 0
Property
Parking
- Parking features: No Garage, Off Street
Features
- Levels: One and One Half
- Stories: 1.5
- Patio & porch: Porch
- Has view: Yes
- View description: Trees/Woods
Lot
- Size: 10.46 Acres
- Features: Back Yard, Front Yard, Private, Wooded
Details
- Additional structures: Barn(s)
- Foundation area: 660
- Parcel number: 135100158500
- Zoning description: Zoning
Construction
Type & style
- Home type: SingleFamily
- Architectural style: Traditional
- Property subtype: Single Family Residence
Materials
- Vinyl Siding
- Roof: Shingle
Condition
- Year built: 1890
Utilities & green energy
- Sewer: Public Sewer
- Water: Public
- Utilities for property: Water Connected, Sewer Connected, Natural Gas Connected, Electricity Connected
Community & HOA
Community
- Subdivision: None
Location
- Region: Albion
Financial & listing details
- Price per square foot: $137/sqft
- Tax assessed value: $118,800
- Annual tax amount: $898
- Date on market: 11/18/2026
- Listing terms: Cash,Conventional
- Road surface type: Unimproved
Estimated market value
$94,500
$67,000 - $127,000
$1,121/mo
Price history
| Date | Event | Price |
|---|---|---|
| 11/18/2026 | Listed for sale | $149,900$137/sqft |
Source:  Greater Lansing AOR #300595 Report a problem | ||
Public tax history
| Year | Property taxes | Tax assessment |
|---|---|---|
| 2026 | $872 +0.8% | $59,400 +6.1% |
| 2025 | $865 +11% | $56,000 +30.5% |
| 2024 | $780 | $42,900 +24% |
| 2023 | -- | $34,600 +9.8% |
| 2022 | -- | $31,500 -3.4% |
| 2021 | -- | $32,600 -2.7% |
| 2020 | -- | $33,500 +23.2% |
| 2018 | -- | $27,200 -23.2% |
| 2017 | -- | $35,400 +154.7% |
| 2016 | -- | $13,900 -21.9% |
| 2015 | -- | $17,800 -36.9% |
| 2014 | -- | $28,200 -10.2% |
| 2013 | -- | $31,400 -23.2% |
| 2011 | -- | $40,900 +8.6% |
| 2010 | -- | $37,647 -1.4% |
| 2009 | -- | $38,170 -0.3% |
| 2008 | -- | $38,304 +7.1% |
| 2006 | -- | $35,779 -0.6% |
| 2005 | -- | $36,012 +14.2% |
| 2004 | -- | $31,528 +11.2% |
| 2003 | -- | $28,351 |
Find assessor info on the county website
Monthly payment
Est. payment
Payment breakdown
Explore the cost of this home by adjusting the details. Changes won't be saved.Climate risks
Neighborhood: 49224
Nearby schools
Schools provided by the listing agent
- High: Marshall
- District: Marshall
Source: Greater Lansing AOR. This data may not be complete. We recommend contacting the local school district to confirm school assignments for this home.


Similar homes
- $153,0002 bd1 ba850 sqft310 S Ionia St, Albion, MI 49224For Sale
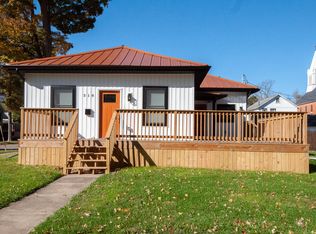
 MLS ID #26059224, Melissa Kennedy, Coldwell Banker Morehart Realty. MichRIC
- $180,0003 bd1 ba1.1k sqft600 Fitch St, Albion, MI 49224For Sale
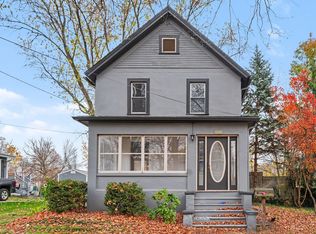 MLS ID #26060175, Brian Fazekas, Berkshire Hathaway HomeServices Michigan Real Estate. MichRIC
- $155,0003 bd1 ba1.4k sqft809 Hall St, Albion, MI 49224For Sale
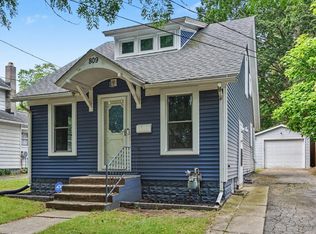 MLS ID #26047044, Gavin A Homer, eXp Realty LLC. MichRIC
- $145,0004 bd2 ba1.5k sqft1515 Dean Dr, Albion, MI 49224For Sale
 MLS ID #26020997, Dana Waddell, RE/MAX of Grand Rapids (Stndl). MichRIC
- $205,0003 bd2 ba1.5k sqft307 Perry St, Albion, MI 49224For SaleMLS ID #26059061, Joseph Verbeke, ACE Real Estate Services. MichRIC
- $190,0003 bd1 ba1.6k sqft1204 Adams St, Albion, MI 49224For SaleMLS ID #26046070, Kenneth Parlove II, Success Realty West Michigan. MichRIC
- $95,0004 bd1 ba1k sqft624 N Ann St, Albion, MI 49224For SaleMLS ID #26059245, Jessica Hayes, CENTURY 21 Affiliated. MichRIC
- $139,9004 bd2 ba1.3k sqft701 S Main St, Olivet, MI 49076For SaleMLS ID #26060841, Drake Johnson, Bellabay Realty LLC. MichRIC
- $95,0003 bd2 ba1.3k sqft609 N Ionia St, Albion, MI 49224For SaleMLS ID #26049220, Cassie Scramlin, KW Ascent. MichRIC
- $94,5002 bd1 ba628 sqft206 W North St, Albion, MI 49224For Sale
 MLS ID #50227487, Jonathan Minerick, HomeCoin.com. MiRealSource
- $167,5003 bd2 ba1.4k sqft1021 Carl Breeding Way, Jackson, MI 49203For SaleMLS ID #26060616, DEBBIE CROWNOVER, RE/MAX Mid-Michigan-Brooklyn. MichRIC
- $155,0003 bd1 ba816 sqft715 Glenwood Ave, Jackson, MI 49203For SaleMLS ID #26060690, Valerie Stover, Val Stover Real Estate Team. MichRIC
- $115,0002 bd1 ba962 sqft1208 N Eaton St, Albion, MI 49224For SaleMLS ID #26052106, Ceairra Barron, EXIT Realty 1st. MichRIC
- $185,0003 bd2 ba1.4k sqft2323 W Franklin St, Jackson, MI 49203For SaleMLS ID #26060402, MELISSA M. VANDERCOOK, Sproat Realty Professionals. MichRIC
- $154,9003 bd2 ba1.4k sqft407 S Grinnell St, Jackson, MI 49203For SaleMLS ID #26059827, Gavin A Homer, eXp Realty LLC. MichRIC
- $95,0003 bd2 ba1.2k sqft1637 Candytuft Ct, Albion, MI 49224For SaleMLS ID #26047695, Michael D Childress, Childress Associates Realty. MichRIC
- $175,0002 bd1 ba760 sqft523 N Madison St, Marshall, MI 49068For SaleMLS ID #26060184, Brian Fazekas, Berkshire Hathaway HomeServices Michigan Real Estate. MichRIC
- $155,0004 bd2 ba1.1k sqft1103 Martin St, Jackson, MI 49203For SaleMLS ID #26059022, Jackie Park, Howard Hanna Real Estate Services. MichRIC
