Move-in ready and offering great updates throughout, this home is ready for its next owner. Whether you're looking for a place to call home or an investment opportunity, it's worth a look! Cash or conventional financing only.
Active contingent
$115,000
1208 N Eaton St, Albion, MI 49224
2beds
962sqft
Single Family Residence
Built in 1950
7,840 Square Feet Lot
$114,700 Zestimate®
$120/sqft
$-- HOA
What's special
- 17 days
- 285
- 26
Zillow last checked:
Listing updated:
Listed by:
Ceairra Barron,
EXIT Realty 1st 734-627-1400
Source: MichRIC,MLS#: 26052106
Facts & features
Interior
Bedrooms & bathrooms
- Bedrooms: 2
- Bathrooms: 1
- Full bathrooms: 1
- Main level bedrooms: 2
Heating
- Forced Air
Cooling
- Central Air
Appliances
- Included: Oven, Range, Refrigerator
- Laundry: None
Features
- Windows: Storms, Screens
- Basement: Daylight,Full
- Number of fireplaces: 1
- Fireplace features: Living Room
Interior area
- Total structure area: 962
- Total interior livable area: 962 sqft
- Finished area below ground: 0
Property
Parking
- Total spaces: 1
- Parking features: Garage Door Opener, Detached
- Garage spaces: 1
Features
- Stories: 1
Lot
- Size: 7,840 Square Feet
- Dimensions: 59 x 132
Details
- Parcel number: 5101402000
- Zoning description: R3B
Construction
Type & style
- Home type: SingleFamily
- Architectural style: Ranch
- Property subtype: Single Family Residence
Materials
- Vinyl Siding
- Roof: Asphalt,Shingle
Condition
- New construction: No
- Year built: 1950
Utilities & green energy
- Sewer: Public Sewer, Storm Sewer
- Water: Public
- Utilities for property: Phone Available, Natural Gas Available, Electricity Available, Natural Gas Connected
Community & HOA
Community
- Security: Smoke Detector(s)
- Subdivision: Wieners Assessors
Location
- Region: Albion
Financial & listing details
- Price per square foot: $120/sqft
- Tax assessed value: $36,020
- Annual tax amount: $2,352
- Date on market: 9/30/2026
- Listing terms: Cash,Conventional
- Electric utility on property: Yes
- Road surface type: Paved
Estimated market value
$114,700
$109,000 - $120,000
$1,087/mo
Price history
| Date | Event | Price |
|---|---|---|
| 10/6/2026 | Contingent | $115,000$120/sqft |
Source:  MichRIC #26052106 Report a problem MichRIC #26052106 Report a problem | ||
| 9/30/2026 | Listed for sale | $115,000+0.1%$120/sqft |
Source: MichRIC #26052106 Report a problem | ||
| 8/11/2026 | Listing removed | $114,900$119/sqft |
Source: EXIT Realty broker feed #294508 Report a problem | ||
| 6/9/2026 | Listed for sale | $114,900$119/sqft |
Source:  Greater Lansing AOR #294508 Report a problem Greater Lansing AOR #294508 Report a problem | ||
| 5/20/2026 | Contingent | $114,900$119/sqft |
Source: Greater Lansing AOR #294508 Report a problem | ||
| 3/17/2026 | Listed for sale | $114,900-4.3%$119/sqft |
Source: Greater Lansing AOR #294508 Report a problem | ||
| 5/6/2025 | Listing removed | $120,000$125/sqft |
Source:  Exit Realty #284625 Report a problem Exit Realty #284625 Report a problem | ||
| 1/8/2025 | Price change | $120,000-6.3%$125/sqft |
Source: Greater Lansing AOR #284625 Report a problem | ||
| 10/31/2024 | Listed for sale | $128,000+50.8%$133/sqft |
Source: Greater Lansing AOR #284625 Report a problem | ||
| 9/9/2022 | Sold | $84,900$88/sqft |
Source: MichRIC #22036104 Report a problem | ||
| 8/26/2022 | Pending sale | $84,900$88/sqft |
Source: MichRIC #22036104 Report a problem | ||
| 8/21/2022 | Listed for sale | $84,900+324.5%$88/sqft |
Source: MichRIC #22036104 Report a problem | ||
| 9/16/2021 | Sold | $20,000$21/sqft |
Source: Public Record Report a problem | ||
Public tax history
| Year | Property taxes | Tax assessment |
|---|---|---|
| 2026 | $2,352 +1.1% | $47,700 +10.4% |
| 2025 | $2,326 +9.3% | $43,200 +9.9% |
| 2024 | $2,127 | $39,300 +21.3% |
| 2023 | -- | $32,400 +16.5% |
| 2022 | -- | $27,800 +44.8% |
| 2021 | -- | $19,200 +7.9% |
| 2020 | -- | $17,800 +20.3% |
| 2018 | -- | $14,800 +7.2% |
| 2017 | -- | $13,800 -10.4% |
| 2016 | -- | $15,400 |
| 2015 | -- | $15,400 -10.5% |
| 2014 | -- | $17,200 -1.7% |
| 2013 | -- | $17,500 +4.2% |
| 2011 | -- | $16,800 -40.1% |
| 2010 | -- | $28,038 -2.6% |
| 2009 | -- | $28,796 +3.4% |
| 2008 | -- | $27,861 +9.1% |
| 2006 | -- | $25,526 -7.7% |
| 2005 | -- | $27,644 +2.1% |
| 2004 | -- | $27,084 +17.3% |
| 2003 | -- | $23,093 |
Find assessor info on the county website
Monthly payment
Est. payment
Payment breakdown
Explore the cost of this home by adjusting the details. Changes won't be saved.Climate risks
Neighborhood: 49224
Similar homes
- $95,0003 bd2 ba1.3k sqft609 N Ionia St, Albion, MI 49224For Sale
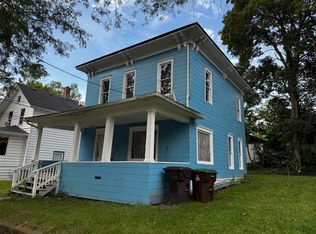
 MLS ID #26049220, Cassie Scramlin, KW Ascent. MichRIC
 - $149,9003 bd2 ba1.3k sqft1005 S Superior St, Albion, MI 49224For Sale
 MLS ID #26053459, Lori Sturdevant, Berkshire Hathaway HomeServices Michigan Real Estate. MichRIC
 - $95,0003 bd3 ba1.3k sqft604 Bidwell St, Albion, MI 49224For Sale
 MLS ID #26021750, Andrew Bayes, Real Estate Warehouse L.L.C.. MichRIC
 - $69,9003 bd2 ba1.3k sqft710 N Monroe St, Albion, MI 49224For Sale
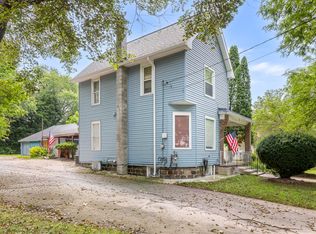 MLS ID #26041061, Kaciana Champlin, RE/MAX Perrett Associates. MichRIC
 - $59,9002 bd1 ba952 sqft214 E Walnut St, Albion, MI 49224For SaleMLS ID #26009795, LYNN SAJDAK, Home 1st Real Estate. MichRIC
- $100,0003 bd2 ba1.2k sqft1637 Candytuft Ct, Albion, MI 49224For SaleMLS ID #26047695, Michael D Childress, Childress Associates Realty. MichRIC
- $125,0002 bd1 ba936 sqft136 W High St, Jackson, MI 49203For SaleMLS ID #26055457, Mike Kanser, ERA REARDON REALTY, L.L.C.. MichRIC
- $119,0002 bd1 ba1.3k sqft6488 N Parma Rd, Parma, MI 49269For SaleMLS ID #26037345, Ashley Winston, RE/MAX Perrett Associates. MichRIC
- $99,0005 bd2 ba1.3k sqft2203 Cooper St, Jackson, MI 49201For SaleMLS ID #26052399, Aaron Fox, Century 21 Affiliated. MichRIC
- $120,0003 bd2 ba1.2k sqft751 N East Ave, Jackson, MI 49202For SaleMLS ID #26053949, Michaelyn Crabb, Production Realty. MichRIC
- $150,0003 bd1 ba1.1k sqft583 Shirley Dr, Jackson, MI 49202For SaleMLS ID #26054307, Rebecca Spenelli, Pearse Realty, Inc.. MichRIC
- $135,0002 bd1 ba660 sqft512 Washington St, Marshall, MI 49068For SaleMLS ID #26052598, Breanne Speer, RE/MAX Perrett Associates - Marshall. MichRIC
- $134,9003 bd1 ba1.1k sqft406 Garfield St, Jackson, MI 49203For SaleMLS ID #26053276, Hope Herron, Determined Realty LLC. MichRIC
- $134,7002 bd1 ba1k sqft310 Locust St, Marshall, MI 49068For SaleMLS ID #26048604, Emma P Bertrand, eXp Realty LLC. MichRIC
- $119,0003 bd2 ba1.2k sqft1238 3rd St, Jackson, MI 49203For SaleMLS ID #26031560, Ashley Winston, RE/MAX Perrett Associates. MichRIC
