This Albion home has been part of the same family for generations and offers the kind of space that is hard to recreate at this price. The rooms are surprisingly large, with high ceilings, a main-floor bedroom, laundry, and a half bath, plus two bedrooms and a full bath upstairs. One bedroom includes a generous walk-in closet with additional attic storage. The enclosed front porch adds a comfortable place to sit, while the large backyard gives you room for pets, gardening, or gatherings. A detached two-car garage includes workshop space, and the wide driveway makes parking easy. The home does need updating, including cosmetic work and repairs around the rear patio area, so cash or conventional financing will likely be the best fit. Still, with newer mechanical and electrical improvements, city utilities, and plenty of usable square footage, this is a home with real character and room to build equity over time. Call us today to take a look! There may be some repairs needed for financing (peeling paint areas and some damage to the back overhang between the house and garage). Sellers do not have funds to do repairs but are willing to look at repair loans or let a buyer do what's necessary.
Active
Price cut: $10K (9/16)
$85,000
710 N Monroe St, Albion, MI 49224
3beds
1,396sqft
Single Family Residence
Built in 1890
0.25 Acres Lot
$-- Zestimate®
$61/sqft
$-- HOA
What's special
Large backyardAdditional attic storageHigh ceilingsMain-floor bedroomGenerous walk-in closetEnclosed front porchWide driveway
- 58 days
- 845
- 102
Zillow last checked:
Listing updated:
Listed by:
Kaciana Champlin 269-873-7004,
RE/MAX Perrett Associates 269-968-6101
Source: MichRIC,MLS#: 26041061
Facts & features
Interior
Bedrooms & bathrooms
- Bedrooms: 3
- Bathrooms: 2
- Full bathrooms: 1
- 1/2 bathrooms: 1
- Main level bedrooms: 1
Heating
- Forced Air
Appliances
- Included: Dishwasher, Dryer, Range, Washer
- Laundry: Laundry Closet, Main Level
Features
- Ceiling Fan(s)
- Flooring: Carpet, Tile, Vinyl, Wood
- Basement: Full
- Has fireplace: No
Interior area
- Total structure area: 1,396
- Total interior livable area: 1,396 sqft
- Finished area below ground: 0
Property
Parking
- Total spaces: 2
- Parking features: Detached
- Garage spaces: 2
Features
- Stories: 2
Lot
- Size: 0.25 Acres
- Dimensions: 66.00ft x 165.00ft
Details
- Parcel number: 5100967800
- Zoning description: R-2
Construction
Type & style
- Home type: SingleFamily
- Architectural style: Traditional
- Property subtype: Single Family Residence
Materials
- Vinyl Siding, Wood Siding
- Roof: Shingle
Condition
- New construction: No
- Year built: 1890
Utilities & green energy
- Sewer: Public Sewer
- Water: Public
Community & HOA
Location
- Region: Albion
Financial & listing details
- Price per square foot: $61/sqft
- Tax assessed value: $20,089
- Annual tax amount: $1,003
- Date on market: 9/30/2026
- Listing terms: Cash,Conventional
Estimated market value
Not available
Estimated sales range
Not available
$1,499/mo
Price history
| Date | Event | Price |
|---|---|---|
| 9/30/2026 | Listed for sale | $85,000$61/sqft |
Source:  MichRIC #26041061 Report a problem MichRIC #26041061 Report a problem | ||
| 9/25/2026 | Pending sale | $85,000$61/sqft |
Source: MichRIC #26041061 Report a problem | ||
| 9/16/2026 | Price change | $85,000-10.5%$61/sqft |
Source: MichRIC #26041061 Report a problem | ||
| 8/21/2026 | Listed for sale | $95,000$68/sqft |
Source: MichRIC #26041061 Report a problem | ||
| 8/19/2026 | Pending sale | $95,000$68/sqft |
Source: MichRIC #26041061 Report a problem | ||
| 8/6/2026 | Listed for sale | $95,000+7005.5%$68/sqft |
Source: MichRIC #26041061 Report a problem | ||
| 4/12/2012 | Sold | $1,337$1/sqft |
Source: Public Record Report a problem | ||
Public tax history
| Year | Property taxes | Tax assessment |
|---|---|---|
| 2026 | $985 +0.8% | $54,400 +7.9% |
| 2025 | $978 +11% | $50,400 +7.5% |
| 2024 | $881 | $46,900 +21.8% |
| 2023 | -- | $38,500 +13.2% |
| 2022 | -- | $34,000 +32.8% |
| 2021 | -- | $25,600 +29.3% |
| 2020 | -- | $19,800 +9.4% |
| 2018 | -- | $18,100 +4.6% |
| 2017 | -- | $17,300 +10.2% |
| 2016 | -- | $15,700 -29.3% |
| 2015 | -- | $22,200 -8.6% |
| 2014 | -- | $24,300 -11.6% |
| 2013 | -- | $27,500 +10.4% |
| 2011 | -- | $24,900 -43.4% |
| 2010 | -- | $44,018 -3.5% |
| 2009 | -- | $45,604 -0.5% |
| 2008 | -- | $45,826 +6.6% |
| 2006 | -- | $43,007 +9.8% |
| 2005 | -- | $39,168 +2.8% |
| 2004 | -- | $38,088 +4.7% |
| 2003 | -- | $36,375 |
Find assessor info on the county website
Monthly payment
Est. payment
Payment breakdown
Explore the cost of this home by adjusting the details. Changes won't be saved.Climate risks
Neighborhood: 49224
Similar homes
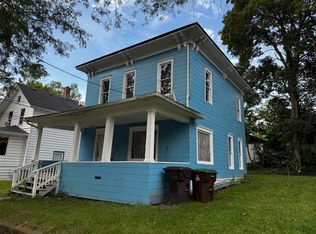
- $95,0003 bd2 ba1.3k sqft609 N Ionia St, Albion, MI 49224For Sale
 MLS ID #26049220, Cassie Scramlin, KW Ascent. MichRIC
 - $95,0003 bd3 ba1.3k sqft604 Bidwell St, Albion, MI 49224For Sale
 MLS ID #26021750, Andrew Bayes, Real Estate Warehouse L.L.C.. MichRIC
 - $115,0002 bd1 ba962 sqft1208 N Eaton St, Albion, MI 49224For Sale
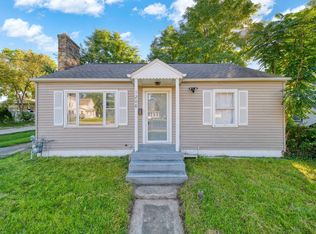 MLS ID #26052106, Ceairra Barron, EXIT Realty 1st. MichRIC
 - $100,0003 bd2 ba1.2k sqft1637 Candytuft Ct, Albion, MI 49224For Sale
 MLS ID #26047695, Michael D Childress, Childress Associates Realty. MichRIC
 - $59,9002 bd1 ba952 sqft214 E Walnut St, Albion, MI 49224For SaleMLS ID #26009795, LYNN SAJDAK, Home 1st Real Estate. MichRIC
- $99,0005 bd2 ba1.3k sqft2203 Cooper St, Jackson, MI 49201For SaleMLS ID #26052399, Aaron Fox, Century 21 Affiliated. MichRIC
- $79,9003 bd1 ba1k sqft143 Monroe St, Springport, MI 49284For SaleMLS ID #26037402, Chelsea Keeler, Real Estate One Rosemary Davis. MichRIC
- $79,9003 bd1 ba1.4k sqft510 5th St, Jackson, MI 49203For Sale
 MLS ID #50220380, Colton Rine, Five Star Real Estate. MiRealSource
 - $90,0003 bd2 ba1.2k sqft605 Homewild Ave, Jackson, MI 49201For SaleMLS ID #26030938, FRED M HETHERWICK, ERA Reardon Realty, L.L.C.. MichRIC
- $88,0003 bd1 ba1k sqft1034 Williams St, Jackson, MI 49203For SaleMLS ID #26014469, John M O'Dowd, Century 21 Affiliated - Jackson. MichRIC
- $124,9004 bd2 ba1.5k sqft310 S Burgess St, Homer, MI 49245For SaleMLS ID #26048558, Jeffrey Glover, Keller Williams Professionals. MichRIC
- $89,9002 bd1 ba754 sqft135 E Mansion St, Jackson, MI 49203For SaleMLS ID #26042049, John M O'Dowd, Century 21 Affiliated - Jackson. MichRIC
- $81,3703 bd2 ba1.2k sqft109 N Thompson St, Jackson, MI 49202Auction
 MLS ID #20251027784, Lori A Brown, Realhome Services and Solutions Inc. Realcomp II
