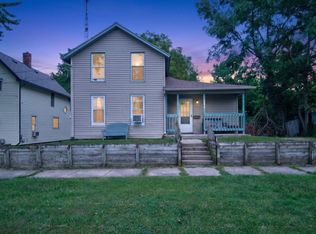
Opportunity awaits at 751 N. East Avenue! This 3-bedroom, 1.5-bath home offers 1,207 square feet of living space, original hardwood floors, and plenty of potential to make it your own! the main floor features a spacious living room, dining room, and kitchen, while all three bedrooms and a full bathroom are located upstairs. An enclosed front porch provides additional space, and the basement offers a half bath, bonus room, and plenty of storage. Outside, you'll find a fenced backyard and detached garage. With some TLC and personal touches, this property could truly shine! Whether you're looking for your next home or an investment opportunity, bring your ideas and explore the possibilities!
Active
$120,000
751 N East Ave, Jackson, MI 49202
3beds
1,207sqft
Single Family Residence
Built in 1923
5,662 Square Feet Lot
$122,700 Zestimate®
$99/sqft
$-- HOA
What's special
Detached garageFenced backyardEnclosed front porchDining roomOriginal hardwood floors
- 6 days
- 330
- 30
Zillow last checked:
Listing updated:
Listed by:
Michaelyn Crabb 517-745-1184,
Production Realty 517-879-4141
Source: MichRIC,MLS#: 26053949
Facts & features
Interior
Bedrooms & bathrooms
- Bedrooms: 3
- Bathrooms: 2
- Full bathrooms: 1
- 1/2 bathrooms: 1
Primary bedroom
- Level: Upper
- Area: 108
- Dimensions: 12.00 x 9.00
Bedroom 2
- Level: Upper
- Area: 96
- Dimensions: 12.00 x 8.00
Bedroom 3
- Level: Upper
- Area: 90
- Dimensions: 10.00 x 9.00
Bathroom 1
- Level: Upper
- Area: 63
- Dimensions: 9.00 x 7.00
Dining room
- Level: Main
- Area: 120
- Dimensions: 12.00 x 10.00
Kitchen
- Level: Main
- Area: 90
- Dimensions: 10.00 x 9.00
Living room
- Level: Main
- Area: 216
- Dimensions: 18.00 x 12.00
Other
- Description: Breakfast Nook
- Level: Main
- Area: 48
- Dimensions: 8.00 x 6.00
Heating
- Forced Air
Cooling
- Central Air
Appliances
- Included: Dishwasher, Disposal, Microwave, Range, Refrigerator
- Laundry: Electric Dryer Hookup, In Basement
Features
- Eat-in Kitchen
- Flooring: Carpet, Wood
- Basement: Full
- Has fireplace: No
Interior area
- Total structure area: 1,207
- Total interior livable area: 1,207 sqft
- Finished area below ground: 0
Property
Parking
- Total spaces: 2
- Parking features: Detached
- Garage spaces: 2
Features
- Stories: 2
Lot
- Size: 5,662 Square Feet
- Dimensions: 42.3 x 132
- Features: Corner Lot
Details
- Parcel number: 8159100000
Construction
Type & style
- Home type: SingleFamily
- Architectural style: Traditional
- Property subtype: Single Family Residence
Materials
- Aluminum Siding
- Roof: Shingle
Condition
- New construction: No
- Year built: 1923
Utilities & green energy
- Sewer: Public Sewer
- Water: Public
Community & HOA
Community
- Subdivision: Murphy's Add
Location
- Region: Jackson
Financial & listing details
- Price per square foot: $99/sqft
- Tax assessed value: $49,797
- Annual tax amount: $2,484
- Date on market: 10/9/2026
- Listing terms: Cash,Conventional
- Road surface type: Paved
Estimated market value
$122,700
$117,000 - $129,000
$1,645/mo
Price history
| Date | Event | Price |
|---|---|---|
| 10/9/2026 | Listed for sale | $120,000-25%$99/sqft |
Source:  MichRIC #26053949 Report a problem MichRIC #26053949 Report a problem | ||
| 9/2/2026 | Listing removed | -- |
Source: Owner Report a problem | ||
| 6/23/2026 | Price change | $160,000-3%$133/sqft |
Source: MichRIC #26027431 Report a problem | ||
| 6/5/2026 | Price change | $165,000-12.7%$137/sqft |
Source: MichRIC #26027431 Report a problem | ||
| 5/31/2026 | Listed for sale | $189,000+2.2%$157/sqft |
Source: Owner Report a problem | ||
| 5/14/2025 | Listing removed | -- |
Source: Owner Report a problem | ||
| 5/1/2025 | Listed for sale | $185,000+27.7%$153/sqft |
Source: Owner Report a problem | ||
| 8/25/2022 | Sold | $144,900$120/sqft |
Source: MichRIC #22027831 Report a problem | ||
| 7/17/2022 | Contingent | $144,900$120/sqft |
Source: MichRIC #22027831 Report a problem | ||
| 7/13/2022 | Price change | $144,900-3.3%$120/sqft |
Source: MichRIC #22027831 Report a problem | ||
| 7/6/2022 | Listed for sale | $149,900+357.7%$124/sqft |
Source: MichRIC #22027831 Report a problem | ||
| 7/20/2021 | Sold | $32,752-50%$27/sqft |
Source: Public Record Report a problem | ||
| 3/24/2021 | Listing removed | -- |
Source: Owner Report a problem | ||
| 12/2/2019 | Listing removed | $65,500$54/sqft |
Source: Owner Report a problem | ||
| 8/6/2019 | Listed for sale | $65,500-24.7%$54/sqft |
Source: Owner Report a problem | ||
| 4/23/2004 | Sold | $87,000$72/sqft |
Source: Public Record Report a problem | ||
Public tax history
| Year | Property taxes | Tax assessment |
|---|---|---|
| 2026 | -- | $71,500 +14% |
| 2025 | -- | $62,700 +8.9% |
| 2024 | -- | $57,600 +80.6% |
| 2021 | $1,819 | $31,900 +9.2% |
| 2020 | $1,819 +2.8% | $29,200 +3% |
| 2019 | $1,770 +4.8% | $28,350 +6.8% |
| 2018 | $1,688 +11.2% | $26,550 +0.6% |
| 2017 | $1,518 | $26,400 +10.5% |
| 2016 | $1,518 +42.5% | $23,900 -4.6% |
| 2015 | $1,065 | $25,050 -2.9% |
| 2014 | $1,065 | $25,800 +4.9% |
| 2012 | -- | $24,600 -16.5% |
| 2011 | -- | $29,450 -7.7% |
| 2010 | -- | $31,900 -14.8% |
| 2009 | -- | $37,450 |
Find assessor info on the county website
Monthly payment
Est. payment
Payment breakdown
Explore the cost of this home by adjusting the details. Changes won't be saved.Climate risks
Neighborhood: 49202
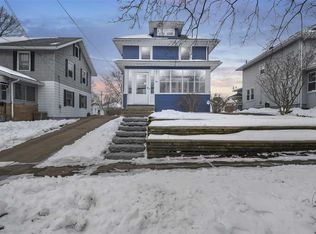
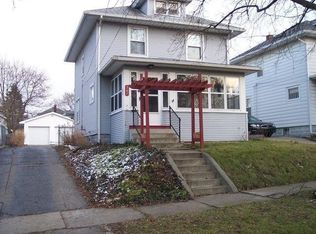
Similar homes
- $--2 bd2 ba1.6k sqft121 Bates St, Jackson, MI 49202Auction
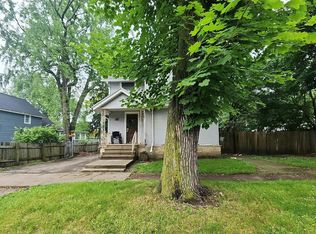 Auction.com 1
 - $119,9003 bd2 ba1.3k sqft535 Orange St, Jackson, MI 49202For Sale

 MLS ID #26023695, Timothy M Todd, Target Realty Group LLC. MichRIC
 - $150,0003 bd1 ba1.1k sqft583 Shirley Dr, Jackson, MI 49202For Sale
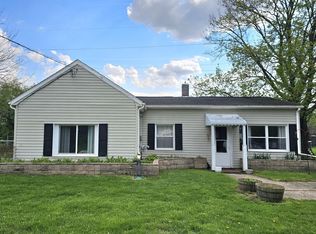 MLS ID #26054307, Rebecca Spenelli, Pearse Realty, Inc.. MichRIC
 - $110,0003 bd1 ba1.3k sqft741 Kennedy St, Jackson, MI 49202For Sale
 MLS ID #26048879, Jordon Jarrett, Coldwell Banker Beiswanger Realty Group. MichRIC
 - $119,9002 bd1 ba1.3k sqft626 Orange St, Jackson, MI 49202For SaleMLS ID #26047737, Julie Hackworth, ERA REARDON REALTY, L.L.C.. MichRIC
- $120,0004 bd2 ba1.3k sqft521 W Ganson St, Jackson, MI 49201For SaleMLS ID #26030661, Jennifer Chmielewski, ERA REARDON REALTY, L.L.C.. MichRIC
- $139,9003 bd2 ba1.2k sqft307 N Gorham St, Jackson, MI 49202For Sale
 MLS ID #20261051905, Saed Kakish, Golden Key Realty Group LLC. Realcomp II
 - $149,0003 bd2 ba1.1k sqft2204 E Michigan Ave, Jackson, MI 49202For SaleMLS ID #26052946, Rachard Gary Watson, Howard Hanna Real Estate Services. MichRIC
- $145,0003 bd1 ba1.1k sqft610 N State St, Jackson, MI 49202For SaleMLS ID #26046595, Alivia Smith, ERA REARDON REALTY, L.L.C.. MichRIC
- $119,0003 bd2 ba1.2k sqft1238 3rd St, Jackson, MI 49203For SaleMLS ID #26031560, Ashley Winston, RE/MAX Perrett Associates. MichRIC
- $86,5003 bd2 ba1.3k sqft618 6th St, Jackson, MI 49203For SaleMLS ID #26054706, Jimmy Criteser, RE/MAX Perrett Associates. MichRIC
- $149,9993 bd1 ba1k sqft330 N Gorham St, Jackson, MI 49202For SaleMLS ID #26048175, Jacob Lowder, Century 21 Affiliated - Jackson. MichRIC
- $99,5003 bd2 ba1.2k sqft231 Rockwell St, Jackson, MI 49203For SaleMLS ID #26048851, Steven Koleno, Beycome Brokerage Realty LLC. MichRIC
- $124,9003 bd1 ba1.1k sqft727 Union St, Jackson, MI 49203For SaleMLS ID #26041402, Annette Watson, Five Star Real Estate-Jackson. MichRIC
- $134,9003 bd1 ba1.1k sqft406 Garfield St, Jackson, MI 49203For SaleMLS ID #26053276, Hope Herron, Determined Realty LLC. MichRIC
- $120,0003 bd1 ba1k sqft134 Hollis St, Jackson, MI 49203For SaleMLS ID #26034222, Tayla Scott, The Charles Reinhart Company. MichRIC
- $144,9003 bd1 ba1.1k sqft414 N Pleasant St, Jackson, MI 49202For SaleMLS ID #26011493, TRACEY J CONNORS, ERA REARDON REALTY, L.L.C.. MichRIC
- $125,0003 bd1 ba971 sqft1030 S Jackson St, Jackson, MI 49203For SaleMLS ID #26030764, Skylar Dowell, CENTURY 21 Affiliated. MichRIC
- $144,9004 bd2 ba1.1k sqft1105 Clinton Rd, Jackson, MI 49202For Sale
 MLS ID #50181613, Lisa Moore, Moore Realty Group - Dundee. MiRealSource
