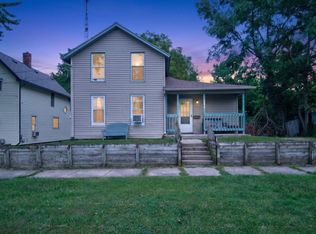
Back On The Market No Fault of Sellers, Buyer's financing fell through - CHARACTER-FILLED, CHARMING HOME! Enclosed front porch offers a welcoming place to relax. Step inside this inviting 2-bedroom, 1 bath home. Spacious living room showcases lovely wood floors, archway and distinctive trim that add timeless character. Bright dining room features a beautiful bay window, and the adorable kitchen offers ceramic countertops, a convenient breakfast bar, and a great view of the backyard. Oversized primary bedroom provides endless possibilities—with room for a sitting area, hobby space, or even the potential to create an additional bedroom. Charming bathroom is sure to bring zen to your life. Clean partly finished basement offers additional living space, a family room, playroom, or home office. Great storage and large laundry room. Deep yard with a 2-car garage and shed for additional storage. Newer updates include the furnace, plumbing, water heater, and restructured garage.
Active
$119,900
626 Orange St, Jackson, MI 49202
2beds
1,339sqft
Single Family Residence
Built in 1920
6,969 Square Feet Lot
$119,900 Zestimate®
$90/sqft
$-- HOA
What's special
Deep yardShed for additional storageGreat storageConvenient breakfast barLarge laundry room
- 25 days
- 706
- 117
Zillow last checked:
Listing updated:
Listed by:
Julie Hackworth 517-206-6426,
ERA Reardon Realty, L.L.C. 517-782-2996
Source: MichRIC,MLS#: 26047737
Facts & features
Interior
Bedrooms & bathrooms
- Bedrooms: 2
- Bathrooms: 1
- Full bathrooms: 1
Primary bedroom
- Level: Upper
- Area: 218.5
- Dimensions: 19.00 x 11.50
Bedroom 2
- Level: Upper
- Area: 106.95
- Dimensions: 11.50 x 9.30
Dining room
- Level: Main
- Area: 108.81
- Dimensions: 11.70 x 9.30
Family room
- Description: Front Porch - Enclosed
- Level: Main
- Area: 189.06
- Dimensions: 18.70 x 10.11
Kitchen
- Level: Main
- Area: 82.32
- Dimensions: 9.80 x 8.40
Laundry
- Level: Basement
- Area: 109.25
- Dimensions: 11.50 x 9.50
Living room
- Level: Main
- Area: 188.1
- Dimensions: 16.50 x 11.40
Other
- Description: Kitchen/Breakfast Nook
- Level: Main
- Area: 31
- Dimensions: 6.20 x 5.00
Heating
- Forced Air
Appliances
- Included: Dryer, Range, Refrigerator, Washer
- Laundry: In Basement
Features
- Flooring: Ceramic Tile, Vinyl, Wood
- Windows: Bay/Bow
- Basement: Crawl Space,Full
- Has fireplace: No
Interior area
- Total structure area: 1,049
- Total interior livable area: 1,339 sqft
- Finished area below ground: 290
Video & virtual tour
Property
Parking
- Total spaces: 2
- Parking features: Garage Faces Side, Detached
- Garage spaces: 2
Features
- Stories: 2
- Patio & porch: Scrn Porch
Lot
- Size: 6,969 Square Feet
- Dimensions: 132 x 52
- Features: Corner Lot, Sidewalk, Shrubs/Hedges
Details
- Additional structures: Shed(s)
- Parcel number: 8110900000
- Zoning description: Residential
Construction
Type & style
- Home type: SingleFamily
- Architectural style: Traditional
- Property subtype: Single Family Residence
Materials
- Shingle Siding
- Roof: Shingle
Condition
- New construction: No
- Year built: 1920
Utilities & green energy
- Sewer: Public Sewer
- Water: Public
- Utilities for property: Phone Connected, Natural Gas Connected, Cable Connected
Community & HOA
Community
- Subdivision: Blakely Heights
Location
- Region: Jackson
Financial & listing details
- Price per square foot: $90/sqft
- Tax assessed value: $47,435
- Annual tax amount: $2,304,096
- Date on market: 9/22/2026
- Listing terms: Cash,FHA,VA Loan,Conventional
- Road surface type: Paved
Estimated market value
$119,900
$114,000 - $126,000
$1,421/mo
Price history
| Date | Event | Price |
|---|---|---|
| 9/22/2026 | Listed for sale | $119,900$90/sqft |
Source:  MichRIC #26047737 Report a problem MichRIC #26047737 Report a problem | ||
| 9/18/2026 | Contingent | $119,900$90/sqft |
Source: MichRIC #26047737 Report a problem | ||
| 9/9/2026 | Listed for sale | $119,900-2.5%$90/sqft |
Source: MichRIC #26047737 Report a problem | ||
| 7/19/2025 | Listing removed | $123,000$92/sqft |
Source: MichRIC #25003228 Report a problem | ||
| 5/15/2025 | Price change | $123,000-3.1%$92/sqft |
Source: MichRIC #25003228 Report a problem | ||
| 1/28/2025 | Listed for sale | $127,000+10.5%$95/sqft |
Source: MichRIC #25003228 Report a problem | ||
| 7/31/2024 | Listing removed | -- |
Source:  Realcomp II #55023016557 Report a problem Realcomp II #55023016557 Report a problem | ||
| 7/6/2023 | Sold | $114,900-8%$86/sqft |
Source: MichRIC #23016557 Report a problem | ||
| 6/8/2023 | Contingent | $124,900$93/sqft |
Source: MichRIC #23016557 Report a problem | ||
| 5/19/2023 | Listed for sale | $124,900$93/sqft |
Source: MichRIC #23016557 Report a problem | ||
Public tax history
| Year | Property taxes | Tax assessment |
|---|---|---|
| 2026 | -- | $52,700 +6% |
| 2025 | -- | $49,700 +10.9% |
| 2024 | -- | $44,800 +55.8% |
| 2021 | $1,022 | $28,750 +2.3% |
| 2020 | $1,022 +3.1% | $28,100 +19.1% |
| 2019 | $991 +5.9% | $23,600 +4.7% |
| 2018 | $936 +14.5% | $22,550 -0.2% |
| 2017 | $818 | $22,600 -1.3% |
| 2016 | $818 +5.3% | $22,900 +7% |
| 2015 | $776 | $21,400 +20.9% |
| 2014 | $776 | $17,700 -12.4% |
| 2012 | -- | $20,200 -22.3% |
| 2011 | -- | $26,000 -17.5% |
| 2010 | -- | $31,500 -16.6% |
| 2009 | -- | $37,750 |
Find assessor info on the county website
Monthly payment
Est. payment
Payment breakdown
Explore the cost of this home by adjusting the details. Changes won't be saved.Climate risks
Neighborhood: 49202

Similar homes
- $110,0003 bd1 ba1.3k sqft741 Kennedy St, Jackson, MI 49202For Sale
 MLS ID #26048879, Jordon Jarrett, Coldwell Banker Beiswanger Realty Group. MichRIC
 - $119,9003 bd2 ba1.3k sqft535 Orange St, Jackson, MI 49202For Sale
 MLS ID #26023695, Timothy M Todd, Target Realty Group LLC. MichRIC
 - $110,0003 bd2 ba1.8k sqft113 N Gorham St, Jackson, MI 49202For Sale
 MLS ID #26049742, KAYLA DOMINIQUE, Howard Hanna Real Estate Services. MichRIC
 - $109,9002 bd1 ba1.2k sqft918 N Blackstone St, Jackson, MI 49202For Sale
 MLS ID #299444, Missy Lord, RE/MAX Real Estate Professionals Dewitt. Greater Lansing AOR
 - $99,9002 bd2 ba1.2k sqft2513 E Ganson St, Jackson, MI 49202For SaleMLS ID #26052603, RHONDA K. MILES, Century 21 Affiliated - Jackson. MichRIC
- $140,0003 bd2 ba1.2k sqft307 N Gorham St, Jackson, MI 49202For Sale
 MLS ID #20261051905, Saed Kakish, Golden Key Realty Group LLC. Realcomp II
 - $145,0003 bd1 ba1.1k sqft610 N State St, Jackson, MI 49202For SaleMLS ID #26046595, Alivia Smith, ERA Reardon Realty, L.L.C.. MichRIC
- $120,0004 bd2 ba1.3k sqft521 W Ganson St, Jackson, MI 49201For SaleMLS ID #26030661, Jennifer Chmielewski, ERA Reardon Realty, L.L.C.. MichRIC
- $125,0002 bd1 ba1k sqft628 W North St, Jackson, MI 49202For SaleMLS ID #26039981, Tony Pruitt, EXP Realty. MichRIC
- $124,9003 bd1 ba1.1k sqft727 Union St, Jackson, MI 49203For SaleMLS ID #26041402, Annette Watson, Five Star Real Estate-Jackson. MichRIC
- $159,9993 bd2 ba1.2k sqft228 N Thompson St, Jackson, MI 49202For SaleMLS ID #26033038, HEATHER DULLOCK, ERA Reardon Realty, L.L.C.. MichRIC
- $159,9003 bd1 ba1k sqft330 N Gorham St, Jackson, MI 49202For SaleMLS ID #26048175, Jacob Lowder, Century 21 Affiliated - Jackson. MichRIC
- $144,9003 bd1 ba1.1k sqft414 N Pleasant St, Jackson, MI 49202For SaleMLS ID #26011493, TRACEY J CONNORS, ERA Reardon Realty, L.L.C.. MichRIC
- $85,0002 bd1 ba854 sqft905 N Elm Ave, Jackson, MI 49202For SaleMLS ID #26041204, Logan Burns, Century 21 Affiliated - Jackson. MichRIC
- $120,0003 bd1 ba1k sqft134 Hollis St, Jackson, MI 49203For SaleMLS ID #26034222, Tayla Scott, The Charles Reinhart Company. MichRIC
- $110,0004 bd1 ba1.4k sqft1301 Deyo St, Jackson, MI 49201For SaleMLS ID #26049158, TIMOTHY J ATKINS, ERA Reardon Realty, L.L.C.. MichRIC
- $125,0003 bd1 ba971 sqft1030 S Jackson St, Jackson, MI 49203For SaleMLS ID #26030764, Skylar Dowell, CENTURY 21 Affiliated. MichRIC
- $175,0003 bd2 ba1.2k sqft1025 Hamilton St, Jackson, MI 49202For SaleMLS ID #26040588, RICH COOK, ERA Reardon Realty, L.L.C.. MichRIC
