SPACE, CHARACTER & MODERN TOUCHES ON JACKSON’S NORTH SIDE! This 3-bedroom, 1-bath home offers approximately 1,776 square feet, a generous .29-acre lot, and convenient access to I-94 and US-127. With city-owned land behind and to the right, the yard enjoys an open backdrop with no homes directly adjoining those sides. Inside, newer vinyl flooring pairs with custom tile work in the mudroom, kitchen, and bathroom. Distinctive ceiling details and newer light fixtures add personality, while an electric fireplace brings a cozy focal point to the living room. The kitchen features newer countertops, and the bathroom includes a newer vanity. Phone-connected smart lighting adds convenience, with dimming and color-changing features to set the mood. Laundry is currently in the basement, with a room off the kitchen already started toward a future main-floor laundry area. Additional highlights include a roof dating to approximately 2018, windows installed in 2018 through Habitat for Humanity, and a newer water heater. Outside, mature trees frame a sizable yard with room to relax, garden, or gather. A large concrete pad out back offers possibilities for an outdoor seating or entertaining area. Built in 1920, this home blends original character with modern updates and opportunities to bring your own finishing touches. Schedule your showing and explore the potential!
For sale
Price cut: $5K (10/30)
$149,900
606 E Porter St, Jackson, MI 49202
3beds
1,776sqft
Single Family Residence
Built in 1920
0.29 Acres Lot
$152,300 Zestimate®
$84/sqft
$-- HOA
What's special
Distinctive ceiling detailsNewer vinyl flooringKitchen features newer countertopsNewer light fixtures
- 12 days
- 286
- 36
Zillow last checked:
Listing updated:
Listed by:
Colton Rine 616-260-9609,
Five Star Real Estate 616-527-1500
Source: MiRealSource,MLS#: 50225365 Originating MLS: Saginaw Board of REALTORS
Facts & features
Interior
Bedrooms & bathrooms
- Bedrooms: 3
- Bathrooms: 1
- Full bathrooms: 1
- Main level bathrooms: 1
- Main level bedrooms: 1
Bedroom 1
- Features: Vinyl
- Level: Main
- Area: 0
- Dimensions: 0 x 0
Bedroom 2
- Features: Carpet
- Level: Upper
- Area: 0
- Dimensions: 0 x 0
Bedroom 3
- Features: Carpet
- Level: Upper
- Area: 0
- Dimensions: 0 x 0
Bathroom 1
- Features: Ceramic
- Level: Main
- Area: 0
- Dimensions: 0 x 0
Family room
- Features: Vinyl
- Level: Main
- Area: 0
- Dimensions: 0 x 0
Great room
- Level: Main
- Area: 0
- Dimensions: 0 x 0
Kitchen
- Features: Ceramic
- Level: Main
- Area: 0
- Dimensions: 0 x 0
Heating
- Forced Air, Natural Gas
Cooling
- None
Appliances
- Included: Disposal, Microwave, Range/Oven, Refrigerator, Electric Water Heater
- Laundry: In Basement
Features
- Walk-In Closet(s)
- Flooring: Ceramic Tile, Vinyl, Carpet, Concrete
- Basement: MI Basement,Michigan Basement
- Number of fireplaces: 1
- Fireplace features: Electric
Interior area
- Total structure area: 2,928
- Total interior livable area: 1,776 sqft
- Finished area above ground: 1,776
- Finished area below ground: 0
Property
Accessibility
- Accessibility features: Accessible Bedroom, Accessible Closets, Accessible Main Flr Bedrm
Features
- Levels: Two
- Stories: 2
- Patio & porch: Patio
- Exterior features: Sidewalks
- Waterfront features: None
- Frontage type: Road
- Frontage length: 95
Lot
- Size: 0.29 Acres
- Dimensions: 12,632
- Features: Deep Lot - 150+ Ft., Large Lot - 65+ Ft., Wooded, Platted, Sidewalks, City Lot
Details
- Additional structures: Shed(s)
- Parcel number: 81285.1000
- Zoning description: Residential
- Special conditions: Private
Construction
Type & style
- Home type: SingleFamily
- Architectural style: Craftsman
- Property subtype: Single Family Residence
Materials
- Vinyl Siding
Condition
- New construction: No
- Year built: 1920
Utilities & green energy
- Sewer: Public At Street
- Water: Public
Community & HOA
Community
- Security: Security System
- Subdivision: City/Jackson
HOA
- Has HOA: No
Location
- Region: Jackson
Financial & listing details
- Price per square foot: $84/sqft
- Tax assessed value: $144,800
- Annual tax amount: $2,085
- Date on market: 10/20/2026
- Cumulative days on market: 13 days
- Listing agreement: Exclusive Right To Sell
- Listing terms: Cash,Conventional
- Road surface type: Paved
Estimated market value
$152,300
$145,000 - $160,000
$1,533/mo
Price history
| Date | Event | Price |
|---|---|---|
| 10/30/2026 | Price change | $149,900-3.2%$84/sqft |
Source:  MiRealSource #50225365 Report a problem | ||
| 10/20/2026 | Listed for sale | $154,900+1190.8%$87/sqft |
Source: MiRealSource #50225365 Report a problem | ||
| 12/26/2019 | Sold | $12,000-20%$7/sqft |
Source:  MichRIC #21049061 Report a problem | ||
| 11/5/2019 | Pending sale | $15,000$8/sqft |
Source: ERA Reardon Realty #201903880 Report a problem | ||
| 10/17/2019 | Listed for sale | $15,000-16.7%$8/sqft |
Source: ERA Reardon Realty-Summit #201903880 Report a problem | ||
| 2/12/2010 | Sold | $18,000+157.1%$10/sqft |
Source: Public Record Report a problem | ||
| 6/20/2009 | Listing removed | $7,000$4/sqft |
Source: Listhub #1061570 Report a problem | ||
| 6/7/2009 | Listed for sale | $7,000$4/sqft |
Source: Listhub #1061570 Report a problem | ||
Public tax history
| Year | Property taxes | Tax assessment |
|---|---|---|
| 2026 | -- | $72,400 +8.1% |
| 2025 | -- | $67,000 +22.5% |
| 2024 | -- | $54,700 +53.7% |
| 2021 | $2,708 | $35,600 -6.9% |
| 2020 | $2,708 +96.1% | $38,250 +14.9% |
| 2019 | $1,381 +5.9% | $33,300 +11.7% |
| 2018 | $1,304 +14.5% | $29,800 +0.7% |
| 2017 | $1,139 | $29,600 +2.4% |
| 2016 | $1,139 +2.8% | $28,900 +8.2% |
| 2015 | $1,107 | $26,700 -2.6% |
| 2014 | $1,107 | $27,400 +8.9% |
| 2012 | -- | $25,150 -15% |
| 2011 | -- | $29,600 -7.2% |
| 2010 | -- | $31,900 -9.2% |
| 2009 | -- | $35,150 |
Find assessor info on the county website
Monthly payment
Est. payment
Payment breakdown
Explore the cost of this home by adjusting the details. Changes won't be saved.Climate risks
Neighborhood: 49202
Nearby schools
Schools provided by the listing agent
- Elementary: Northeast Elementary
- Middle: Middle School At Parkside
- High: Jackson High School
- District: Jackson Public Schools
Source: MiRealSource. This data may not be complete. We recommend contacting the local school district to confirm school assignments for this home.

Similar homes
- $159,9003 bd2 ba1.1k sqft317 Orange St, Jackson, MI 49202For Sale
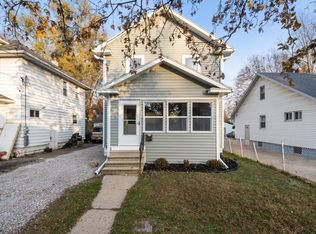
 MLS ID #26057049, BRETT MILES, Century 21 Affiliated - Jackson. MichRIC
- $150,0003 bd1 ba1.1k sqft583 Shirley Dr, Jackson, MI 49202For Sale
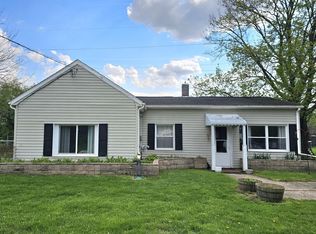 MLS ID #26054307, Rebecca Spenelli, Pearse Realty, Inc.. MichRIC
- $179,8002 bd1 ba1.2k sqft1410 Rowena Ln, Jackson, MI 49202For Sale
 MLS ID #26057490, David Mueller, Real Broker LLC Ann Arbor. MichRIC
- $179,9002 bd1 ba931 sqft743 N State St, Jackson, MI 49202For Sale
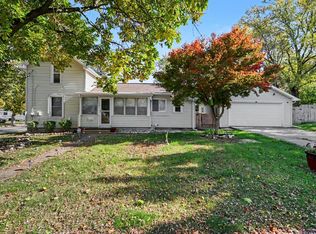 MLS ID #26057641, Lori Sturdevant, Berkshire Hathaway HomeServices Michigan Real Estate. MichRIC
- $149,9003 bd3 ba1.7k sqft2002 S Martin Luther King Junior Dr, Jackson, MI 49203For SaleMLS ID #26057675, Jordon Jarrett, Coldwell Banker Beiswanger Realty Group. MichRIC
- $149,9993 bd1 ba1k sqft330 N Gorham St, Jackson, MI 49202For SaleMLS ID #26048175, Jacob Lowder, Century 21 Affiliated - Jackson. MichRIC
- $165,0003 bd1 ba1.3k sqft158 W Mansion St, Jackson, MI 49203For SaleMLS ID #26057536, Susan Fecteau, Tree House Realty Group Inc.. MichRIC
- $159,9003 bd1 ba1.5k sqft724 4th St, Jackson, MI 49203For SaleMLS ID #26056291, KAYLA DOMINIQUE, Howard Hanna Real Estate Services. MichRIC
- $159,9993 bd2 ba1.2k sqft228 N Thompson St, Jackson, MI 49202For SaleMLS ID #26033038, HEATHER DULLOCK, ERA REARDON REALTY, L.L.C.. MichRIC
- $125,0004 bd2 ba2.2k sqft600 W Biddle St, Jackson, MI 49203For Sale
 MLS ID #20261088141, Evan DeCiantis, REALTEAM Real Estate. Realcomp II
- $170,0002 bd1 ba975 sqft200 E Porter St, Jackson, MI 49202For SaleMLS ID #26050292, Letetia McKelvey, Howard Hanna Real Estate Services. MichRIC
- $139,0003 bd2 ba1.1k sqft2204 E Michigan Ave, Jackson, MI 49202For SaleMLS ID #26052946, Rachard Gary Watson, Howard Hanna Real Estate Services. MichRIC
- $165,0003 bd2 ba1.5k sqft206 N Grinnell St, Jackson, MI 49202For SaleMLS ID #20261018081, Brian LeBoeuf, REMAX City Centre. Realcomp II
- $155,0003 bd2 ba1.3k sqft412 Quarry St, Jackson, MI 49201For SaleMLS ID #26045625, Ashley Smith, Keller Williams Ann Arbor Mrkt. MichRIC
- $144,9003 bd1 ba1.1k sqft414 N Pleasant St, Jackson, MI 49202For SaleMLS ID #26011493, TRACEY J CONNORS, ERA REARDON REALTY, L.L.C.. MichRIC
- $180,0002 bd1 ba1k sqft635 Madison St, Jackson, MI 49202For SaleMLS ID #26055898, SUSAN M MOHLMAN, Sproat Realty Professionals-J. MichRIC
- $144,9004 bd2 ba1.1k sqft1105 Clinton Rd, Jackson, MI 49202For Sale
 MLS ID #50181613, Lisa Moore, Moore Realty Group - Dundee. MiRealSource
- $134,9002 bd1 ba943 sqft138 Watts St, Jackson, MI 49203For SaleMLS ID #26057524, Ashley Bacon, ERA REARDON REALTY, L.L.C.. MichRIC
- $150,0004 bd2 ba1.9k sqft302 Ellery Ave, Jackson, MI 49201For SaleMLS ID #26017557, Darin M Shaw, The Brokerage House. MichRIC
- $127,0003 bd1 ba976 sqft227 E Prospect St, Jackson, MI 49203For SaleMLS ID #26055897, SUSAN M MOHLMAN, Sproat Realty Professionals-J. MichRIC
