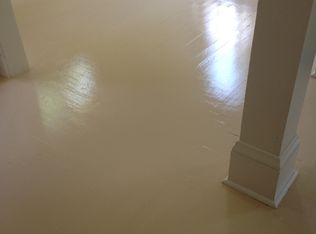
HUGE PRICE DROP, MOTIVATED SELLER! Create the main floor primary en-suite you've been searching for! The large office/den off formal dining room could easily be combined with adjoining powder room in kitchen. Charming and very well cared for this regal home is FULL of original detail! Enjoy the craftsmanship and splendor of 1910 featuring large pocket doors, solid wood paneling, built-in leaded glass cabinet, original hardwood floors under the carpet, endless character only found in these historic homes. Plenty of footprint to expand the powder into a full main floor bathroom. Graciously sized rooms throughout the entire house. At some point in the home's history the garage was enclosed and driveway relocated from steep hill on Homewild Ave to a flat entry on Ellery Ave with ample parking. This underutilized garage space could be reimagined as a large workshop or finished rec space. Not used as a rental but City Certified every three years giving you peace of mind.
Active
$150,000
302 Ellery Ave, Jackson, MI 49201
4beds
1,972sqft
Single Family Residence
Built in 1910
8,276 Square Feet Lot
$146,800 Zestimate®
$76/sqft
$-- HOA
What's special
Large pocket doorsSolid wood panelingBuilt-in leaded glass cabinet
- 209 days
- 362
- 73
Zillow last checked:
Listing updated:
Listed by:
Darin M Shaw 347-624-1338,
The Brokerage House 517-788-8733
Source: MichRIC,MLS#: 26017557
Facts & features
Interior
Bedrooms & bathrooms
- Bedrooms: 4
- Bathrooms: 2
- Full bathrooms: 1
- 1/2 bathrooms: 1
Primary bedroom
- Level: Upper
- Area: 235
- Dimensions: 20.00 x 11.75
Bedroom 2
- Level: Upper
- Area: 169
- Dimensions: 13.00 x 13.00
Bedroom 3
- Level: Upper
- Area: 115
- Dimensions: 11.50 x 10.00
Bedroom 4
- Level: Upper
- Area: 149.5
- Dimensions: 13.00 x 11.50
Dining room
- Level: Main
- Area: 152.75
- Dimensions: 13.00 x 11.75
Kitchen
- Level: Main
- Area: 180
- Dimensions: 15.00 x 12.00
Living room
- Level: Main
- Area: 195
- Dimensions: 15.00 x 13.00
Office
- Level: Main
- Area: 120
- Dimensions: 12.00 x 10.00
Heating
- Steam
Appliances
- Included: Dryer, Microwave, Range, Refrigerator, Washer
- Laundry: In Basement
Features
- Flooring: Carpet, Wood
- Basement: Full
- Has fireplace: No
Interior area
- Total structure area: 1,972
- Total interior livable area: 1,972 sqft
- Finished area below ground: 0
Property
Features
- Stories: 2
Lot
- Size: 8,276 Square Feet
- Dimensions: 91 x 90
Details
- Parcel number: 7093800000
Construction
Type & style
- Home type: SingleFamily
- Architectural style: Colonial
- Property subtype: Single Family Residence
Materials
- Aluminum Siding
- Roof: Shingle
Condition
- New construction: No
- Year built: 1910
Utilities & green energy
- Sewer: Public Sewer
- Water: Public
Community & HOA
Location
- Region: Jackson
Financial & listing details
- Price per square foot: $76/sqft
- Tax assessed value: $41,933
- Annual tax amount: $2,854
- Date on market: 10/21/2026
- Listing terms: Cash,Conventional
Estimated market value
$146,800
$139,000 - $154,000
$1,918/mo
Price history
| Date | Event | Price |
|---|---|---|
| 10/21/2026 | Listed for sale | $150,000$76/sqft |
Source:  MichRIC #26017557 Report a problem | ||
| 10/7/2026 | Contingent | $150,000$76/sqft |
Source: MichRIC #26017557 Report a problem | ||
| 6/11/2026 | Price change | $150,000-24.6%$76/sqft |
Source: MichRIC #26017557 Report a problem | ||
| 5/20/2026 | Price change | $199,000-13.1%$101/sqft |
Source: MichRIC #26017557 Report a problem | ||
| 4/23/2026 | Listed for sale | $229,000$116/sqft |
Source: MichRIC #26017557 Report a problem | ||
Public tax history
| Year | Property taxes | Tax assessment |
|---|---|---|
| 2026 | -- | $93,000 +14.3% |
| 2025 | -- | $81,400 +8.4% |
| 2024 | -- | $75,100 +54.4% |
| 2021 | $2,493 | $48,650 +11.2% |
| 2020 | $2,493 +2.8% | $43,750 -4% |
| 2019 | $2,426 +4.8% | $45,550 +7.3% |
| 2018 | $2,314 +11.2% | $42,450 +0.7% |
| 2017 | $2,081 | $42,150 +10.6% |
| 2016 | $2,081 +4.3% | $38,100 +10.4% |
| 2015 | $1,995 | $34,500 +5.8% |
| 2014 | $1,995 | $32,600 -6.9% |
| 2012 | -- | $35,000 -11.5% |
| 2011 | -- | $39,550 -16.6% |
| 2010 | -- | $47,450 +0.3% |
| 2009 | -- | $47,300 |
Find assessor info on the county website
Monthly payment
Est. payment
Payment breakdown
Explore the cost of this home by adjusting the details. Changes won't be saved.Climate risks
Neighborhood: 49201


Similar homes
- $149,0003 bd1 ba1.5k sqft1114 Homewild Ave, Jackson, MI 49201For Sale

 MLS ID #26017779, Darin M Shaw, The Brokerage House. MichRIC
- $155,0003 bd2 ba1.3k sqft412 Quarry St, Jackson, MI 49201For Sale
 MLS ID #26045625, Ashley Smith, Keller Williams Ann Arbor Mrkt. MichRIC
- $155,0004 bd2 ba1.1k sqft1103 Martin St, Jackson, MI 49203For Sale
 MLS ID #26059022, Jackie Park, Howard Hanna Real Estate Services. MichRIC
- $165,0003 bd1 ba1.1k sqft513 N Waterloo Ave, Jackson, MI 49201For Sale
 MLS ID #296147, Missy Lord, RE/MAX Real Estate Professionals Dewitt. Greater Lansing AOR
- $149,9003 bd3 ba1.7k sqft2002 S Martin Luther King Junior Dr, Jackson, MI 49203For SaleMLS ID #26057675, Jordon Jarrett, Coldwell Banker Beiswanger Realty Group. MichRIC
- $169,9003 bd2 ba1.4k sqft1818 Deyo St, Jackson, MI 49203For SaleMLS ID #26059383, Jarchow & Lester, PRODUCTION REALTY - GRASS LAKE. MichRIC
- $154,9003 bd2 ba1.4k sqft407 S Grinnell St, Jackson, MI 49203For SaleMLS ID #26059827, Gavin A Homer, eXp Realty LLC. MichRIC
- $135,0002 bd1 ba1k sqft1208 Hamlin Pl, Jackson, MI 49201For SaleMLS ID #26058511, TIMOTHY CREECH, Five Star Real Estate. MichRIC
- $169,9004 bd2 ba1.6k sqft720 S West Ave, Jackson, MI 49203For SaleMLS ID #26059641, TIMOTHY J ATKINS, ERA REARDON REALTY, L.L.C.. MichRIC
- $167,5003 bd2 ba1.4k sqft1021 Carl Breeding Way, Jackson, MI 49203For SaleMLS ID #26060616, DEBBIE CROWNOVER, RE/MAX Mid-Michigan-Brooklyn. MichRIC
- $145,0003 bd1 ba1.1k sqft610 N State St, Jackson, MI 49202For SaleMLS ID #26046595, Alivia Smith, ERA REARDON REALTY, L.L.C.. MichRIC
- $167,9003 bd3 ba1.6k sqft715 N East Ave, Jackson, MI 49202For SaleMLS ID #26059048, Dawn Buehrer-Butts, Coldwell Banker Beiswanger Realty Group. MichRIC
- $149,0003 bd2 ba2.2k sqft607 Harwood St, Jackson, MI 49203For SaleMLS ID #26029136, Sara Tripp, Xsell Realty. MichRIC
- $159,9003 bd2 ba1.1k sqft317 Orange St, Jackson, MI 49202For SaleMLS ID #26057049, BRETT MILES, Century 21 Affiliated - Jackson. MichRIC
- $154,9003 bd2 ba1.3k sqft1608 Chapin St, Jackson, MI 49203For SaleMLS ID #26042020, Tamra Allen, Production Realty. MichRIC
- $115,0004 bd2 ba1.3k sqft521 W Ganson St, Jackson, MI 49201For SaleMLS ID #26030661, Jennifer Chmielewski, ERA REARDON REALTY, L.L.C.. MichRIC
- $165,0003 bd2 ba1.5k sqft206 N Grinnell St, Jackson, MI 49202For Sale
 MLS ID #20261018081, Brian LeBoeuf, REMAX City Centre. Realcomp II
- $144,9993 bd1 ba1k sqft330 N Gorham St, Jackson, MI 49202For SaleMLS ID #26048175, Jacob Lowder, Century 21 Affiliated - Jackson. MichRIC
