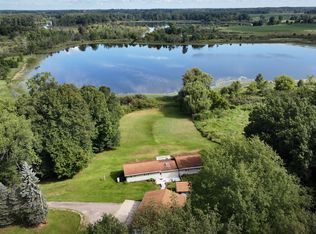
Lakefront living is waiting for you! Enjoy beautiful waterfront views and direct lake access from this charming 3 bedroom home. Recent updates include a new kitchen, giving the interior a fresh, updated feel while still maintaining the character. Step outside and take full advantage of everything lake life has to offer. The property features its own private dock, and the aluminum boat lifts are included in the sale, making it easy to get out on the water and start enjoying lake life! This Home is on Leased Land, Cash only Sale. Sale is subject to first right of refusal. Land Lease is $7,225.00/year.
For sale
$230,000
3241 Country Club Way, Albion, MI 49224
3beds
1,232sqft
Single Family Residence
Built in 1935
2,178 Square Feet Lot
$222,700 Zestimate®
$187/sqft
$-- HOA
What's special
Private dockDirect lake accessNew kitchenWaterfront views
- 57 days
- 1,659
- 104
Likely to sell faster than
Zillow last checked:
Listing updated:
Listed by:
Justin Eagen 517-740-1568,
DeLong and Co. 517-663-2710
Source: Greater Lansing AOR,MLS#: 298291
Facts & features
Interior
Bedrooms & bathrooms
- Bedrooms: 3
- Bathrooms: 1
- Full bathrooms: 1
Primary bedroom
- Level: Second
- Area: 325 Square Feet
- Dimensions: 25 x 13
Bedroom 2
- Level: Second
- Area: 70 Square Feet
- Dimensions: 10 x 7
Bedroom 3
- Level: Second
- Area: 104 Square Feet
- Dimensions: 13 x 8
Dining room
- Description: COMBO
- Level: First
- Area: 0 Square Feet
- Dimensions: 0 x 0
Kitchen
- Level: First
- Area: 130 Square Feet
- Dimensions: 13 x 10
Living room
- Level: First
- Area: 364 Square Feet
- Dimensions: 13 x 28
Heating
- Forced Air, Natural Gas
Cooling
- Central Air
Appliances
- Included: Dishwasher, Disposal, Free-Standing Refrigerator, Gas Water Heater, Microwave, Range, Refrigerator, Water Heater
- Laundry: Main Level
Features
- Kitchen Island, Stone Counters, Storage
- Flooring: Carpet, Vinyl
- Windows: Insulated Windows
- Basement: Concrete,Walk-Up Access
Interior area
- Total structure area: 1,544
- Total interior livable area: 1,232 sqft
- Finished area above ground: 1,232
- Finished area below ground: 0
Property
Parking
- Parking features: Common, Gravel
Features
- Levels: Two
- Stories: 2
- Entry location: side door
- Patio & porch: Deck, Porch
- Exterior features: Dock, Storage
- Fencing: Vinyl
- Has view: Yes
- View description: Lake, Trees/Woods, Water
- Has water view: Yes
- Water view: Lake,Water
- Waterfront features: Lake, Lake Front, Seawall, Waterfront
- Frontage type: Lakefront,Waterfront
Lot
- Size: 2,178 Square Feet
- Features: Back Yard, Front Yard, Near Golf Course, Sloped Down, Views, Waterfront, Wooded
Details
- Foundation area: 312
- Parcel number: 130611692100
- Zoning description: Zoning
Construction
Type & style
- Home type: SingleFamily
- Property subtype: Single Family Residence
Materials
- Vinyl Siding
- Foundation: Block
- Roof: Shingle
Condition
- Updated/Remodeled
- New construction: No
- Year built: 1935
Utilities & green energy
- Sewer: Public Sewer
- Water: Well
- Utilities for property: Water Connected, Sewer Connected, Natural Gas Connected, Electricity Connected
Community & HOA
Community
- Subdivision: None
Location
- Region: Albion
Financial & listing details
- Price per square foot: $187/sqft
- Tax assessed value: $193,600
- Annual tax amount: $874
- Date on market: 8/7/2026
- Listing terms: Cash
- Road surface type: Asphalt, Gravel
Estimated market value
$222,700
$212,000 - $234,000
$1,229/mo
Price history
| Date | Event | Price |
|---|---|---|
| 8/7/2026 | Listed for sale | $230,000+152.7%$187/sqft |
Source:  Greater Lansing AOR #298291 Report a problem Greater Lansing AOR #298291 Report a problem | ||
| 6/22/1998 | Sold | $91,000$74/sqft |
Source: Agent Provided Report a problem | ||
Public tax history
| Year | Property taxes | Tax assessment |
|---|---|---|
| 2026 | $3,718 -4.3% | $96,800 +1.3% |
| 2025 | $3,886 +5.7% | $95,600 +22.1% |
| 2024 | $3,677 | $78,300 +6.8% |
| 2023 | -- | $73,300 +9.4% |
| 2022 | -- | $67,000 +3.9% |
| 2021 | -- | $64,500 -0.3% |
| 2020 | -- | $64,700 +25.9% |
| 2018 | -- | $51,400 -1.5% |
| 2017 | -- | $52,200 +0.4% |
| 2016 | -- | $52,000 -1.3% |
| 2015 | -- | $52,700 +10.3% |
| 2014 | -- | $47,800 -0.1% |
| 2013 | -- | $47,850 +1.6% |
| 2011 | -- | $47,100 -0.2% |
| 2010 | -- | $47,200 -18.9% |
| 2009 | -- | $58,200 +0.1% |
| 2008 | -- | $58,170 +5.4% |
| 2006 | -- | $55,180 +11.9% |
| 2005 | -- | $49,310 +11.4% |
| 2004 | -- | $44,250 |
| 2003 | -- | $44,250 |
Find assessor info on the county website
Monthly payment
Est. payment
Payment breakdown
Explore the cost of this home by adjusting the details. Changes won't be saved.Climate risks
Neighborhood: 49224
Nearby schools
Schools provided by the listing agent
- High: Springport
- District: Springport
Source: Greater Lansing AOR. This data may not be complete. We recommend contacting the local school district to confirm school assignments for this home.
Similar homes
- $249,9003 bd2 ba1.2k sqft412 Lake St, Bellevue, MI 49021For Sale

 MLS ID #26052404, Kaleb Burke, EXP Realty LLC. MichRIC
 - $345,0004 bd1 ba1.5k sqft18760 28 Mile Rd, Albion, MI 49224For Sale
 MLS ID #26041529, Joseph Verbeke, ACE Real Estate Services. MichRIC
 - $229,0003 bd2 ba1.5k sqft6266 Kikendall Rd, Eaton Rapids, MI 48827For Sale

 MLS ID #20261072377, Amer Bally, Community Choice Realty Inc. Realcomp II
 - $145,0003 bd2 ba1.6k sqft15401 Comdon Rd, Albion, MI 49224For Sale
 MLS ID #299628, Julie Baker, RE/MAX Real Estate Professionals. Greater Lansing AOR
 - $190,0003 bd1 ba1.6k sqft1204 Adams St, Albion, MI 49224For SaleMLS ID #26046070, Kenneth Parlove II, Success Realty West Michigan. MichRIC
- $320,0003 bd1 ba1.6k sqft26475 W Michigan Ave, Albion, MI 49224For SaleMLS ID #20261074169, Paul J Harmon, Harmon Real Estate LLC. Realcomp II
- $230,0003 bd2 ba1.5k sqft14751 W Michigan Ave, Marshall, MI 49068For SaleMLS ID #26047912, Clint Burghdorf, Berkshire Hathaway HomeServices Michigan Real Estate. MichRIC
- $115,0002 bd1 ba962 sqft1208 N Eaton St, Albion, MI 49224For SaleMLS ID #26052106, Ceairra Barron, EXIT Realty 1st. MichRIC
- $215,0004 bd2 ba1.8k sqft114 W Leigh St, Homer, MI 49245For SaleMLS ID #26052627, Joscelyn Brady, eXp Realty. MichRIC
- $199,9002 bd1 ba1k sqft19647 L Dr N, Marshall, MI 49068For SaleMLS ID #26035503, Lori Sturdevant, Berkshire Hathaway HomeServices Michigan Real Estate. MichRIC
- $172,9003 bd1 ba1.4k sqft1018 N Mingo St, Albion, MI 49224For SaleMLS ID #26049051, Melissa Kennedy, Coldwell Banker Morehart Realty. MichRIC
- $249,0003 bd2 ba1.7k sqft4499 Onondaga Rd, Onondaga, MI 49264For Sale
 MLS ID #50221389, Scott Fader, Joseph Walter Realty LLC. MiRealSource
 - $224,9004 bd1 ba1.2k sqft548 N Linden St, Marshall, MI 49068For SaleMLS ID #26045589, Clint Burghdorf, Berkshire Hathaway HomeServices Michigan Real Estate. MichRIC
- $165,0003 bd1 ba1.4k sqft809 Hall St, Albion, MI 49224For SaleMLS ID #26047044, Gavin A Homer, eXp Realty LLC. MichRIC
- $235,0003 bd1 ba1.2k sqft304 N Hartel Rd, Potterville, MI 48876For SaleMLS ID #26041464, Nic D Rand, BHG Connections-Lawton. MichRIC
- $174,9003 bd2 ba1.6k sqft510 S Clinton St, Albion, MI 49224For SaleMLS ID #20261064538, Jeff Glover, KW Professionals. Realcomp II
- $225,0004 bd2 ba1.3k sqft606 Birch St, Marshall, MI 49068For SaleMLS ID #26015056, Allexia L Money, D Mottl Realty Group LLC. MichRIC
