Gorgeous ranch right across the street from Duck Lake! Welcome to 1433 Charlotte Landing Rd, the perfect spot for you to get away and enjoy all that lake life has to offer. Just a short walk from the public access, this extremely well-maintained home offers 2 bedrooms, 1 full bathroom with jetted tub, an attached two car garage that's finished and has a workspace, main floor laundry, and a four seasons room that's ideal for enjoying your morning cup. Duck Lake has a long reputation of being a fantastic spot to fish and for the golfers, Duck Lake Country Club is right around the corner from the house. "Up north" feeling without the long drive, don't miss this opportunity! Call today!
For sale
$300,000
1433 Charlotte Landing Rd, Springport, MI 49284
2beds
1,120sqft
Single Family Residence
Built in 1985
5,227 Square Feet Lot
$287,100 Zestimate®
$268/sqft
$-- HOA
What's special
Main floor laundry
- 53 days
- 437
- 7
Zillow last checked:
Listing updated:
Listed by:
Nick Pehlivanoglu 517-974-9895,
Coldwell Banker Professionals-Delta 517-321-1000
Source: Greater Lansing AOR,MLS#: 298385
Facts & features
Interior
Bedrooms & bathrooms
- Bedrooms: 2
- Bathrooms: 1
- Full bathrooms: 1
Primary bedroom
- Level: First
- Area: 120 Square Feet
- Dimensions: 10 x 12
Bedroom 2
- Level: First
- Area: 70 Square Feet
- Dimensions: 10 x 7
Dining room
- Description: Combo
- Level: First
- Area: 135 Square Feet
- Dimensions: 15 x 9
Kitchen
- Level: First
- Area: 108 Square Feet
- Dimensions: 9 x 12
Living room
- Features: Hardwood Floor
- Level: First
- Area: 135 Square Feet
- Dimensions: 15 x 9
Other
- Level: First
- Area: 54 Square Feet
- Dimensions: 6 x 9
Heating
- Forced Air, Natural Gas
Cooling
- Central Air, Dual
Appliances
- Included: Dryer, Microwave, Oven, Range, Refrigerator, Washer
- Laundry: In Hall, Inside, Main Level
Features
- Beamed Ceilings, Ceiling Fan(s), Laminate Counters, Soaking Tub, Track Lighting, Vaulted Ceiling(s), Walk-In Closet(s)
- Flooring: Hardwood, Linoleum
- Windows: Blinds, Double Pane Windows
- Basement: Crawl Space
- Has fireplace: No
- Fireplace features: None
Interior area
- Total structure area: 1,120
- Total interior livable area: 1,120 sqft
- Finished area above ground: 1,120
- Finished area below ground: 0
Property
Parking
- Total spaces: 2
- Parking features: Attached, Driveway, Finished, Floor Drain, Garage, Garage Faces Front, Heated Garage, Side By Side, Storage, Water
- Attached garage spaces: 2
- Has uncovered spaces: Yes
Features
- Levels: One
- Stories: 1
- Entry location: Breezeway
- Patio & porch: Deck
- Pool features: None
- Spa features: None
- Fencing: None
- Has view: Yes
- View description: Neighborhood
Lot
- Size: 5,227 Square Feet
- Dimensions: 70 x 76
- Features: Back Yard, Few Trees, Level, Near Golf Course
Details
- Foundation area: 0
- Parcel number: 130611020400
- Zoning description: Zoning
Construction
Type & style
- Home type: SingleFamily
- Architectural style: Ranch
- Property subtype: Single Family Residence
Materials
- Stone, Vinyl Siding
- Foundation: Block
- Roof: Shingle
Condition
- Year built: 1985
Utilities & green energy
- Electric: 100 Amp Service
- Sewer: Septic Tank
- Water: Well
- Utilities for property: Electricity Connected, Cable Available
Community & HOA
Community
- Subdivision: None
Location
- Region: Springport
Financial & listing details
- Price per square foot: $268/sqft
- Tax assessed value: $168,800
- Annual tax amount: $4,920
- Date on market: 8/11/2026
- Listing terms: VA Loan,Cash,Conventional
- Road surface type: Concrete, Paved
Estimated market value
$287,100
$273,000 - $301,000
$1,347/mo
Price history
| Date | Event | Price |
|---|---|---|
| 8/11/2026 | Listed for sale | $300,000$268/sqft |
Source:  Greater Lansing AOR #298385 Report a problem Greater Lansing AOR #298385 Report a problem | ||
Public tax history
| Year | Property taxes | Tax assessment |
|---|---|---|
| 2026 | $1,318 -23.1% | $84,400 |
| 2025 | $1,713 +4.7% | $84,400 +2.6% |
| 2024 | $1,637 | $82,300 +11.8% |
| 2023 | -- | $73,600 +15.2% |
| 2022 | -- | $63,900 +25.3% |
| 2021 | -- | $51,000 +1.6% |
| 2020 | -- | $50,200 +25.8% |
| 2018 | -- | $39,900 +9.9% |
| 2017 | -- | $36,300 +8.4% |
| 2016 | -- | $33,500 -2.3% |
| 2015 | -- | $34,300 +3.3% |
| 2014 | -- | $33,200 -8.8% |
| 2013 | -- | $36,420 -13.9% |
| 2011 | -- | $42,300 +96.7% |
| 2010 | -- | $21,500 -20.1% |
| 2009 | -- | $26,900 +20% |
| 2008 | -- | $22,420 -0.1% |
| 2006 | -- | $22,440 +3.6% |
| 2005 | -- | $21,650 +7.1% |
| 2004 | -- | $20,220 +7.6% |
| 2003 | -- | $18,800 |
Find assessor info on the county website
Monthly payment
Est. payment
Payment breakdown
Explore the cost of this home by adjusting the details. Changes won't be saved.Climate risks
Neighborhood: 49284
Nearby schools
Schools provided by the listing agent
- High: Springport
Source: Greater Lansing AOR. This data may not be complete. We recommend contacting the local school district to confirm school assignments for this home.
- $458,400-- bd2 ba2.5k sqft1401 Charlotte Landing Rd, Springport, MI 49284Off Market
- $4,800-- bd-- ba-- sqft1401 Charlotte Landing Rd, Springport, MI 49284Off Market
- $16,800-- bd1 ba-- sqft1522 Charlotte Landing Rd, Springport, MI 49284Off Market
- $3,5005 bd4 ba4.3k sqft1381 Charlotte Landing Rd, Springport, MI 49284Off Market
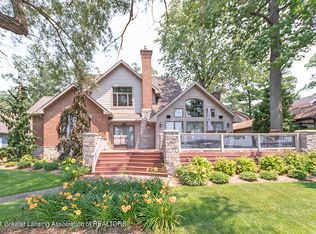
Similar homes
- $345,0004 bd1 ba1.5k sqft18760 28 Mile Rd, Albion, MI 49224For Sale
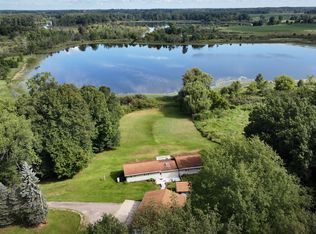
 MLS ID #26041529, Joseph Verbeke, ACE Real Estate Services. MichRIC
 - $--3 bd2 ba1.4k sqft5525 Curtice Rd, Mason, MI 48854Auction
 Auction.com 1
 - $230,0003 bd1 ba1.2k sqft3241 Country Club Way, Albion, MI 49224For Sale
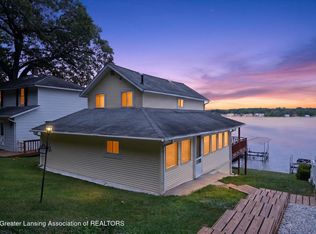 MLS ID #298291, Justin Eagen, DeLong and Co.. Greater Lansing AOR
 - $325,0004 bd2 ba1.6k sqft18220 Q Dr N, Marshall, MI 49068For Sale
 MLS ID #299100, Shane B Loney, RE/MAX Hometown. Greater Lansing AOR
 - $320,0003 bd1 ba1.6k sqft26475 W Michigan Ave, Albion, MI 49224For Sale
 MLS ID #20261074169, Paul J Harmon, Harmon Real Estate LLC. Realcomp II
 - $249,9003 bd2 ba1.2k sqft412 Lake St, Bellevue, MI 49021For SaleMLS ID #26052404, Kaleb Burke, EXP Realty LLC. MichRIC
- $325,0003 bd3 ba1.4k sqft6463 Maple Lane Rd, Rives Junction, MI 49277For SaleMLS ID #26035409, April Benoist, Five Star Real Estate-Jackson. MichRIC
- $244,9992 bd1 ba1.2k sqft6180 E Five Point Hwy, Eaton Rapids, MI 48827For SaleMLS ID #20261066447, Esmeralda Puga, Exit Ahead Realty. Realcomp II
- $229,0003 bd2 ba1.5k sqft6266 Kikendall Rd, Eaton Rapids, MI 48827For SaleMLS ID #20261072377, Amer Bally, Community Choice Realty Inc. Realcomp II
- $275,0004 bd2 ba1.5k sqft17785 North Dr E, Marshall, MI 49068For SaleMLS ID #26035310, Clint Burghdorf, Berkshire Hathaway HomeServices Michigan Real Estate. MichRIC
- $269,9003 bd2 ba1.3k sqft109 Boadway St, Spring Arbor, MI 49283For SaleMLS ID #26048625, Tjay Fitton, Five Star Real Estate. MichRIC
- $325,0003 bd2 ba1.6k sqft5967 Nichols Rd, Mason, MI 48854For SaleMLS ID #26038666, Brooke DeVries, Keller Williams GR East. MichRIC
- $295,0003 bd1 ba1.4k sqft4789 Nichols Rd, Mason, MI 48854For Sale
 MLS ID #201837833, Milica Treloar, EXIT Northern Shores Realty Indian River. WWMLS
 - $335,0003 bd2 ba1.4k sqft11152 Southbrook Dr, Ceresco, MI 49033For SaleMLS ID #26047209, Linda S Lazarus, Real Broker LLC. MichRIC
- $279,9993 bd2 ba1.4k sqft7966 Village Green Ln, Parma, MI 49269For SaleMLS ID #26041198, Jeffrey Rising, Cornerstone Real Estate. MichRIC
- $285,0004 bd2 ba1.4k sqft414 High St, Marshall, MI 49068For SaleMLS ID #26048121, Tammy Jo Budzynski, Keller Williams GR North. MichRIC
- $269,9003 bd2 ba1.4k sqft243 E Catherine St, Bellevue, MI 49021For SaleMLS ID #26019890, Courtland Bartlett, Berkshire Hathaway HomeServices Michigan Real Estate (Main). MichRIC
