Call Linda Waito, 517-795-6519 for any questions or to have a private showing. Welcome to 1970 Country Club Way in the Duck Lake community, with Duck Lake and The Duck Lake Country Club just steps away! This well-kept 3-bedroom, 2-bath quad-level offers a comfortable floor plan with plenty of room to spread out. The main level features a spacious living room, dining area and bright kitchen with white cabinetry, stainless appliances, skylights and generous counter space. Step from the dining area onto the backyard deck and enjoy the private, wooded setting. Don't miss the new vanity top in the bath. Really nice addition to this bath. The finished lower level provides a large family room with fireplace and wet bar, creating a great second living and entertaining space. An attached garage, mature trees and an attractive setting complete this inviting home near Duck Lake.
Active
$394,900
1970 Country Club Way, Albion, MI 49224
3beds
1,634sqft
Single Family Residence
Built in 1984
0.39 Acres Lot
$381,200 Zestimate®
$242/sqft
$-- HOA
What's special
Private wooded settingAttractive settingFinished lower levelMature treesAttached garageBackyard deckGenerous counter space
- 10 days
- 226
- 7
Zillow last checked:
Listing updated:
Listed by:
Linda K Waito 269-781-9847,
Real Estate One Rosemary Davis 269-781-9847,
Matthew A Davis 269-967-3321,
Real Estate One Rosemary Davis
Source: MichRIC,MLS#: 26053444
Facts & features
Interior
Bedrooms & bathrooms
- Bedrooms: 3
- Bathrooms: 2
- Full bathrooms: 2
Primary bedroom
- Level: Upper
- Area: 158.27
- Dimensions: 13.30 x 11.90
Bedroom 2
- Level: Upper
- Area: 124.2
- Dimensions: 9.20 x 13.50
Bedroom 3
- Level: Upper
- Area: 98.94
- Dimensions: 9.70 x 10.20
Bathroom 1
- Level: Upper
- Area: 84.61
- Dimensions: 7.11 x 11.90
Bathroom 2
- Level: Lower
- Area: 49.3
- Dimensions: 8.50 x 5.80
Dining room
- Level: Main
- Area: 92.04
- Dimensions: 7.80 x 11.80
Kitchen
- Level: Main
- Area: 92.82
- Dimensions: 7.80 x 11.90
Living room
- Level: Main
- Area: 213.9
- Dimensions: 15.50 x 13.80
Recreation
- Level: Lower
- Area: 425.04
- Dimensions: 18.40 x 23.10
Heating
- Forced Air
Cooling
- Central Air
Appliances
- Included: Dishwasher, Dryer, Microwave, Oven, Range, Refrigerator, Washer, Water Softener Owned
- Laundry: In Basement
Features
- Ceiling Fan(s), Wet Bar, Eat-in Kitchen, Pantry
- Flooring: Carpet, Wood
- Windows: Skylight(s), Screens, Replacement, Insulated Windows
- Basement: Partial
- Number of fireplaces: 1
- Fireplace features: Family Room, Living Room
Interior area
- Total structure area: 1,634
- Total interior livable area: 1,634 sqft
- Finished area below ground: 0
Property
Parking
- Total spaces: 4
- Parking features: Garage Door Opener, Detached, Attached
- Garage spaces: 4
Features
- Stories: 3
Lot
- Size: 0.39 Acres
- Dimensions: 105' x 163'
- Features: Wooded, Cul-De-Sac
Details
- Parcel number: 0611528240
Construction
Type & style
- Home type: SingleFamily
- Property subtype: Single Family Residence
Materials
- Vinyl Siding
- Roof: Composition,Shingle
Condition
- New construction: No
- Year built: 1984
Utilities & green energy
- Sewer: Public Sewer
- Water: Well
- Utilities for property: Natural Gas Connected
Community & HOA
Community
- Security: Smoke Detector(s)
Location
- Region: Albion
Financial & listing details
- Price per square foot: $242/sqft
- Tax assessed value: $60,806
- Annual tax amount: $2,018
- Date on market: 10/7/2026
- Listing terms: Cash,FHA,VA Loan,Conventional
- Road surface type: Paved
Estimated market value
$381,200
$362,000 - $400,000
$1,299/mo
Price history
| Date | Event | Price |
|---|---|---|
| 10/7/2026 | Listed for sale | $394,900-1%$242/sqft |
Source:  MichRIC #26053444 Report a problem MichRIC #26053444 Report a problem | ||
| 10/1/2026 | Listing removed | $399,000$244/sqft |
Source: MichRIC #26035601 Report a problem | ||
| 8/12/2026 | Price change | $399,000-2.7%$244/sqft |
Source: MichRIC #26035601 Report a problem | ||
| 7/27/2026 | Price change | $410,000-3.5%$251/sqft |
Source: MichRIC #26035601 Report a problem | ||
| 7/13/2026 | Listed for sale | $425,000$260/sqft |
Source: MichRIC #26035601 Report a problem | ||
Public tax history
| Year | Property taxes | Tax assessment |
|---|---|---|
| 2026 | $1,818 -7.7% | $113,400 +0.7% |
| 2025 | $1,969 +6.1% | $112,600 +2.7% |
| 2024 | $1,856 | $109,600 +11.6% |
| 2023 | -- | $98,200 +14.6% |
| 2022 | -- | $85,700 +23.8% |
| 2021 | -- | $69,200 +1.8% |
| 2020 | -- | $68,000 +20.8% |
| 2018 | -- | $56,300 +9.5% |
| 2017 | -- | $51,400 +7.3% |
| 2016 | -- | $47,900 -1.8% |
| 2015 | -- | $48,800 +7.5% |
| 2014 | -- | $45,400 -7.9% |
| 2013 | -- | $49,300 -12.7% |
| 2011 | -- | $56,500 +0.5% |
| 2010 | -- | $56,200 -21.1% |
| 2009 | -- | $71,200 +2.3% |
| 2008 | -- | $69,610 -0.1% |
| 2006 | -- | $69,660 +4.3% |
| 2005 | -- | $66,820 +6.2% |
| 2004 | -- | $62,900 +6.6% |
| 2003 | -- | $59,000 |
Find assessor info on the county website
Monthly payment
Est. payment
Payment breakdown
Explore the cost of this home by adjusting the details. Changes won't be saved.Climate risks
Neighborhood: 49224
Nearby schools
Schools provided by the listing agent
- Elementary: Springport Elementary School
- Middle: Springport Middle School
- High: Springport High School
Source: MichRIC. This data may not be complete. We recommend contacting the local school district to confirm school assignments for this home.
Similar homes
- $450,0003 bd2 ba1.6k sqft29920 R Dr N, Springport, MI 49284For Sale
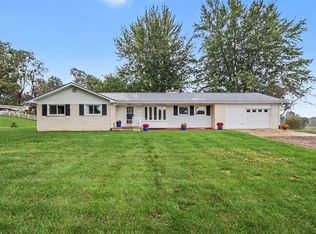
 MLS ID #26052523, Breanne Speer, RE/MAX Perrett Associates - Marshall. MichRIC
 - $320,0003 bd1 ba1.6k sqft26475 W Michigan Ave, Albion, MI 49224For Sale
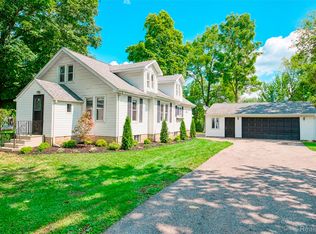
 MLS ID #20261074169, Paul J Harmon, Harmon Real Estate LLC. Realcomp II
 - $359,9004 bd2 ba1.7k sqft11450 King Rd, Concord, MI 49237For Sale
 MLS ID #26053225, Jodi Burns-Buehrer, ERA REARDON REALTY, L.L.C.. MichRIC
 - $308,5005 bd2 ba2.1k sqft25160 F Dr N, Albion, MI 49224For Sale
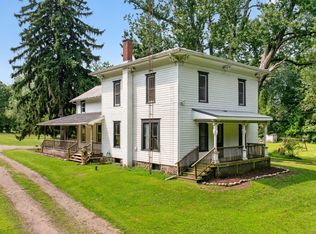 MLS ID #26042229, McKenzie Scholtus, Century 21 Affiliated - Jackson. MichRIC
 - $340,0003 bd2 ba1.9k sqft3805 N Parma Rd, Parma, MI 49269For SaleMLS ID #26053261, LAURA BRANIGAN, Howard Hanna Real Estate Services. MichRIC
- $399,5003 bd2 ba1.5k sqft132 Remington Dr, Spring Arbor, MI 49283For SaleMLS ID #26041463, Desiree Thomas, Century 21 Affiliated. MichRIC
- $325,0003 bd3 ba1.4k sqft6463 Maple Lane Rd, Rives Junction, MI 49277For SaleMLS ID #26035409, April Benoist, Five Star Real Estate-Jackson. MichRIC
- $325,0003 bd1 ba1.7k sqft21641 Pine Lake Rd, Battle Creek, MI 49014For SaleMLS ID #26048168, Sue S Crawford, eXp Realty LLC. MichRIC
- $335,0004 bd2 ba1.9k sqft5867 E Hillcrest Dr, Eaton Rapids, MI 48827For SaleMLS ID #26030771, NEAL W SANFORD, KW Realty Living. MichRIC
- $299,9002 bd2 ba1.9k sqft11641 22 Mile Rd, Marshall, MI 49068For SaleMLS ID #26053855, Christie M Plemmons, Christie Plemmons Realty. MichRIC
- $350,0004 bd3 ba2k sqft8590 Greenfield Hwy, Bellevue, MI 49021For SaleMLS ID #26023280, Kenneth R Taylor, Bellabay Realty (Middleville). MichRIC
- $317,5004 bd2 ba2.4k sqft11091 W Dr N, Bellevue, MI 49021For SaleMLS ID #26037885, Autumn Wygant, Berkshire Hathaway HomeServices Michigan Real Estate. MichRIC
- $339,9004 bd3 ba1.2k sqft935 Wattles Rd N, Battle Creek, MI 49014For SaleMLS ID #26034255, Michael Hargreave Gateway/REAL/Mtp, Real Broker LLC. MichRIC
- $350,0004 bd2 ba1.9k sqft4723 McCain Rd, Jackson, MI 49201For SaleMLS ID #26047791, SUSAN M MOHLMAN, Sproat Realty Professionals-J. MichRIC
- $325,0003 bd3 ba1.9k sqft141 Rosewood Trl, Battle Creek, MI 49014For SaleMLS ID #26048037, Shirley A Cummins, eXp Realty LLC. MichRIC
- $275,0004 bd2 ba1.5k sqft17785 North Dr E, Marshall, MI 49068For SaleMLS ID #26035310, Clint Burghdorf, Berkshire Hathaway HomeServices Michigan Real Estate. MichRIC
- $289,9003 bd1 ba1.7k sqft315 N Eagle St, Marshall, MI 49068For SaleMLS ID #26053196, Carole Shapiro, Berkshire Hathaway HomeServices Michigan Real Estate. MichRIC
- $419,9003 bd2 ba1.9k sqft3867 Edgar Rd, Leslie, MI 49251For SaleMLS ID #26045175, Brock Fletcher, KELLER WILLIAMS LANSING. MichRIC
- $249,0003 bd2 ba1.7k sqft4499 Onondaga Rd, Onondaga, MI 49264For Sale
 MLS ID #50221389, Scott Fader, Joseph Walter Realty LLC. MiRealSource
 - $290,0003 bd2 ba1.7k sqft233 McAllister Rd, Battle Creek, MI 49014For SaleMLS ID #26048972, Kenneth R Taylor, Bellabay Realty (Middleville). MichRIC
