Over 3,000 square feet, nearly 5 acres, multiple outbuildings AND flexible living space—this one has room for just about everything! Located just outside of Eaton Rapids, this spacious home offers a unique layout with plenty of character throughout, including beautiful hardwood floors, natural woodwork and a large kitchen with tons of cabinetry and counter space. One of the best features is the additional living area connected to the main home, complete with its own entrance, kitchenette and bathroom—perfect for multigenerational living, guests, a home office or simply extra space to spread out. With multiple bedrooms, bathrooms and generously sized living areas, there is no shortage of room here. Outside, enjoy a great mix of open yard and wooded areas, a large deck and multiple barns/outbuildings offering incredible storage, workshop or hobby space. A truly unique property with tons of potential, space and convenience to Eaton Rapids!
Active
Price cut: $5K (10/21)
$425,000
7144 E Five Point Hwy, Eaton Rapids, MI 48827
4beds
3,090sqft
Single Family Residence
Built in 1959
4.7 Acres Lot
$411,700 Zestimate®
$138/sqft
$-- HOA
What's special
Own entranceMultiple outbuildingsFlexible living spaceBeautiful hardwood floorsLarge deckMultiple bedroomsNatural woodwork
- 64 days
- 278
- 8
Zillow last checked:
Listing updated:
Listed by:
Breanne Speer 517-465-0648,
RE/MAX Perrett Associates - Marshall 269-781-8966
Source: MichRIC,MLS#: 26049820
Facts & features
Interior
Bedrooms & bathrooms
- Bedrooms: 4
- Bathrooms: 3
- Full bathrooms: 3
- Main level bedrooms: 3
Primary bedroom
- Level: Main
- Area: 248
- Dimensions: 16.00 x 15.50
Bedroom 2
- Level: Main
- Area: 150.48
- Dimensions: 13.20 x 11.40
Bedroom 3
- Level: Main
- Area: 127.65
- Dimensions: 11.10 x 11.50
Bedroom 4
- Level: Upper
- Area: 185.32
- Dimensions: 16.40 x 11.30
Bathroom 1
- Level: Main
- Area: 157.55
- Dimensions: 13.70 x 11.50
Bathroom 2
- Level: Main
- Area: 88.55
- Dimensions: 7.70 x 11.50
Bathroom 3
- Level: Upper
- Area: 75.6
- Dimensions: 5.60 x 13.50
Bonus room
- Level: Main
- Area: 342.87
- Dimensions: 14.11 x 24.30
Bonus room
- Level: Upper
- Area: 552.42
- Dimensions: 29.70 x 18.60
Dining room
- Level: Main
- Area: 184.19
- Dimensions: 16.30 x 11.30
Kitchen
- Level: Main
- Area: 344.19
- Dimensions: 14.90 x 23.10
Laundry
- Level: Main
- Area: 82.8
- Dimensions: 11.50 x 7.20
Living room
- Level: Main
- Area: 2017.8
- Dimensions: 17.70 x 114.00
Other
- Level: Main
- Area: 196.84
- Dimensions: 13.30 x 14.80
Heating
- Forced Air
Appliances
- Included: Dishwasher, Disposal, Dryer, Microwave, Oven, Range, Refrigerator, Washer, Water Softener Owned
- Laundry: Laundry Room, Main Level
Features
- Center Island
- Basement: Full
- Has fireplace: No
Interior area
- Total structure area: 3,090
- Total interior livable area: 3,090 sqft
- Finished area below ground: 0
Property
Parking
- Total spaces: 2
- Parking features: Attached
- Garage spaces: 2
Features
- Stories: 2
- Fencing: Privacy
Lot
- Size: 4.7 Acres
- Dimensions: 210 x 998
Details
- Additional structures: Barn(s), Pole Barn
- Parcel number: 16000510005000
Construction
Type & style
- Home type: SingleFamily
- Architectural style: Traditional
- Property subtype: Single Family Residence
Materials
- Vinyl Siding
Condition
- New construction: No
- Year built: 1959
Utilities & green energy
- Sewer: Septic Tank
- Water: Well
Community & HOA
Location
- Region: Eaton Rapids
Financial & listing details
- Price per square foot: $138/sqft
- Tax assessed value: $154,151
- Annual tax amount: $4,716
- Date on market: 9/18/2026
- Listing terms: Cash,FHA,VA Loan,USDA Loan,MSHDA,Conventional
Estimated market value
$411,700
$391,000 - $432,000
$2,820/mo
Price history
| Date | Event | Price |
|---|---|---|
| 10/21/2026 | Price change | $425,000-1.2%$138/sqft |
Source:  MichRIC #26049820 Report a problem | ||
| 9/18/2026 | Listed for sale | $430,000+207.1%$139/sqft |
Source: MichRIC #26049820 Report a problem | ||
| 10/28/2016 | Sold | $140,000-3.4%$45/sqft |
Source:  Greater Lansing AOR #84385 Report a problem | ||
| 7/8/2016 | Listing removed | $144,900$47/sqft |
Source: C B Hubbell BriarWood-Delta #82519 Report a problem | ||
| 6/23/2016 | Price change | $144,900-6.5%$47/sqft |
Source: C B Hubbell BriarWood-Delta #82519 Report a problem | ||
| 6/8/2016 | Price change | $154,900-1.3%$50/sqft |
Source: C B Hubbell BriarWood-Delta #82519 Report a problem | ||
| 4/28/2016 | Price change | $157,000-1.8%$51/sqft |
Source: C B Hubbell BriarWood-Delta #81012 Report a problem | ||
| 4/12/2016 | Price change | $159,900-3%$52/sqft |
Source: RE/MAX Real Estate Professionals #79932 Report a problem | ||
| 3/26/2016 | Price change | $164,900-2.9%$53/sqft |
Source: RE/MAX Real Estate Professionals #79932 Report a problem | ||
| 3/2/2016 | Price change | $169,900-3.5%$55/sqft |
Source: RE/MAX Real Estate Professionals #77601 Report a problem | ||
| 2/10/2016 | Price change | $176,000-2.2%$57/sqft |
Source: RE/MAX Real Estate Professionals #77601 Report a problem | ||
| 1/19/2016 | Price change | $179,900-2.7%$58/sqft |
Source: RE/MAX Real Estate Professionals #77601 Report a problem | ||
| 12/28/2015 | Listed for sale | $184,900-16.2%$60/sqft |
Source: RE/MAX Real Estate Pros Charlo #77601 Report a problem | ||
| 1/30/2013 | Sold | $220,515$71/sqft |
Source: Public Record Report a problem | ||
Public tax history
| Year | Property taxes | Tax assessment |
|---|---|---|
| 2025 | $4,551 | $200,000 +2.5% |
| 2024 | -- | $195,100 +41.8% |
| 2021 | $3,772 +2.4% | $137,600 +5.3% |
| 2020 | $3,684 +0.3% | $130,700 +4.9% |
| 2019 | $3,673 | $124,600 +0.2% |
| 2018 | -- | $124,364 +5.1% |
| 2017 | -- | $118,336 +4.4% |
| 2016 | -- | $113,337 -1% |
| 2015 | -- | $114,513 +3.3% |
| 2014 | -- | $110,858 +1.6% |
| 2013 | -- | $109,113 -7.7% |
| 2011 | -- | $118,268 +7.3% |
| 2010 | -- | $110,200 -16.7% |
| 2009 | -- | $132,300 -0.5% |
| 2008 | -- | $132,900 +4.8% |
| 2007 | -- | $126,800 +4.5% |
| 2006 | -- | $121,300 +6.5% |
| 2005 | -- | $113,900 +29.7% |
| 2004 | -- | $87,800 +10.4% |
| 2002 | -- | $79,500 +42.2% |
| 2001 | -- | $55,900 |
Find assessor info on the county website
Monthly payment
Est. payment
Payment breakdown
Explore the cost of this home by adjusting the details. Changes won't be saved.Climate risks
Neighborhood: 48827
- $353,4004 bd3 ba5.5k sqft7144 E 5 Point Hwy, Eaton Rapids, MI 48827Off Market
- $284,6003 bd2 ba-- sqft7166 E Five Point Hwy, Eaton Rapids, MI 48827Off Market
- $229,5002 bd2 ba-- sqft7100 E Five Point Hwy, Eaton Rapids, MI 48827Off Market
- $178,9002 bd1 ba-- sqft7242 E Five Point Hwy, Eaton Rapids, MI 48827Off Market
Similar homes
- $450,0004 bd3 ba3.3k sqft3595 S Royston Rd, Eaton Rapids, MI 48827For Sale
 MLS ID #300521, Stacee Robison, Keller Williams Realty Lansing. Greater Lansing AOR
- $379,9004 bd2 ba2k sqft7124 E Clinton Trl, Eaton Rapids, MI 48827For Sale
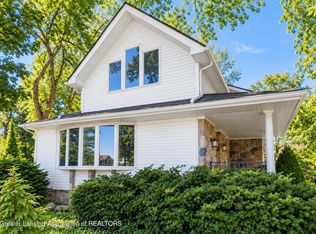 MLS ID #297945, Tracey Hernly & Co., Howard Hanna Real Estate Executives. Greater Lansing AOR
- $--3 bd2 ba2.5k sqft2405 S Gale Rd, Eaton Rapids, MI 48827Auction
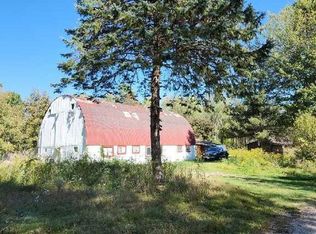 Auction.com 1
- $395,0004 bd2 ba2.2k sqft5890 Bellevue Rd, Eaton Rapids, MI 48827For Sale
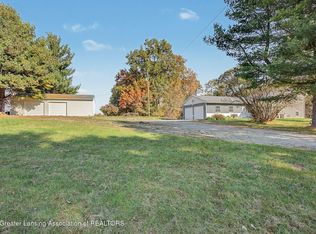 MLS ID #300213, Christina Moore, Coldwell Banker Professionals -Okemos. Greater Lansing AOR
- $400,0004 bd2 ba1.7k sqft9449 Columbia Hwy, Eaton Rapids, MI 48827For Sale
 MLS ID #20261092549, Daniel LaMontagne, HomeCraft Real Estate. Realcomp II
- $318,0004 bd3 ba2.3k sqft1476 Water St, Eaton Rapids, MI 48827For Sale
 MLS ID #26057176, Austin Keiser, Five Star Real Estate-Lansing. MichRIC
- $435,0003 bd2 ba1.6k sqft29920 R Dr N, Springport, MI 49284For SaleMLS ID #26052523, Breanne Speer, RE/MAX Perrett Associates - Marshall. MichRIC
