ARE YOU LOOKING FOR THAT NEXT PROJECT? HERE IS A GREAT OPPORTUNITY FOR INVESTORS, FLIPPERS OR HOME OWNERS WANTING TO TAKE ON A PROJECT AND MAKE A HOME THEIR VISION. THIS IS A TRI-LEVEL, 3 BEDROOM, 1 AND 1/2 BATHROOM HOME. LARGE GREAT ROOM IN THE LOWER LEVEL AS WELL. LOCATION IS A QUICK COMMUTE TO WORK OR SCHOOL. IN THE COUNTRY WITH 5.65 ACRES OF LAND WITH A POND IN THE FRONT, YET ON A PAVED ROAD. IT DOES NEED A LOT OF WORK BUT WITH A LOT OF POTENTIAL AS WELL! COME AND TAKE A LOOK!
For sale
$315,000
4200 E Clinton Trl, Eaton Rapids, MI 48827
3beds
3,696sqft
Single Family Residence
Built in 1972
5.65 Acres Lot
$300,700 Zestimate®
$85/sqft
$-- HOA
What's special
Pond in the front
- 20 days
- 547
- 12
Zillow last checked:
Listing updated:
Listed by:
Sally J Magoon 269-986-5737,
WEICHERT, REALTORS- Emerald Properties 517-543-7363
Source: Greater Lansing AOR,MLS#: 299887
Facts & features
Interior
Bedrooms & bathrooms
- Bedrooms: 3
- Bathrooms: 2
- Full bathrooms: 1
- 1/2 bathrooms: 1
Primary bedroom
- Description: Brown Carpet
- Level: First
- Area: 154 Square Feet
- Dimensions: 14 x 11
Bedroom 2
- Description: Wood
- Level: First
- Area: 102.96 Square Feet
- Dimensions: 10.4 x 9.9
Bedroom 3
- Description: Blue Carpet
- Level: First
- Area: 94.74 Square Feet
- Dimensions: 10.4 x 9.11
Dining room
- Level: First
- Area: 110.2 Square Feet
- Dimensions: 11.6 x 9.5
Family room
- Description: Red Carpet
- Level: Basement
- Area: 254.8 Square Feet
- Dimensions: 13 x 19.6
Kitchen
- Level: First
- Area: 140.12 Square Feet
- Dimensions: 12.4 x 11.3
Laundry
- Level: Basement
- Area: 118.8 Square Feet
- Dimensions: 11 x 10.8
Living room
- Level: First
- Area: 299 Square Feet
- Dimensions: 23 x 13
Heating
- Baseboard, Electric
Cooling
- None
Appliances
- Included: Dishwasher, Dryer, Range, Refrigerator, Washer
- Laundry: Laundry Room, Lower Level
Features
- Basement: Finished
- Has fireplace: Yes
- Fireplace features: Basement, Wood Burning Stove
Interior area
- Total structure area: 1,248
- Total interior livable area: 3,696 sqft
- Finished area above ground: 2,448
- Finished area below ground: 1,248
Property
Parking
- Parking features: Driveway
- Has uncovered spaces: Yes
Features
- Levels: Tri-Level
- Has view: Yes
- View description: Pond, Rural
- Has water view: Yes
- Water view: Pond
Lot
- Size: 5.65 Acres
- Dimensions: 277 x 488 x 458 x 410 x 503
Details
- Additional structures: Pole Barn
- Foundation area: 1248
- Parcel number: 2311002310016001
- Zoning description: Zoning
- Other equipment: Generator
Construction
Type & style
- Home type: SingleFamily
- Architectural style: Traditional
- Property subtype: Single Family Residence
Materials
- Hardboard
- Foundation: Block
- Roof: Shingle
Condition
- Year built: 1972
Utilities & green energy
- Electric: Generator
- Sewer: Septic Tank
- Water: Well
Community & HOA
Community
- Subdivision: None
Location
- Region: Eaton Rapids
Financial & listing details
- Price per square foot: $85/sqft
- Tax assessed value: $253,700
- Annual tax amount: $2,990
- Date on market: 10/13/2026
- Listing terms: Cash
Estimated market value
$300,700
$286,000 - $316,000
$2,237/mo
Price history
| Date | Event | Price |
|---|---|---|
| 10/13/2026 | Listed for sale | $315,000$85/sqft |
Source:  Greater Lansing AOR #299887 Report a problem | ||
Public tax history
| Year | Property taxes | Tax assessment |
|---|---|---|
| 2025 | $2,831 | $126,850 +4.1% |
| 2024 | -- | $121,900 +25.6% |
| 2021 | $2,343 +1.4% | $97,050 +7.4% |
| 2020 | $2,310 | $90,400 +4.2% |
| 2019 | $2,310 +1.7% | $86,750 |
| 2018 | $2,273 +5.4% | $86,750 +1.5% |
| 2017 | $2,155 | $85,450 +5.4% |
| 2016 | -- | $81,100 +6% |
| 2015 | -- | $76,500 -13.5% |
| 2014 | -- | $88,424 -16.1% |
| 2013 | -- | $105,450 +9.3% |
| 2011 | -- | $96,500 +20.2% |
| 2010 | -- | $80,250 -18.4% |
| 2009 | -- | $98,400 -10.8% |
| 2008 | -- | $110,350 +3.3% |
| 2007 | -- | $106,800 +13.1% |
| 2006 | -- | $94,400 |
| 2005 | -- | $94,400 -1% |
| 2004 | -- | $95,400 +4.7% |
| 2002 | -- | $91,100 +7.7% |
| 2001 | -- | $84,600 |
Find assessor info on the county website
Monthly payment
Est. payment
Payment breakdown
Explore the cost of this home by adjusting the details. Changes won't be saved.Climate risks
Neighborhood: 48827
Nearby schools
Schools provided by the listing agent
- High: Charlotte
Source: Greater Lansing AOR. This data may not be complete. We recommend contacting the local school district to confirm school assignments for this home.

Similar homes
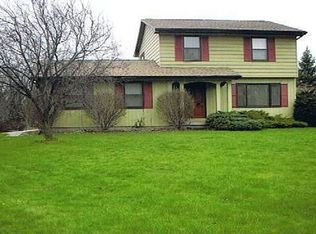
- $359,9003 bd3 ba2.2k sqft4118 Bell Hwy, Eaton Rapids, MI 48827For Sale
 MLS ID #300306, Teresa Redfield, Exit Great Lakes Realty. Greater Lansing AOR
- $335,0003 bd3 ba2.4k sqft750 N Stewart Rd, Charlotte, MI 48813For Sale
 MLS ID #11802790, Steven Stanton, Stanton's Auctioneers & Realtors. My State MLS
- $299,0003 bd2 ba2k sqft156 S Michigan Rd, Eaton Rapids, MI 48827For Sale
 MLS ID #300235, Cindy Beckwith, Five Star Real Estate - Lansing. Greater Lansing AOR
- $300,0004 bd2 ba1.9k sqft5867 E Hillcrest Dr, Eaton Rapids, MI 48827For Sale
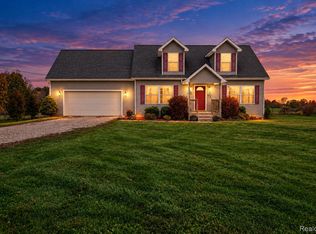
 MLS ID #20261086965, Robert Neely, Keller Williams Legacy. Realcomp II
- $328,0004 bd3 ba2.3k sqft1476 Water St, Eaton Rapids, MI 48827For Sale
 MLS ID #26057176, Austin Keiser, Five Star Real Estate-Lansing. MichRIC
- $331,9003 bd2 ba2.7k sqft638 W Kalamo Hwy, Charlotte, MI 48813For SaleMLS ID #20261081062, Katrinna Lougheed, Red Fox Realty LLC. Realcomp II
- $425,0004 bd3 ba3k sqft7144 E Five Point Hwy, Eaton Rapids, MI 48827For SaleMLS ID #26049820, Breanne Speer, RE/MAX Perrett Associates - Marshall. MichRIC
