Country quiet living on 2.6 acres! Cherished by the same owner for 30 years, this 3-bedroom, 2-full-bath ranch features convenient main-level laundry and single-story ease. Open floor plan. The unfinished lower level includes an egress window for a potential 4th bedroom option and offers endless potential for custom expansion. Shed holds all those lawn and outdoor tools. Relax on the deck and bask in the peacefulness. Complete with propane utilities 5" well pipe and a septic system freshly cleaned in October. A rare find with room to grow!
For sale
$299,900
108 E Santee Hwy, Charlotte, MI 48813
3beds
1,332sqft
Single Family Residence
Built in 1994
2.6 Acres Lot
$292,000 Zestimate®
$225/sqft
$-- HOA
What's special
Single-story easeOpen floor planConvenient main-level laundryRelax on the deck
- 2 days
- 590
- 65
Zillow last checked:
Listing updated:
Listed by:
Deborah Federau 517-202-4232,
Keller Williams Realty Lansing 517-853-1200
Source: Greater Lansing AOR,MLS#: 300575
Facts & features
Interior
Bedrooms & bathrooms
- Bedrooms: 3
- Bathrooms: 2
- Full bathrooms: 2
Primary bedroom
- Level: First
- Area: 184.06 Square Feet
- Dimensions: 14.05 x 13.1
Bedroom 2
- Level: First
- Area: 100.7 Square Feet
- Dimensions: 10.07 x 10
Bedroom 3
- Level: First
- Area: 134.06 Square Feet
- Dimensions: 12.11 x 11.07
Dining room
- Level: First
- Area: 145.15 Square Feet
- Dimensions: 13.1 x 11.08
Kitchen
- Description: combo
- Level: First
- Area: 145.15 Square Feet
- Dimensions: 13.1 x 11.08
Laundry
- Level: First
- Area: 25.5 Square Feet
- Dimensions: 5.08 x 5.02
Living room
- Level: First
- Area: 325.29 Square Feet
- Dimensions: 19.09 x 17.04
Heating
- Propane
Cooling
- None
Appliances
- Included: Dryer, Range, Refrigerator, Washer, Water Heater
- Laundry: Main Level
Features
- Entrance Foyer, Laminate Counters, Walk-In Closet(s)
- Flooring: Carpet, Tile, Wood
- Basement: Full
- Has fireplace: Yes
- Fireplace features: Gas Log, Great Room
Interior area
- Total structure area: 2,664
- Total interior livable area: 1,332 sqft
- Finished area above ground: 1,332
- Finished area below ground: 0
Property
Parking
- Total spaces: 2
- Parking features: Attached, Garage Door Opener, Garage Faces Front
- Attached garage spaces: 2
Features
- Levels: One
- Stories: 1
- Entry location: front door
- Patio & porch: Deck, Front Porch
- Fencing: None
- Has view: Yes
- View description: Rural, Trees/Woods
Lot
- Size: 2.6 Acres
- Features: Back Yard, Front Yard, Rectangular Lot
Details
- Additional structures: Shed(s)
- Foundation area: 1332
- Parcel number: 2307000710000400
- Zoning description: Zoning
- Special conditions: Trust
Construction
Type & style
- Home type: SingleFamily
- Architectural style: Ranch
- Property subtype: Single Family Residence
Materials
- Aluminum Siding
- Foundation: Block
- Roof: Shingle
Condition
- Year built: 1994
Utilities & green energy
- Sewer: Septic Tank
- Water: Well
- Utilities for property: Water Connected, Phone Available, Electricity Connected, Propane
Community & HOA
Community
- Subdivision: None
Location
- Region: Charlotte
Financial & listing details
- Price per square foot: $225/sqft
- Tax assessed value: $199,000
- Annual tax amount: $2,295
- Date on market: 11/17/2026
- Listing terms: VA Loan,Cash,Conventional,FHA
- Road surface type: Asphalt
Estimated market value
$292,000
$277,000 - $307,000
$1,849/mo
Price history
| Date | Event | Price |
|---|---|---|
| 11/17/2026 | Listed for sale | $299,900$225/sqft |
Source:  Greater Lansing AOR #300575 Report a problem | ||
Public tax history
| Year | Property taxes | Tax assessment |
|---|---|---|
| 2025 | $2,226 | $99,500 +3.1% |
| 2024 | -- | $96,500 +29.7% |
| 2021 | $1,842 +1.4% | $74,400 +4.5% |
| 2020 | $1,815 | $71,200 +1.6% |
| 2019 | $1,815 +2.4% | $70,100 +6% |
| 2018 | $1,773 +3% | $66,134 +4.1% |
| 2017 | $1,721 | $63,504 +5% |
| 2016 | -- | $60,490 +5.1% |
| 2015 | -- | $57,547 +4.5% |
| 2014 | -- | $55,050 -26.8% |
| 2013 | -- | $75,157 -2.5% |
| 2011 | -- | $77,100 -7.7% |
| 2010 | -- | $83,500 -8% |
| 2009 | -- | $90,800 -8.2% |
| 2008 | -- | $98,900 +3.2% |
| 2007 | -- | $95,800 +2.8% |
| 2006 | -- | $93,200 +2.3% |
| 2005 | -- | $91,100 +12.6% |
| 2004 | -- | $80,900 +8.3% |
| 2002 | -- | $74,700 +12.2% |
| 2001 | -- | $66,600 |
Find assessor info on the county website
Monthly payment
Est. payment
Payment breakdown
Explore the cost of this home by adjusting the details. Changes won't be saved.Climate risks
Neighborhood: 48813
Nearby schools
Schools provided by the listing agent
- High: Charlotte
Source: Greater Lansing AOR. This data may not be complete. We recommend contacting the local school district to confirm school assignments for this home.
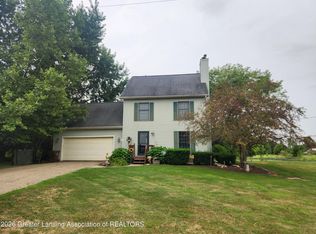

Similar homes
- $254,9003 bd2 ba1.4k sqft634 W Henry St, Charlotte, MI 48813For Sale
 MLS ID #300599, Daniel Towe, Five Star Real Estate - Lansing. Greater Lansing AOR
- $434,9003 bd3 ba1.8k sqft1196 Narcisse Ln, Charlotte, MI 48813For Sale
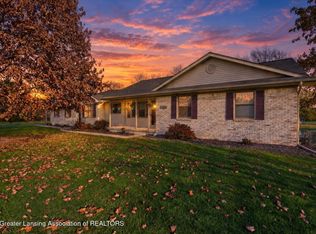 MLS ID #300572, Teresa Redfield, Exit Great Lakes Realty. Greater Lansing AOR
- $194,9003 bd2 ba1k sqft639 W Henry St, Charlotte, MI 48813For Sale
 MLS ID #300571, Brian Ozbun, Bellabay Realty, LLC. Greater Lansing AOR
- $265,0003 bd2 ba1.2k sqft9991 W Saint Joe Hwy, Vermontville, MI 49096For Sale

 MLS ID #26060594, Megan Reed, Keller Williams Realty Rivertown. MichRIC
- $257,4003 bd2 ba1.3k sqft1192 Porter Dr, Charlotte, MI 48813For SaleMLS ID #26051607, James R Perry, Clarity Realty Allied. MichRIC
- $255,0002 bd1 ba1k sqft14384 S Hinman Rd, Eagle, MI 48822For SaleMLS ID #26060855, Robin Logan, Sun Realty. MichRIC
- $249,9004 bd2 ba1.5k sqft6113 E Musgrove Hwy, Sunfield, MI 48890For SaleMLS ID #26060903, Kevin M Yoder, LPT Realty. MichRIC
- $210,0003 bd2 ba1.3k sqft226 Chassy Ln, Vermontville, MI 49096For SaleMLS ID #26060722, Lukes L Lubbers, Keystone Home Group Realty LLC. MichRIC
- $230,0003 bd1 ba1.1k sqft415 Morley St, Grand Ledge, MI 48837For SaleMLS ID #26060928, Julie A Manion, Berkshire Hathaway HomeServices Michigan Real Estate (South). MichRIC
