Super cute three-bedroom, two-bath home nestled in Charlotte offers 1,344 square feet of comfortable living space on a well-sized lot. Large covered front porch invites you right up the sidewalk to sit and stay awhile. Main floor primary suite with walk in closet just off eat in kitchen. Upper level has two additional well sized bedrooms and full bath. Basement has tons of storage space and is available to finish for additional bedrooms or living space. Two-car attached garage parking and fenced bard yard for privacy, pets or little ones. A great property designed for everyday living and long-term value.
Active
Price cut: $5K (10/8)
$259,900
1192 Porter Dr, Charlotte, MI 48813
3beds
1,344sqft
Single Family Residence
Built in 1998
8,276 Square Feet Lot
$-- Zestimate®
$193/sqft
$-- HOA
What's special
Two-car attached garage parkingWell-sized lotLarge covered front porchWalk in closetMain floor primary suiteEat in kitchen
- 20 days
- 1,420
- 70
Zillow last checked:
Listing updated:
Listed by:
James R Perry 616-835-8454,
Clarity Realty Allied 616-835-9012
Source: MichRIC,MLS#: 26051607
Facts & features
Interior
Bedrooms & bathrooms
- Bedrooms: 3
- Bathrooms: 2
- Full bathrooms: 2
- Main level bedrooms: 1
Heating
- Forced Air
Cooling
- Central Air
Appliances
- Included: Dishwasher, Dryer, Microwave, Oven, Range, Refrigerator, Washer
- Laundry: In Basement, Washer Hookup
Features
- Ceiling Fan(s)
- Flooring: Carpet, Vinyl
- Basement: Daylight,Full
- Has fireplace: No
Interior area
- Total structure area: 1,344
- Total interior livable area: 1,344 sqft
- Finished area below ground: 0
Property
Parking
- Total spaces: 2
- Parking features: Attached
- Garage spaces: 2
Features
- Stories: 2
Lot
- Size: 8,276 Square Feet
- Dimensions: 0.19
- Features: Level
Details
- Parcel number: 20004660024000
- Zoning description: RES
Construction
Type & style
- Home type: SingleFamily
- Architectural style: Cape Cod,Traditional
- Property subtype: Single Family Residence
Materials
- Vinyl Siding
- Roof: Composition,Shingle
Condition
- New construction: No
- Year built: 1998
Utilities & green energy
- Sewer: Public Sewer
- Water: Public
Community & HOA
Community
- Security: Smoke Detector(s)
HOA
- Services included: None
Location
- Region: Charlotte
Financial & listing details
- Price per square foot: $193/sqft
- Tax assessed value: $110,402
- Annual tax amount: $5,276
- Date on market: 9/28/2026
- Listing terms: Cash,FHA,VA Loan,USDA Loan,MSHDA,Conventional
- Road surface type: Paved
Estimated market value
Not available
Estimated sales range
Not available
Not available
Price history
| Date | Event | Price |
|---|---|---|
| 10/8/2026 | Price change | $259,900-1.9%$193/sqft |
Source:  MichRIC #26051607 Report a problem MichRIC #26051607 Report a problem | ||
| 9/28/2026 | Listed for sale | $264,900+18%$197/sqft |
Source: MichRIC #26051607 Report a problem | ||
| 2/7/2024 | Sold | $224,500+2.5%$167/sqft |
Source: MichRIC #24003783 Report a problem | ||
| 1/22/2024 | Pending sale | $219,000$163/sqft |
Source: MichRIC #24003783 Report a problem | ||
| 1/18/2024 | Listed for sale | $219,000+51.1%$163/sqft |
Source: MichRIC #24003783 Report a problem | ||
| 2/28/2008 | Listing removed | $144,900$108/sqft |
Source: RealBird #168435 Report a problem | ||
| 2/26/2008 | Listed for sale | $144,900$108/sqft |
Source: RealBird #168435 Report a problem | ||
Public tax history
| Year | Property taxes | Tax assessment |
|---|---|---|
| 2025 | $3,530 | $107,500 +6.3% |
| 2024 | -- | $101,100 +27.7% |
| 2021 | $2,754 +1.6% | $79,200 +9.4% |
| 2020 | $2,709 | $72,400 +8% |
| 2019 | $2,709 +2.6% | $67,062 +0.5% |
| 2018 | $2,639 +3.9% | $66,759 -4.9% |
| 2017 | $2,539 | $70,204 +14.8% |
| 2016 | -- | $61,139 +1.1% |
| 2015 | -- | $60,459 +6.5% |
| 2014 | -- | $56,745 -4.1% |
| 2013 | -- | $59,154 +4.3% |
| 2011 | -- | $56,723 -20.6% |
| 2010 | -- | $71,415 -2.3% |
| 2009 | -- | $73,133 -2.5% |
| 2008 | -- | $75,034 +0.2% |
| 2007 | -- | $74,875 +2.6% |
| 2006 | -- | $73,000 +7.2% |
| 2005 | -- | $68,100 +8.1% |
| 2004 | -- | $63,000 +7.7% |
| 2002 | -- | $58,500 +246.2% |
| 2001 | -- | $16,900 |
Find assessor info on the county website
Monthly payment
Est. payment
Payment breakdown
Explore the cost of this home by adjusting the details. Changes won't be saved.Climate risks
Neighborhood: 48813

Similar homes
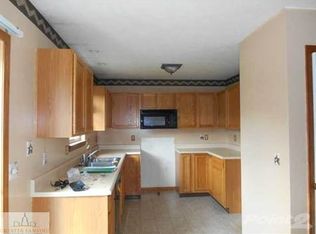
- $--3 bd2 ba1.6k sqft219 S Oliver St, Charlotte, MI 48813Auction
 Xome
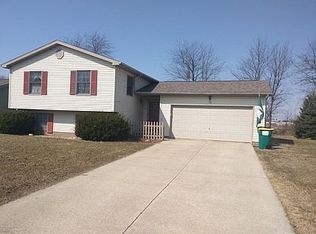
Xome - $--3 bd1 ba1k sqft715 W Henry St, Charlotte, MI 48813Auction
 Auction.com 1
 - $175,0003 bd2 ba1.3k sqft1779 W Kalamo Hwy, Charlotte, MI 48813For Sale
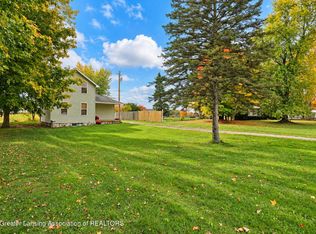 MLS ID #299972, Carla Hewlett, Exit Great Lakes Realty. Greater Lansing AOR
 - $259,0004 bd2 ba1.7k sqft3357 Thornton Hwy, Charlotte, MI 48813For Sale
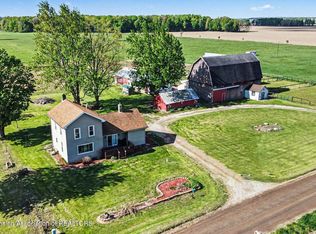 MLS ID #295784, Zachary Soderberg, Five Star Real Estate - Potterville. Greater Lansing AOR
 - $200,0003 bd1 ba1.2k sqft603 W Stoddard St, Charlotte, MI 48813For Sale
 MLS ID #26051502, Kearan B Tolles, Miller Real Estate. MichRIC
 - $130,0002 bd1 ba960 sqft705 S Clinton St, Charlotte, MI 48813For SaleMLS ID #26051480, Tova J Hill, Bellabay Realty (Middleville). MichRIC
- $170,0004 bd2 ba1.8k sqft224 N Clinton St, Charlotte, MI 48813For SaleMLS ID #26046149, Jeff Windham, ERA REARDON REALTY, L.L.C.. MichRIC
- $199,9003 bd2 ba1k sqft1010 McConnell Hwy, Charlotte, MI 48813For Sale
 MLS ID #20261062593, Esmeralda Puga, Exit Ahead Realty. Realcomp II
 - $145,0003 bd2 ba1.9k sqft220 Prairie St, Charlotte, MI 48813For SaleMLS ID #26037946, Todd Trowbridge Jr, Real Estate Warehouse L.L.C.. MichRIC
- $264,0003 bd2 ba1.8k sqft627 Vaughn St, Eaton Rapids, MI 48827For SaleMLS ID #26052014, SHANNON PRAIN, Green Key Real Estate, LLC. MichRIC
