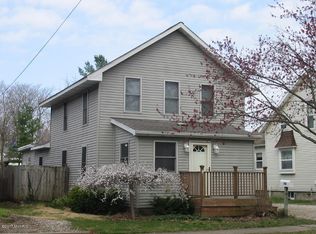
Welcome to this spacious 3-bedroom, 1.5-bath home in the heart of Charlotte, offering nearly 2,000 finished sq. ft. of living space. Features include an updated roof, wood-burning stove for supplemental heat, oversized 2.5-car garage, and a large rear parking area with plenty of room for guests, entertaining, or extra vehicles. The shared driveway leads to a generous turnaround and ample off-street parking. This home has been well maintained and is move-in ready, with great potential for a buyer looking to add their own style and build equity. Priced to reflect needed cosmetic updates, including windows, flooring, paint, siding, and a kitchen renovation. The HVAC system is older but currently operational. An exceptional opportunity for homeowners or investors seeking outstanding value with significant upside. **Interior photos coming soon!**
Active
$145,000
220 Prairie St, Charlotte, MI 48813
3beds
1,974sqft
Single Family Residence
Built in 1875
6,098 Square Feet Lot
$152,600 Zestimate®
$73/sqft
$-- HOA
What's special
- 71 days
- 614
- 47
Zillow last checked:
Listing updated:
Listed by:
Todd Trowbridge Jr 517-490-0440,
Real Estate Warehouse L.L.C. 517-543-1119
Source: MichRIC,MLS#: 26037946
Facts & features
Interior
Bedrooms & bathrooms
- Bedrooms: 3
- Bathrooms: 2
- Full bathrooms: 1
- 1/2 bathrooms: 1
Primary bedroom
- Level: Upper
- Area: 225
- Dimensions: 15.00 x 15.00
Dining area
- Level: Main
- Area: 132
- Dimensions: 12.00 x 11.00
Kitchen
- Level: Main
- Area: 120
- Dimensions: 10.00 x 12.00
Living room
- Level: Main
- Area: 360
- Dimensions: 20.00 x 18.00
Heating
- Forced Air, Wood
Cooling
- Window Unit(s)
Appliances
- Laundry: Laundry Closet, Main Level
Features
- Flooring: Carpet, Linoleum, Wood
- Basement: Michigan Basement
- Has fireplace: No
Interior area
- Total structure area: 1,974
- Total interior livable area: 1,974 sqft
- Finished area below ground: 0
Property
Parking
- Total spaces: 2.5
- Parking features: Garage Door Opener, Detached
- Garage spaces: 2.5
Features
- Stories: 2
Lot
- Size: 6,098 Square Feet
- Dimensions: 42.5 x 143
Details
- Parcel number: 20005100046001
Construction
Type & style
- Home type: SingleFamily
- Architectural style: Traditional
- Property subtype: Single Family Residence
Materials
- Vinyl Siding, Wood Siding
- Roof: Asphalt,Shingle
Condition
- New construction: No
- Year built: 1875
Utilities & green energy
- Sewer: Public Sewer
- Water: Public
- Utilities for property: Natural Gas Connected, Cable Connected
Community & HOA
Community
- Subdivision: NONE
Location
- Region: Charlotte
Financial & listing details
- Price per square foot: $73/sqft
- Tax assessed value: $62,775
- Annual tax amount: $3,073
- Date on market: 7/27/2026
- Listing terms: Cash,Conventional
- Road surface type: Paved
Estimated market value
$152,600
$121,000 - $183,000
$2,091/mo
Price history
| Date | Event | Price |
|---|---|---|
| 7/27/2026 | Listed for sale | $145,000+717.5%$73/sqft |
Source:  MichRIC #26037946 Report a problem MichRIC #26037946 Report a problem | ||
| 6/2/2011 | Sold | $17,736$9/sqft |
Source: Public Record Report a problem | ||
Public tax history
| Year | Property taxes | Tax assessment |
|---|---|---|
| 2025 | $2,915 | $79,300 +4.3% |
| 2024 | -- | $76,000 +25.2% |
| 2021 | $2,276 | $60,700 +4.5% |
| 2020 | -- | $58,100 |
Find assessor info on the county website
Monthly payment
Est. payment
Payment breakdown
Explore the cost of this home by adjusting the details. Changes won't be saved.Climate risks
Neighborhood: 48813
Similar homes
- $159,9004 bd1 ba1.5k sqft725 N Cochran Ave, Charlotte, MI 48813For Sale
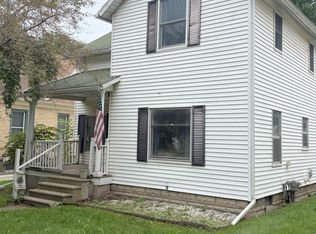 MLS ID #299283, Eric Crandall, WEICHERT, REALTORS- Emerald Properties. Greater Lansing AOR
 - $189,9003 bd1 ba1.9k sqft90 Flanders Rd, Charlotte, MI 48813For Sale
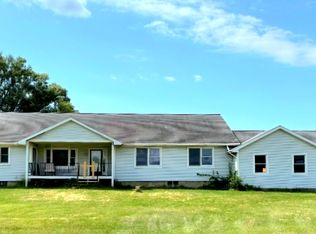 MLS ID #1949979, Tish Mallory. NGLRMLS
 - $198,5004 bd2 ba1.6k sqft8733 S Cochran Rd, Olivet, MI 49076For Sale

 MLS ID #26032265, Bruce Roberts-Hicks, Real Estate Warehouse L.L.C.. MichRIC
 - $199,9003 bd2 ba1k sqft1010 McConnell Hwy, Charlotte, MI 48813For Sale

 MLS ID #20261062593, Esmeralda Puga, Exit Ahead Realty. Realcomp II
 - $125,0003 bd1 ba1.5k sqft804 N Main St, Nashville, MI 49073For SaleMLS ID #26049479, Scott M Minnich, Epique Realty. MichRIC
- $133,4003 bd2 ba1.3k sqft7519 Guy Rd, Nashville, MI 49073For SaleMLS ID #26041443, Ahmed ''Ali'' Khalil, Real Broker, LLC. MichRIC
- $165,0003 bd1 ba1.2k sqft1909 Aurelius Rd, Holt, MI 48842For Sale
 MLS ID #50223256, Colton Rine, Five Star Real Estate. MiRealSource
 - $150,0003 bd1 ba1k sqft1420 Reo Rd, Lansing, MI 48910For SaleMLS ID #25036096, Rene Guzman, 1st Advantage Realty. MichRIC
- $157,0002 bd1 ba1.1k sqft630 N Main St, Bellevue, MI 49021For SaleMLS ID #26039892, Richard L Spaulding, Advanced Track Real Estate. MichRIC
- $190,0003 bd2 ba1.7k sqft707 Sawyer Rd, Lansing, MI 48911For SaleMLS ID #26052030, Karen Fisher-Austin, Re/Max Real Estate Professionals. MichRIC
- $180,0005 bd3 ba2.7k sqft6240 S M 66 Hwy, Nashville, MI 49073For SaleMLS ID #26046915, Leanne M Pratt, Bellabay Realty LLC. MichRIC
