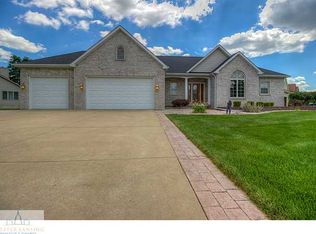
Discover a lifestyle that's hard to find! Situated on one of Sanstone Estates' three scenic ponds, this spacious 4-bedroom home offers beautiful water views and outdoor recreation just steps from your backyard. Enjoy fishing, kayaking, neighborhood nature trails, a community beach, playground, and more! Inside, you'll find generous living spaces, a beautifully remodeled primary bathroom featuring a freestanding soaking tub and tiled shower, and a finished walkout lower level with a second kitchen and fireplace. Offered at $459,900! Professional photography, drone footage, floor plan, and video tour coming soon.
For sale
$459,900
956 Chads Way, Charlotte, MI 48813
4beds
3,208sqft
Single Family Residence
Built in 1996
0.36 Acres Lot
$449,700 Zestimate®
$143/sqft
$-- HOA
What's special
- 16 days
- 651
- 29
Zillow last checked:
Listing updated:
Listed by:
Kristen J VanDeventer 517-749-9299,
Century 21 Affiliated 517-694-7653
Source: Greater Lansing AOR,MLS#: 299976
Facts & features
Interior
Bedrooms & bathrooms
- Bedrooms: 4
- Bathrooms: 3
- Full bathrooms: 2
- 1/2 bathrooms: 1
Primary bedroom
- Level: Second
- Area: 208 Square Feet
- Dimensions: 16 x 13
Bedroom 2
- Level: Second
- Area: 137.5 Square Feet
- Dimensions: 12.5 x 11
Bedroom 3
- Level: Second
- Area: 143.75 Square Feet
- Dimensions: 12.5 x 11.5
Bedroom 4
- Level: Second
- Area: 186 Square Feet
- Dimensions: 15.5 x 12
Dining room
- Level: First
- Area: 115.5 Square Feet
- Dimensions: 11 x 10.5
Kitchen
- Level: First
- Area: 306 Square Feet
- Dimensions: 18 x 17
Laundry
- Level: First
- Area: 49.5 Square Feet
- Dimensions: 9 x 5.5
Living room
- Level: First
- Area: 502.5 Square Feet
- Dimensions: 33.5 x 15
Heating
- Central, Fireplace(s), Forced Air, Natural Gas, See Remarks
Cooling
- Central Air
Appliances
- Included: Dishwasher, Disposal, Dryer, Electric Range, ENERGY STAR Qualified Appliances, ENERGY STAR Qualified Dishwasher, ENERGY STAR Qualified Dryer, ENERGY STAR Qualified Water Heater, Free-Standing Refrigerator, Gas Water Heater, Humidifier, Ice Maker, Microwave, Refrigerator, Stainless Steel Appliance(s), Washer, Washer/Dryer, Water Heater, Water Softener, Water Softener Owned
- Laundry: Electric Dryer Hookup, Laundry Room, Main Level, Sink, Washer Hookup
Features
- Breakfast Bar, Cathedral Ceiling(s), Ceiling Fan(s), Chandelier, Crown Molding, Double Vanity, Eat-in Kitchen, Entrance Foyer, Granite Counters, High Ceilings, High Speed Internet, Laminate Counters, Natural Woodwork, Recessed Lighting, Soaking Tub, Storage, Vaulted Ceiling(s), Walk-In Closet(s), Other, See Remarks
- Flooring: Carpet, Ceramic Tile, Hardwood, Laminate, Painted/Stained, Simulated Wood, Tile
- Windows: Bay Window(s), Blinds, Double Pane Windows, ENERGY STAR Qualified Windows, Screens, Window Coverings, Window Treatments
- Basement: Bath/Stubbed,Daylight,Full,Interior Entry,Partially Finished,Sump Pump,Walk-Out Access
- Has fireplace: Yes
- Fireplace features: Gas, Basement, Gas Log, Living Room, See Remarks
Interior area
- Total structure area: 3,576
- Total interior livable area: 3,208 sqft
- Finished area above ground: 2,468
- Finished area below ground: 740
Property
Parking
- Total spaces: 2
- Parking features: Attached, Driveway, Finished, Garage, Garage Door Opener, Garage Faces Front, Paved
- Attached garage spaces: 2
- Has uncovered spaces: Yes
Features
- Levels: Two
- Stories: 2
- Entry location: Front Door
- Patio & porch: Covered, Front Porch, Patio
- Exterior features: Balcony, Garden, Lighting, Rain Gutters
- Pool features: None
- Has spa: Yes
- Spa features: See Remarks
- Fencing: None
- Has view: Yes
- View description: Neighborhood, Pond, Trees/Woods, Water, See Remarks
- Has water view: Yes
- Water view: Pond,Water
- Waterfront features: Beach Access, Pond, Waterfront
- Body of water: Chad Way Pond
- Frontage type: Waterfront
Lot
- Size: 0.36 Acres
- Features: Back Yard, City Lot, Front Yard, Interior Lot, Landscaped, Sloped, Sloped Down, Sprinklers In Front, Sprinklers In Rear, Views, Waterfront
Details
- Additional structures: None
- Foundation area: 1108
- Parcel number: 2320007900049000
- Zoning description: Zoning
- Other equipment: None
Construction
Type & style
- Home type: SingleFamily
- Architectural style: Traditional
- Property subtype: Single Family Residence
Materials
- Brick, Vinyl Siding
- Foundation: Concrete Perimeter
- Roof: Shingle
Condition
- Year built: 1996
Details
- Warranty included: Yes
Utilities & green energy
- Electric: 220 Volts For Spa, 220 Volts in Kitchen, 220 Volts in Laundry, Circuit Breakers
- Sewer: Public Sewer
- Water: Public
- Utilities for property: Water Connected, Sewer Connected, Natural Gas Connected, High Speed Internet Available, Electricity Connected, Cable Available
Community & HOA
Community
- Features: Curbs, Fishing, Lake, Playground, Street Lights
- Security: Smoke Detector(s)
- Subdivision: Sanstone Estates
HOA
- Has HOA: Yes
- Amenities included: Gated, Jogging Path, Picnic Area, Playground, Pond Year Round
Location
- Region: Charlotte
Financial & listing details
- Price per square foot: $143/sqft
- Tax assessed value: $423,400
- Annual tax amount: $8,445
- Date on market: 10/29/2026
- Listing terms: VA Loan,Cash,Conventional,FHA,MSHDA
- Road surface type: Concrete, Paved
Estimated market value
$449,700
$427,000 - $472,000
$3,261/mo
Price history
| Date | Event | Price |
|---|---|---|
| 10/29/2026 | Listed for sale | $459,900+67.2%$143/sqft |
Source:  Greater Lansing AOR #299976 Report a problem | ||
| 6/9/2017 | Sold | $275,000-3.5%$86/sqft |
Source: Greater Lansing AOR #212539 Report a problem | ||
| 5/2/2017 | Pending sale | $284,900$89/sqft |
Source: Gateway To Homes at Keller Williams #212539 Report a problem | ||
| 1/24/2017 | Price change | $284,900+3.6%$89/sqft |
Source: Gateway To Homes at Keller Williams #212539 Report a problem | ||
| 12/22/2016 | Price change | $275,000-1.8%$86/sqft |
Source: Owner Report a problem | ||
| 12/3/2016 | Price change | $279,900-1.8%$87/sqft |
Source: Charlotte - WEICHERT, REALTORS - Emerald Properties #82918 Report a problem | ||
| 9/22/2016 | Price change | $284,900-1.7%$89/sqft |
Source: Charlotte - WEICHERT, REALTORS - Emerald Properties #82918 Report a problem | ||
| 6/20/2016 | Listed for sale | $289,900+27.7%$90/sqft |
Source: WEICHERT, REALTORS- Emerald Properties #82918 Report a problem | ||
| 6/27/2003 | Sold | $227,000$71/sqft |
Source: Public Record Report a problem | ||
Public tax history
| Year | Property taxes | Tax assessment |
|---|---|---|
| 2025 | $8,206 | $211,700 +3.6% |
| 2024 | -- | $204,300 +22.4% |
| 2021 | $6,371 +1.6% | $166,900 +0.9% |
| 2020 | $6,272 | $165,400 +7.4% |
| 2019 | $6,272 +2.8% | $153,980 +11.5% |
| 2018 | $6,103 +22.6% | $138,117 -1.7% |
| 2017 | $4,977 | $140,489 +0.2% |
| 2016 | -- | $140,254 +16.9% |
| 2015 | -- | $120,000 +7.5% |
| 2014 | -- | $111,652 +1.6% |
| 2013 | -- | $109,894 -3.7% |
| 2011 | -- | $114,058 +2.1% |
| 2010 | -- | $111,712 +3.5% |
| 2009 | -- | $107,886 -18.1% |
| 2008 | -- | $131,661 +3.8% |
| 2007 | -- | $126,790 -2.3% |
| 2006 | -- | $129,800 +0.4% |
| 2005 | -- | $129,300 +13.9% |
| 2004 | -- | $113,500 -5.7% |
| 2002 | -- | $120,300 +9.7% |
| 2001 | -- | $109,700 |
Find assessor info on the county website
Monthly payment
Est. payment
Payment breakdown
Explore the cost of this home by adjusting the details. Changes won't be saved.Climate risks
Neighborhood: 48813
Nearby schools
Schools provided by the listing agent
- High: Charlotte
Source: Greater Lansing AOR. This data may not be complete. We recommend contacting the local school district to confirm school assignments for this home.
Similar homes
- $480,0004 bd4 ba3.7k sqft3375 Fieldberry Ln, Charlotte, MI 48813For Sale
 MLS ID #299891, Stacey McDuffie, Coldwell Banker Realty Northville. Greater Lansing AOR
- $394,9004 bd2 ba2.4k sqft921 McConnell Hwy, Charlotte, MI 48813For Sale
 MLS ID #300031, Kathy Curran, Inspired Home LLC. Greater Lansing AOR
- $409,9006 bd3 ba4.6k sqft2271 McConnell Hwy, Charlotte, MI 48813For Sale
 MLS ID #299792, Daniel Towe, Five Star Real Estate - Lansing. Greater Lansing AOR
- $443,0004 bd2 ba2k sqft6491 Oneida Rd, Charlotte, MI 48813For Sale
 MLS ID #299946, John Britton, RE/MAX Hometown. Greater Lansing AOR
- $589,0005 bd3 ba2.8k sqft3859 W Kinsel Hwy, Charlotte, MI 48813For Sale
 MLS ID #26055787, Shannon Clark, KW Rivertown Hoppough. MichRIC
- $299,9003 bd2 ba2.7k sqft793 S Lacey Lake Rd, Charlotte, MI 48813For SaleMLS ID #26057108, Tim Hrynewich, Five Star Real Estate. MichRIC
- $331,9003 bd2 ba2.7k sqft638 W Kalamo Hwy, Charlotte, MI 48813For Sale
 MLS ID #20261081062, Katrinna Lougheed, Red Fox Realty LLC. Realcomp II
- $429,9006 bd2 ba3.2k sqft1306 Jack Henry Dr, Charlotte, MI 48813For SaleMLS ID #26011175, Tawni Makley, Freshwater Properties. MichRIC
- $425,0004 bd3 ba3k sqft7144 E Five Point Hwy, Eaton Rapids, MI 48827For SaleMLS ID #26049820, Breanne Speer, RE/MAX Perrett Associates - Marshall. MichRIC
