Tucked into a scenic setting with peaceful pond views, this beautifully designed 4-bedroom ranch offers the perfect blend of luxury, functionality, and everyday comfort. Thoughtfully laid out with two expansive living areas, this home provides plenty of space to entertain, unwind, and spread out. The main level features a formal dining room, dedicated office space, and a spacious primary suite designed to feel like a private retreat. Enjoy cozy evenings by the gas fireplace, direct access to your own private deck overlooking the water, two walk-in closets, and a spa-like ensuite complete with a jacuzzi tub, walk-in shower, and double vanity. Convenient main-floor laundry is located right within the primary suite wing. The kitchen is equipped with stone countertops, stainless steel appliances, double ovens, and a large pantry built for both everyday living and entertaining alike. Downstairs, you'll find an additional living space and bar area ideal for hosting guests, movie nights, or game days. Step outside to enjoy waterfront views from your backyard oasis, complete with a private dock included in the sale. Located in a neighborhood with walking trails and natural surroundings, this home offers a rare combination of upscale living and peaceful outdoor connection. Garage is currently retrofitted as a workout studio/podcast area!
Sold for $425,000
$425,000
990 Chads Way, Charlotte, MI 48813
4beds
2,826sqft
Single Family Residence
Built in 1997
0.55 Acres Lot
$425,200 Zestimate®
$150/sqft
$2,802 Estimated rent
Home value
$425,200
$404,000 - $446,000
$2,802/mo
Zestimate® history
Owner options
List your home for rent
$2,802/mo
Rent Zestimate®
Find your next renter with Zillow Rental Manager. Plus, with online applications, you can quickly screen prospective tenants – for free.
$2,802/mo
Rent Zestimate®
Refinance and save
$2,781/mo
Est. payment
Refinancing to a lower rate could help reduce your monthly payments and save thousands over the life of the loan.
$2,781/mo
Est. payment
Explore your selling options
Work with a Zillow partner agent
Leverage their expertise and Zillow's premium Showcase listings to get your home seen by more buyers.
Get startedList with your own agent
Get your home in front of millions of buyers by listing it on Zillow.
Learn how to do itSell it yourself
Take full control of how buyers see your home on Zillow by listing For Sale by Owner (FSBO).
List your homeWhat's special
Dedicated office spaceTwo walk-in closetsFormal dining room
Zillow last checked:
Listing updated:
Listed by:
Iris Reynolds 517-930-3347,
Keller Williams Realty Lansing
Bought with:
Mike Dedman, 6506044270
Keller Williams Realty Lansing
Source: Greater Lansing AOR,MLS#: 295984
Facts & features
Interior
Bedrooms & bathrooms
- Bedrooms: 4
- Bathrooms: 3
- Full bathrooms: 2
- 1/2 bathrooms: 1
Primary bedroom
- Level: First
- Area: 180.96 Square Feet
- Dimensions: 15.6 x 11.6
Bedroom 2
- Level: Basement
- Area: 182 Square Feet
- Dimensions: 14 x 13
Bedroom 3
- Level: Basement
- Area: 126 Square Feet
- Dimensions: 12.6 x 10
Bedroom 4
- Level: Basement
- Area: 148.4 Square Feet
- Dimensions: 14 x 10.6
Den
- Level: First
- Area: 110 Square Feet
- Dimensions: 11 x 10
Dining room
- Level: First
- Area: 144 Square Feet
- Dimensions: 12 x 12
Family room
- Level: Basement
- Area: 510 Square Feet
- Dimensions: 34 x 15
Kitchen
- Level: First
- Area: 226.8 Square Feet
- Dimensions: 18 x 12.6
Living room
- Level: First
- Area: 224 Square Feet
- Dimensions: 16 x 14
Heating
- Forced Air
Cooling
- Central Air
Appliances
- Included: Bar Fridge, Dishwasher, Disposal, Double Oven, Dryer, Electric Range, Gas Water Heater, Microwave, Refrigerator, Stainless Steel Appliance(s), Washer, Water Heater
- Laundry: Laundry Closet, Main Level
Features
- Built-in Features, Ceiling Fan(s), Double Closet, Double Vanity, Dry Bar, Pantry, Soaking Tub, Stone Counters
- Flooring: Carpet, Hardwood, Vinyl
- Windows: Blinds, Double Pane Windows, Drapes
- Basement: Egress Windows,Finished,Full,Walk-Out Access
- Has fireplace: Yes
- Fireplace features: Gas, Blower Fan, Primary Bedroom
Interior area
- Total structure area: 3,252
- Total interior livable area: 2,826 sqft
- Finished area above ground: 1,626
- Finished area below ground: 1,200
Property
Parking
- Parking features: Attached, Converted Garage, Driveway, Garage Door Opener, Garage Faces Front, Inside Entrance
- Has attached garage: Yes
- Has uncovered spaces: Yes
Features
- Levels: Two
- Stories: 2
- Entry location: 1st
- Exterior features: Dock
- Has view: Yes
- View description: Pond
- Has water view: Yes
- Water view: Pond
- Frontage type: Waterfront
Lot
- Size: 0.55 Acres
- Dimensions: 188 x 195
- Features: Back Yard, Views, Waterfront
Details
- Foundation area: 1626
- Parcel number: 2320007900052000
- Zoning description: Zoning
Construction
Type & style
- Home type: SingleFamily
- Architectural style: Ranch
- Property subtype: Single Family Residence
Materials
- Brick, Vinyl Siding
- Foundation: Concrete Perimeter
- Roof: Shingle
Condition
- Year built: 1997
Utilities & green energy
- Sewer: Public Sewer
- Water: Public
- Utilities for property: Sewer Connected, Electricity Connected
Community & HOA
Community
- Features: Playground
- Subdivision: Sanstone Estates
HOA
- Has HOA: Yes
- Amenities included: Pond Seasonal
Location
- Region: Charlotte
Financial & listing details
- Price per square foot: $150/sqft
- Tax assessed value: $359,800
- Annual tax amount: $8,819
- Date on market: 5/15/2026
- Listing terms: VA Loan,Cash,Conventional,FHA,MSHDA
- Road surface type: Paved
Price history
| Date | Event | Price |
|---|---|---|
| 7/22/2026 | Sold | $425,000-2.3%$150/sqft |
Source:  Greater Lansing AOR #295984 Report a problem Greater Lansing AOR #295984 Report a problem | ||
| 6/30/2026 | Listed for sale | $435,000$154/sqft |
Source: Greater Lansing AOR #295984 Report a problem | ||
| 6/19/2026 | Contingent | $435,000$154/sqft |
Source: Greater Lansing AOR #295984 Report a problem | ||
| 5/28/2026 | Price change | $435,000-3.3%$154/sqft |
Source: Greater Lansing AOR #295984 Report a problem | ||
| 5/15/2026 | Listed for sale | $450,000+24.3%$159/sqft |
Source: Greater Lansing AOR #295984 Report a problem | ||
| 2/14/2023 | Sold | $362,000+1.3%$128/sqft |
Source: Greater Lansing AOR #270162 Report a problem | ||
| 1/19/2023 | Pending sale | $357,500$127/sqft |
Source: Greater Lansing AOR #270162 Report a problem | ||
| 1/13/2023 | Contingent | $357,500$127/sqft |
Source: Greater Lansing AOR #270162 Report a problem | ||
| 11/22/2022 | Listed for sale | $357,500+32.4%$127/sqft |
Source: Greater Lansing AOR #270162 Report a problem | ||
| 6/18/2018 | Sold | $270,000-1.8%$96/sqft |
Source: Public Record Report a problem | ||
| 5/31/2018 | Pending sale | $274,900$97/sqft |
Source: East Lansing #224977 Report a problem | ||
| 4/12/2018 | Listed for sale | $274,900+61.7%$97/sqft |
Source: Berkshire Hathaway HomeServices Tomie Raines #224977 Report a problem | ||
| 11/23/2015 | Sold | $170,000-2.9%$60/sqft |
Source: Public Record Report a problem | ||
| 10/3/2015 | Price change | $175,000-2.7%$62/sqft |
Source: Charlotte - WEICHERT, REALTORS - Emerald Properties #73457 Report a problem | ||
| 9/22/2015 | Price change | $179,900-5.3%$64/sqft |
Source: Charlotte - WEICHERT, REALTORS - Emerald Properties #73457 Report a problem | ||
| 7/31/2015 | Listed for sale | $189,900-10.4%$67/sqft |
Source: WEICHERT, REALTORS- Emerald Properties #73457 Report a problem | ||
| 2/26/2010 | Listing removed | $212,000$75/sqft |
Source: Emerald Realty & Development LLC Report a problem | ||
| 9/5/2009 | Price change | $212,000-5.7%$75/sqft |
Source: Emerald Realty & Development LLC Report a problem | ||
| 6/21/2009 | Listed for sale | $224,900$80/sqft |
Source: Emerald Realty & Development LLC Report a problem | ||
Public tax history
| Year | Property taxes | Tax assessment |
|---|---|---|
| 2025 | $8,569 | $179,900 +3.5% |
| 2024 | -- | $173,800 +22% |
| 2021 | $5,969 +1.6% | $142,500 +1.2% |
| 2020 | $5,877 | $140,800 +8.4% |
| 2019 | $5,877 +32.4% | $129,846 +9.5% |
| 2018 | $4,438 +4.1% | $118,563 -1.7% |
| 2017 | $4,265 | $120,566 +23.7% |
| 2016 | -- | $97,500 -10.1% |
| 2015 | -- | $108,489 +9.5% |
| 2014 | -- | $99,104 +1.6% |
| 2013 | -- | $97,544 -2% |
| 2011 | -- | $99,490 +1.7% |
| 2010 | -- | $97,804 +3.5% |
| 2009 | -- | $94,529 -17.9% |
| 2008 | -- | $115,158 +3.8% |
| 2007 | -- | $110,988 -2.2% |
| 2006 | -- | $113,500 -0.2% |
| 2005 | -- | $113,700 +7.8% |
| 2004 | -- | $105,500 +2.9% |
| 2002 | -- | $102,500 +9.7% |
| 2001 | -- | $93,400 |
Find assessor info on the county website
Neighborhood: 48813
Nearby homes
- $410,1003 bd3 ba1.7k sqft972 Chads Way, Charlotte, MI 48813Off Market
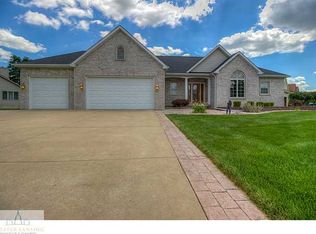
- $395,2005 bd3 ba2k sqft964 Chads Way, Charlotte, MI 48813Off Market
- $368,0003 bd2 ba2.2k sqft991 Chads Way, Charlotte, MI 48813Off Market
- $344,4003 bd2 ba1.6k sqft999 Chads Way, Charlotte, MI 48813Off Market
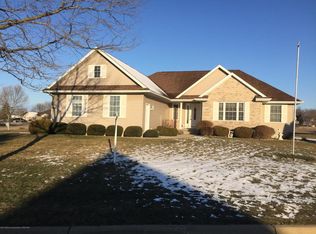
- $438,8004 bd3 ba2.9k sqft956 Chads Way, Charlotte, MI 48813Off Market
- $449,3005 bd4 ba2.2k sqft983 Chads Way, Charlotte, MI 48813Off Market
- $408,8004 bd3 ba2.5k sqft975 Chads Way, Charlotte, MI 48813Off Market
- $379,7005 bd4 ba2.3k sqft948 Chads Way, Charlotte, MI 48813Off Market
Nearby schools
GreatSchools rating
- NAGalewood ElementaryGrades: PK-KDistance: 1.9 mi
- 6/10Charlotte Senior High SchoolGrades: 8-12Distance: 3 mi
- 6/10Parkview Elementary SchoolGrades: K-3Distance: 3.2 mi
Schools provided by the listing agent
- High: Charlotte
Source: Greater Lansing AOR. This data may not be complete. We recommend contacting the local school district to confirm school assignments for this home.
Get a cash offer in 3 minutes
Find out how much your home could sell for in as little as 3 minutes with a no-obligation cash offer.
Estimated market value
$425,200
Get a cash offer in 3 minutes
Find out how much your home could sell for in as little as 3 minutes with a no-obligation cash offer.
Estimated market value
$425,200
- Michigan
- Eaton County
- Charlotte
- 48813
- 990 Chads Way
Nearby cities
Nearby zip codes
Other Charlotte Topics
